Welcome to this beautifully maintained 2-bedroom, 1.5-bath townhome in the highly sought-after Winston Village community of Bolingbrook! This move-in-ready home features a bright, open, and functional floor plan with spacious living and dining areas, complemented by new flooring throughout the entire first floor. The well-appointed kitchen offers ample cabinet and counter space, making it perfect for both everyday living and entertaining. Upstairs, you'll find two generously sized bedrooms with abundant natural light and comfortable living space. The full unfinished basement provides exceptional storage and endless possibilities to customize it into a family room, home office, fitness area, or additional living space. Step outside to your private patio, ideal for relaxing or hosting summer gatherings, and enjoy the convenience of an attached one-car garage. As part of the Winston Village community, residents also have access to a community pool, adding even more value and enjoyment during the warmer months. Conveniently located just minutes from The Promenade Bolingbrook, you'll have easy access to premier shopping, dining, entertainment, parks, and top-rated amenities. Commuters will appreciate the quick access to I-55 and I-355, making travel throughout the Chicagoland area a breeze. Whether you're a first-time homebuyer, looking to downsize, or searching for a great investment opportunity, this home offers comfort, convenience, and outstanding value. Schedule your private showing today!
Active
Price cut: $5.1K (7/31)
$259,900
513 Dubois Cir, Bolingbrook, IL 60440
2beds
1,180sqft
Townhouse, Single Family Residence
Built in 1973
2,160 Square Feet Lot
$257,100 Zestimate®
$220/sqft
$237/mo HOA
What's special
Two generously sized bedroomsAbundant natural lightAttached one-car garagePrivate patioWell-appointed kitchen
- 31 days |
- 921 |
- 97 |
Zillow last checked:
Listing updated:
Listed by:
Diego Marquez 630-703-3384,
Realty of America
Source: MRED as distributed by MLS GRID,MLS#: 12698558
Facts & features
Interior
Bedrooms & bathrooms
- Bedrooms: 2
- Bathrooms: 2
- Full bathrooms: 1
- 1/2 bathrooms: 1
Rooms
- Room types: No additional rooms
Primary bedroom
- Level: Second
- Area: 180 Square Feet
- Dimensions: 12X15
Bedroom 2
- Level: Second
- Area: 132 Square Feet
- Dimensions: 12X11
Dining room
- Level: Main
- Area: 110 Square Feet
- Dimensions: 11X10
Kitchen
- Level: Main
- Area: 208 Square Feet
- Dimensions: 13X16
Living room
- Level: Main
- Area: 216 Square Feet
- Dimensions: 12X18
Heating
- Natural Gas, Forced Air
Cooling
- Central Air
Appliances
- Included: Gas Water Heater
- Laundry: In Unit
Features
- Basement: Unfinished,Full
Interior area
- Total structure area: 1,770
- Total interior livable area: 1,180 sqft
- Finished area below ground: 0
Property
Parking
- Total spaces: 1
- Parking features: Asphalt, Garage Door Opener, Yes, Garage Owned, Attached, Garage
- Attached garage spaces: 1
- Has uncovered spaces: Yes
Accessibility
- Accessibility features: No Disability Access
Features
- Patio & porch: Patio
Lot
- Size: 2,160 Square Feet
- Dimensions: 24 X 90
- Features: Common Grounds
Details
- Parcel number: 1202023120460000
- Special conditions: Standard
- Other equipment: Ceiling Fan(s)
Construction
Type & style
- Home type: Townhouse
- Property subtype: Townhouse, Single Family Residence
Materials
- Vinyl Siding, Brick
- Foundation: Concrete Perimeter
- Roof: Asphalt
Condition
- New construction: No
- Year built: 1973
Utilities & green energy
- Electric: Circuit Breakers
- Sewer: Public Sewer
- Water: Public
Community & HOA
Community
- Security: Carbon Monoxide Detector(s)
HOA
- Has HOA: Yes
- Amenities included: Park
- Services included: Clubhouse, Exterior Maintenance, Lawn Care, Snow Removal
- HOA fee: $237 monthly
Location
- Region: Bolingbrook
Financial & listing details
- Price per square foot: $220/sqft
- Tax assessed value: $210,987
- Annual tax amount: $5,756
- Date on market: 7/16/2026
- Ownership: Fee Simple w/ HO Assn.
Estimated market value
$257,100
$244,000 - $270,000
$2,207/mo
Price history
| Date | Event | Price |
|---|---|---|
| 7/31/2026 | Price change | $259,900-1.9%$220/sqft |
Source: MRED as distributed by MLS GRID #12698558 Report a problem | ||
| 7/16/2026 | Listed for sale | $265,000+103.8%$225/sqft |
Source: MRED as distributed by MLS GRID #12698558 Report a problem | ||
| 2/28/2018 | Sold | $130,000$110/sqft |
Source:  MRED as distributed by MLS GRID #09597731 Report a problem MRED as distributed by MLS GRID #09597731 Report a problem | ||
| 11/14/2017 | Pending sale | $130,000$110/sqft |
Source: Florence M. Dillon #09597731 Report a problem | ||
| 10/14/2017 | Listed for sale | $130,000$110/sqft |
Source: Florence M. Dillon #09597731 Report a problem | ||
| 8/31/2017 | Pending sale | $130,000$110/sqft |
Source: Florence M. Dillon #09597731 Report a problem | ||
| 4/18/2017 | Price change | $130,000-18.8%$110/sqft |
Source: Florence M. Dillon #09597731 Report a problem | ||
| 9/26/2016 | Listed for sale | $160,000+14.3%$136/sqft |
Source: Florence M. Dillon #09341939 Report a problem | ||
| 9/21/2006 | Sold | $140,000$119/sqft |
Source: Public Record Report a problem | ||
Public tax history
| Year | Property taxes | Tax assessment |
|---|---|---|
| 2024 | $5,756 +7.3% | $70,329 +11.1% |
| 2023 | $5,362 +8.6% | $63,280 +13.1% |
| 2022 | $4,935 +5.9% | $55,931 +7% |
| 2021 | $4,661 +3.4% | $52,296 +3.4% |
| 2020 | $4,509 +6% | $50,576 +7.1% |
| 2019 | $4,253 +9.4% | $47,224 +8.7% |
| 2018 | $3,889 +5.5% | $43,444 +5.5% |
| 2017 | $3,687 +3.4% | $41,179 +5% |
| 2016 | $3,565 +7.8% | $39,200 +4.3% |
| 2015 | $3,307 | $37,600 +5% |
| 2014 | $3,307 +3% | $35,800 |
| 2013 | $3,209 +5% | $35,800 -3% |
| 2012 | $3,057 +1.6% | $36,900 -9.8% |
| 2011 | $3,010 -4.3% | $40,900 -12% |
| 2010 | $3,144 -10.1% | $46,500 -13.1% |
| 2009 | $3,495 +8.1% | $53,500 +1.9% |
| 2008 | $3,235 | $52,500 +4.2% |
| 2007 | -- | $50,400 +5% |
| 2006 | $3,028 +11.4% | $48,000 +15.1% |
| 2005 | $2,718 -0.6% | $41,700 |
| 2004 | $2,734 +12.8% | $41,700 +15.2% |
| 2003 | $2,424 +4% | $36,200 +9.4% |
| 2002 | $2,331 +14.3% | $33,100 +17.4% |
| 2001 | $2,040 +5.1% | $28,200 |
| 2000 | $1,941 | $28,200 |
Find assessor info on the county website
Monthly payment
Est. payment
Payment breakdown
Explore the cost of this home by adjusting the details. Changes won't be saved.Climate risks
Neighborhood: 60440
Nearby schools
GreatSchools rating
- 7/10Wood View Elementary SchoolGrades: K-5Distance: 0.3 mi
- 8/10Brooks Middle SchoolGrades: 6-8Distance: 1.3 mi
- 8/10Bolingbrook High SchoolGrades: 9-12Distance: 2.1 mi
Schools provided by the listing agent
- Elementary: Wood View Elementary School
- Middle: Brooks Middle School
- High: Bolingbrook High School
- District: 365U
Source: MRED as distributed by MLS GRID. This data may not be complete. We recommend contacting the local school district to confirm school assignments for this home.
- $242,6002 bd1 ba1.1k sqft515 Dubois Cir, Bolingbrook, IL 60440Off Market
- $247,7002 bd2 ba1.3k sqft511 Dubois Cir, Bolingbrook, IL 60440Off Market
- $267,0002 bd3 ba1.3k sqft517 Dubois Cir, Bolingbrook, IL 60440Off Market

- $277,9003 bd2 ba1.3k sqft509 Dubois Cir, Bolingbrook, IL 60440Off Market
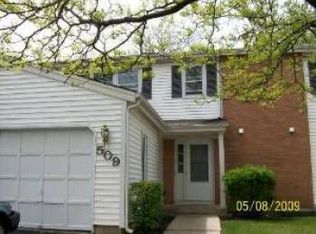
- $270,5003 bd3 ba1.3k sqft507 Dubois Cir, Bolingbrook, IL 60440Off Market
- $260,3003 bd2 ba1.1k sqft505 Dubois Cir, Bolingbrook, IL 60440Off Market
- $320,0004 bd3 ba1.7k sqft245 Porter Ln, Bolingbrook, IL 60440Sold
- $279,8003 bd2 ba1.4k sqft512 Racine Ln, Bolingbrook, IL 60440Off Market
A local agent can set up tours, give advice and negotiate with sellers.
A local lender can help you make sure your offer is ready when you are.
Similar homes
- $294,9003 bd2 ba1.2k sqft208 Granada Ct, Bolingbrook, IL 60440Re-activated
 MLS ID #12694864, Kevin Rampersad, RE/MAX Professionals Select. MRED as distributed by MLS GRID
 - $260,0002 bd2 ba1k sqft7050 Newport Dr APT 101, Woodridge, IL 60517New
 MLS ID #12692619, Sabrina Glover, ABR,CSC,PSA, Platinum Partners Realtors. MRED as distributed by MLS GRID
 - $249,0002 bd2 ba1k sqft7318 Winthrop Way Unit 4, Downers Grove, IL 60516Active
 MLS ID #12718038, Christopher Hochstedt, CNC,GRI, Exit Real Estate Partners. MRED as distributed by MLS GRID
 - $255,0002 bd2 ba1.1k sqft7030 Barrington Ct APT 204, Woodridge, IL 60517Price Change
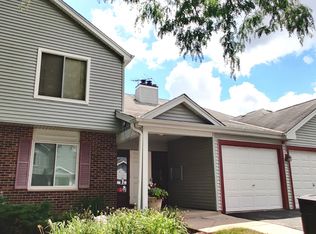 MLS ID #12670304, Samantha Swaney, GC Realty and Development. MRED as distributed by MLS GRID
 - $--2 bd1 ba720 sqft209 Karen Ave, Romeoville, IL 60446AuctionAuction.com 1
- $275,0003 bd3 ba1.6k sqft145 Azalea Cir, Romeoville, IL 60446Price ChangeMLS ID #12723928, Aaron Gaines, Keller Williams Preferred Realty. MRED as distributed by MLS GRID
- $239,9002 bd2 ba1.1k sqft17439 S Yakima Dr, Lockport, IL 60441Price ChangeMLS ID #12687862, Abrahim Batshon, NTEG Realty LLC. MRED as distributed by MLS GRID
- $280,0002 bd3 ba1.3k sqft661 Lincoln Station Dr, Oswego, IL 60543ActiveMLS ID #12664886, Ben Zerfas, CNC, Charles Rutenberg Realty of IL. MRED as distributed by MLS GRID
- $353,0002 bd3 ba1.2k sqft1900 Wisteria Ct APT 6, Naperville, IL 60565Price ChangeMLS ID #12708968, John Dent, Keller Williams Infinity. MRED as distributed by MLS GRID
- $--3 bd2 ba1.5k sqft190 Dolores St, Oswego, IL 60543AuctionAuction.com 2
- $--3 bd2 ba1.1k sqft15 Washington Ct, Plainfield, IL 60544AuctionMLS ID #12578888, Halina Zdanowski, LPT Realty. MRED as distributed by MLS GRID
- $269,9002 bd2 ba1.3k sqft13915 S Bristlecone Ln APT C, Plainfield, IL 60544ActiveMLS ID #12727279, Miroslaw Firlej, Arc Red Inc Arc Realty Group. MRED as distributed by MLS GRID
- $--2 bd2 ba1.4k sqft3S022 Timber Dr, Warrenville, IL 60555AuctionAuction.com 2
- $329,0003 bd1 ba1k sqft7806 Westview Ln, Woodridge, IL 60517ActiveMLS ID #12688564, Janet Pagano, ABR,SRES, Platinum Partners Realtors. MRED as distributed by MLS GRID
- $274,9003 bd2 ba1.3k sqft761 Colorado Ct, Carol Stream, IL 60188ActiveMLS ID #12726657, Farkhod Tolibov, eXp Realty. MRED as distributed by MLS GRID
- $--2 bd2 ba1.6k sqft295 Richmond Dr, Romeoville, IL 60446AuctionServiceLink Auction
- $275,0002 bd1 ba1k sqft1753 Plymouth Ct APT D, Wheaton, IL 60189Price ChangeMLS ID #12696596, CJ McCann, Keller Williams Premiere Properties. MRED as distributed by MLS GRID
- $--3 bd2 ba1.6k sqft444 Aztec Dr, Carol Stream, IL 60188AuctionAuction.com 2
- $268,0002 bd1 ba1k sqft1623 Salisbury Ct APT C, Wheaton, IL 60189ActiveMLS ID #12700289, Adam Stary, eXp Realty. MRED as distributed by MLS GRID
- $283,8002 bd3 ba1.3k sqft616 Lincoln Station Dr, Oswego, IL 60543Price ChangeMLS ID #12695041, Sophia Su, RE/MAX of Naperville. MRED as distributed by MLS GRID
