This is a Coming Soon Listing. This is a coming soon Listing! There’s something special about a classic ranch-style home, and this one in the heart of Spanish Fort Estates has so much to offer! Nestled in a well-established neighborhood, this charming single-story home features 3 bedrooms, 2 bathrooms, and a versatile bonus room with the potential to serve as a fourth bedroom, home office, or additional living space.
Inside, you’ll find a beautiful open floor plan that makes everyday living and entertaining feel effortless. The spacious kitchen offers plenty of room to gather, while fresh paint, a newly renovated laundry room, a brand-new refrigerator, and no carpet throughout add to the home’s appeal.
Step outside and enjoy the spacious, level lot and covered back patio, the perfect place to start your morning with a cup of coffee, relax in the evenings, or spend time with family and friends.
Location is another highlight! Conveniently situated near the Causeway, you’ll enjoy easy access to shopping, dining, and everything the Eastern Shore has to offer, all while tucked away in the charm of Spanish Fort Estates. With its inviting layout, thoughtful updates, and fantastic location, this home is one you won’t want to miss!
Coming soon
$314,900
513 General Gibson Dr, Daphne, AL 36527
3beds
2,285sqft
Single Family Residence
Built in 1961
0.33 Acres Lot
$-- Zestimate®
$138/sqft
$-- HOA
What's special
- 4 days
- 274
- 43
Zillow last checked:
Listing updated:
Listed by:
Lauren Ferrell 833-242-7007,
Call It Closed Intl Realty
Source: Baldwin Realtors,MLS#: 413238
Facts & features
Interior
Bedrooms & bathrooms
- Bedrooms: 3
- Bathrooms: 2
- Full bathrooms: 2
Heating
- Central, Electric
Cooling
- Electric
Appliances
- Included: Cooktop, Disposal, Dishwasher, Refrigerator
Features
- En Suite, Storage, Ceiling Fan(s)
- Has fireplace: No
Interior area
- Total interior livable area: 2,285 sqft
Property
Parking
- Parking features: No Garage/Carport Parking
Features
- Stories: 1
- Patio & porch: Patio, Rear Porch, Porch Open, Front Porch, Covered Patio
- Exterior features: Storage
- Pool features: None
- Fencing: Fenced
- Waterfront features: No Waterfront
Lot
- Size: 0.33 Acres
- Features: Level, Less Than 1 Acre
Details
- Additional structures: Storage
- Parcel number: 3204193001056.000
- Special conditions: None
Construction
Type & style
- Home type: SingleFamily
- Architectural style: Ranch
- Property subtype: Single Family Residence
Materials
- Roof: Composition Shingle
Condition
- Year built: 1961
Utilities & green energy
- Utilities for property: Sewage City, Daphne Utilities, Riviera Utilities, Fairhope Utilities, Spanish Fort Water
Community & HOA
Community
- Features: None
- Subdivision: SpanishFortEstates
HOA
- Has HOA: No
Location
- Region: Daphne
Financial & listing details
- Price per square foot: $138/sqft
- Date on market: 11/17/2026
- Ownership type: Whole Full
Estimated market value
Not available
Estimated sales range
Not available
Not available
Price history
| Date | Event | Price |
|---|---|---|
| 4/26/2023 | Listing removed | -- |
Source: Owner Report a problem | ||
| 3/14/2023 | Listed for sale | $275,000+77.4%$120/sqft |
Source: Owner Report a problem | ||
| 3/24/2021 | Listing removed | -- |
Source: Owner Report a problem | ||
| 6/4/2018 | Listing removed | $1,475$1/sqft |
Source: Owner Report a problem | ||
| 6/2/2018 | Price change | $1,475-1.7%$1/sqft |
Source: Owner Report a problem | ||
| 5/2/2018 | Listed for rent | $1,500$1/sqft |
Source: Owner Report a problem | ||
| 8/31/2012 | Sold | $155,000$68/sqft |
Source:  Baldwin Realtors #181101 Report a problem | ||
Public tax history
Tax history is unavailable.
Monthly payment
Est. payment
Payment breakdown
Explore the cost of this home by adjusting the details. Changes won't be saved.Climate risks
Neighborhood: 36527
Nearby schools
Schools provided by the listing agent
- Elementary: Spanish Fort Elementary
- Middle: Spanish Fort Middle
- High: Spanish Fort High
Source: Baldwin Realtors. This data may not be complete. We recommend contacting the local school district to confirm school assignments for this home.
- $298,2003 bd2 ba2.3k sqft513 General Gibson Rd, Spanish Fort, AL 36527Off Market

- $419,0003 bd1 ba2.8k sqft515 General Gibson Dr, Spanish Fort, AL 36527Off Market
- $439,9005 bd1 ba3.2k sqft511 General Gibson Dr, Spanish Fort, AL 36527Off Market
- $250,1003 bd1 ba1.9k sqft510 General Maury Dr, Spanish Fort, AL 36527Off Market
Similar homes
- $360,0004 bd2 ba2.3k sqft31251 Woodland Way, Spanish Fort, AL 36527Active Under Contract
 MLS ID #398345, Wanda H Harris, Coldwell Banker Reehl Properties Fairhope. Baldwin Realtors
- $435,0003 bd2 ba2.3k sqft7055 Oakleigh Ct, Spanish Fort, AL 36527Active
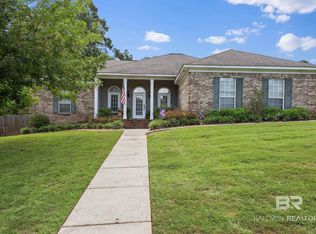 MLS ID #413441, Miranda Fields Maharrey, Waters Edge Realty. Baldwin Realtors
- $299,0003 bd2 ba2.5k sqft31146 Coleman Ln, Spanish Fort, AL 36527Active Under Contract
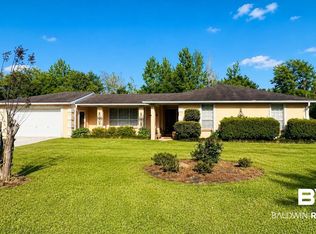 MLS ID #396074, Jennifer Sage, Call It Closed Intl Realty. Baldwin Realtors
- $414,0004 bd3 ba2.5k sqft828 Artillery Range W, Spanish Fort, AL 36527For Sale
 MLS ID #7862828, Michelle Beckham, Bellator Real Estate, LLC Beck. GCMLS
