Proposed new construction by DeShano Home Builders in desirable Auburn Heights Condominium. This high quality-built condo will feature an open floor plan with 2 bedrooms, 2 full baths, a primary suite, main-floor laundry, covered porch, and attached 2-car garage. The potential to customize your finishing touches and enjoy low-maintenance living in a thoughtfully designed condo. Call today for more information!
New construction
$345,900
513 Willow Bnd, Auburn, MI 48611
2beds
1,413sqft
Condominium
Built in 2026
-- sqft lot
$344,700 Zestimate®
$245/sqft
$265/mo HOA
What's special
Covered porchOpen floor planPrimary suiteMain-floor laundry
- 101 days
- 105
- 3
Zillow last checked:
Listing updated:
Listed by:
Breann L Wass 989-525-9474,
Ayre/Rhinehart Bay REALTORS 989-892-4800,
Steven J Schoenherr 989-948-7408,
Ayre/Rhinehart Bay REALTORS
Source: MiRealSource,MLS#: 50214341 Originating MLS: Bay County REALTOR Association
Originating MLS: Bay County REALTOR AssociationFacts & features
Interior
Bedrooms & bathrooms
- Bedrooms: 2
- Bathrooms: 2
- Full bathrooms: 2
- Main level bathrooms: 2
- Main level bedrooms: 2
Rooms
- Room types: Bedroom, Laundry, Bathroom, Master Bedroom
Bedroom 1
- Features: Other
- Level: Main
- Area: 196
- Dimensions: 14 x 14
Bedroom 2
- Features: Other
- Level: Main
- Area: 130
- Dimensions: 10 x 13
Bathroom 1
- Features: Other
- Level: Main
- Area: 50
- Dimensions: 10 x 5
Bathroom 2
- Features: Other
- Level: Main
- Area: 55
- Dimensions: 5 x 11
Dining room
- Features: Other
- Level: Main
- Area: 99
- Dimensions: 11 x 9
Kitchen
- Features: Other
- Level: Main
- Area: 121
- Dimensions: 11 x 11
Living room
- Features: Other
- Level: Main
- Area: 323
- Dimensions: 17 x 19
Heating
- Forced Air, Natural Gas
Cooling
- Central Air
Appliances
- Laundry: First Floor Laundry, Main Level
Features
- Flooring: Other
- Basement: Crawl Space
- Has fireplace: No
Interior area
- Total structure area: 1,413
- Total interior livable area: 1,413 sqft
- Finished area above ground: 1,413
- Finished area below ground: 0
Property
Parking
- Total spaces: 2
- Parking features: Attached
- Attached garage spaces: 2
Features
- Levels: One
- Stories: 1
Details
- Parcel number: 150A1600001800
Construction
Type & style
- Home type: Condo
- Architectural style: Ranch
- Property subtype: Condominium
Materials
- Vinyl Siding
Condition
- New construction: Yes
- Year built: 2026
Utilities & green energy
- Sewer: Public Sanitary
- Water: Public
Community & HOA
Community
- Subdivision: Auburn Heights Condominium
HOA
- Has HOA: No
- HOA fee: $265 monthly
- HOA name: Auburn Heights Condominium
Location
- Region: Auburn
Financial & listing details
- Price per square foot: $245/sqft
- Tax assessed value: $24,800
- Annual tax amount: $317
- Date on market: 7/9/2026
- Cumulative days on market: 102 days
- Listing agreement: Exclusive Right To Sell
- Listing terms: Cash,Conventional
- Ownership type: Corporation
Estimated market value
$344,700
$327,000 - $362,000
$1,258/mo
Price history
| Date | Event | Price |
|---|---|---|
| 7/9/2026 | Listed for sale | $345,900$245/sqft |
Source:  MiRealSource #50214341 Report a problem MiRealSource #50214341 Report a problem | ||
Public tax history
| Year | Property taxes | Tax assessment |
|---|---|---|
| 2025 | $251 +5.6% | $12,400 +106.7% |
| 2024 | $238 +5% | $6,000 |
| 2023 | $226 +5.4% | $6,000 |
| 2022 | $215 +5% | $6,000 |
| 2021 | $204 +2.9% | $6,000 |
| 2020 | $198 +2.5% | $6,000 |
| 2019 | $193 | $6,000 |
| 2018 | $193 +9.6% | $6,000 |
| 2017 | $177 | $6,000 |
| 2016 | $177 | $6,000 |
| 2015 | $177 | $6,000 |
| 2014 | -- | $6,000 |
| 2013 | -- | $6,000 |
| 2012 | -- | $6,000 |
| 2011 | -- | $6,000 |
| 2010 | -- | $6,000 |
| 2009 | -- | $6,000 |
| 2008 | -- | $6,000 -60% |
| 2007 | -- | $15,000 +20% |
| 2006 | -- | $12,500 +48.8% |
| 2005 | -- | $8,400 +3.7% |
| 2004 | -- | $8,100 |
Find assessor info on the county website
Monthly payment
Est. payment
Payment breakdown
Explore the cost of this home by adjusting the details. Changes won't be saved.Climate risks
Neighborhood: 48611
Nearby schools
Schools provided by the listing agent
- District: Bay City School District
Source: MiRealSource. This data may not be complete. We recommend contacting the local school district to confirm school assignments for this home.
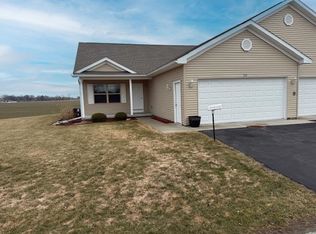

Similar homes
- $249,9004 bd2 ba1.5k sqft113 Maple St, Auburn, MI 48611For Sale

 MLS ID #50221504, Scott Clay, Baystone Realty. MiRealSource
 - $349,9903 bd2 ba1.6k sqft4708 Holly Ridge Ln, Bay City, MI 48706New Construction
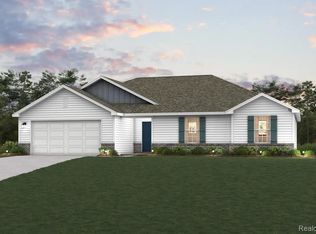
 Realcomp II
 - $344,9904 bd2 ba1.6k sqft2321 Pebble Creek Ct, Bay City, MI 48706New Construction
 Realcomp II
 - $349,9903 bd2 ba1.6k sqft4684 Holly Ridge Ln, Bay City, MI 48706New ConstructionRealcomp II
- $365,9003 bd2 ba1.6k sqft1421 S Poseyville Rd, Midland, MI 48640For Sale
 MLS ID #50225088, Nathan Rapanos, RE/MAX of Midland. MIDMLS
 - $344,9904 bd2 ba1.6k sqft2299 Holly Ridge Ln, Bay City, MI 48706New ConstructionRealcomp II
- $354,9903 bd2 ba1.6k sqft4656 N West View Dr, Bay City, MI 48706New ConstructionRealcomp II
- $339,8884 bd2 ba1.6k sqft4663 N West View Dr, Bay City, MI 48706New ConstructionRealcomp II
- $235,0002 bd2 ba1.6k sqft4925 W Freeland Rd, Saginaw, MI 48604For SaleMLS ID #50225089, Hechlik Group, Berkshire Hathaway HomeServices, Bay City. MiRealSource
- $349,9004 bd3 ba1.8k sqft1180 N River Rd, Saginaw, MI 48609For SaleMLS ID #50215286, Howard R Diefenbach, Century 21 Signature Realty - Bay City. MiRealSource
- $319,9004 bd2 ba1.6k sqft8971 Highland Dr, Freeland, MI 48623For SaleMLS ID #20261059975, Jeremy Hoover, Keller Williams First. Realcomp II
- $325,0004 bd3 ba1.8k sqft5315 Swede Ave, Midland, MI 48642For SaleMLS ID #50224109, Carrie Postma, RE/MAX of Midland. MIDMLS
- $345,0005 bd3 ba2k sqft5315 Cortland St, Midland, MI 48642For SaleMLS ID #50220422, Carrie Postma, RE/MAX of Midland. MIDMLS
- $299,0002 bd3 ba2k sqft5629 Cortland Cir, Bay City, MI 48706For SaleMLS ID #50223952, William Jaynes, RE/MAX Results. MiRealSource
- $269,9004 bd2 ba1.9k sqft5188 Seven Mile Rd, Bay City, MI 48706For SaleMLS ID #50220555, Jeanne Behmlander, EXP Realty. MiRealSource
- $275,0003 bd3 ba1.8k sqft4936 W Bis Rd, Midland, MI 48642For SaleMLS ID #50223820, Kelly Stinson, MID-LAND REALTORS. MIDMLS
- $480,0003 bd3 ba1.6k sqft1919 Kloha Rd, Bay City, MI 48706For SaleMLS ID #50224076, Bob MacKenzie, Real Estate One Inc -SCS. MiRealSource
- $299,5003 bd2 ba1.5k sqft3092 Gaslight Ct, Bay City, MI 48706For SaleMLS ID #50216796, Sally Walczak, Century 21 Signature Realty - Bay City. MiRealSource
