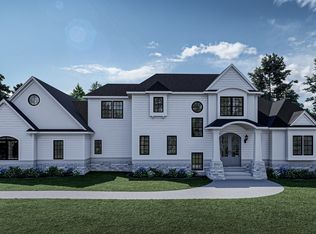
CLIENT BUILD - ELLINGTON B
Pending
$1,041,039
51305 Exmoor Ct, Northville, MI 48167
4beds
3,533sqft
Single Family Residence
Built in 2026
0.27 Acres Lot
$1,025,600 Zestimate®
$295/sqft
$183/mo HOA
What's special
- 51 days |
- 5 |
- 0 |
Zillow last checked:
Listing updated:
Listed by:
Stacey A Pardikes 734-564-5154,
Harmony Home Real Estate Group 734-437-4826
Source: Realcomp II,MLS#: 20261034448
Facts & features
Interior
Bedrooms & bathrooms
- Bedrooms: 4
- Bathrooms: 4
- Full bathrooms: 3
- 1/2 bathrooms: 1
Primary bedroom
- Level: Second
- Area: 273
- Dimensions: 21 X 13
Bedroom
- Level: Second
- Area: 143
- Dimensions: 13 X 11
Bedroom
- Level: Second
- Area: 144
- Dimensions: 12 X 12
Bedroom
- Level: Second
- Area: 168
- Dimensions: 14 X 12
Primary bathroom
- Level: Second
- Area: 110
- Dimensions: 11 X 10
Other
- Level: Second
- Area: 114
- Dimensions: 19 X 6
Other
- Level: Second
- Area: 48
- Dimensions: 8 X 6
Other
- Level: Entry
- Area: 35
- Dimensions: 7 X 5
Dining room
- Level: Entry
- Area: 260
- Dimensions: 20 X 13
Family room
- Level: Entry
- Area: 380
- Dimensions: 20 X 19
Kitchen
- Level: Entry
- Area: 299
- Dimensions: 23 X 13
Library
- Level: Entry
- Area: 120
- Dimensions: 12 X 10
Living room
- Level: Entry
- Area: 176
- Dimensions: 16 X 11
Loft
- Level: Second
- Area: 180
- Dimensions: 15 X 12
Heating
- Forced Air, Natural Gas
Cooling
- Central Air
Appliances
- Included: Dishwasher, Disposal, Exhaust Fan, Free Standing Gas Oven, Humidifier, Microwave, Stainless Steel Appliances
Features
- Windows: Egress Windows
- Basement: Bath Stubbed,Unfinished
- Has fireplace: Yes
- Fireplace features: Family Room, Gas
Interior area
- Total interior livable area: 3,533 sqft
- Finished area above ground: 3,533
Property
Parking
- Total spaces: 3
- Parking features: Three Car Garage, Attached, Garage Faces Side, Side Entrance
- Garage spaces: 3
Features
- Levels: Two
- Stories: 2
- Entry location: GroundLevelwSteps
- Pool features: None
Lot
- Size: 0.27 Acres
- Dimensions: 93 x 131
Details
- Parcel number: 2136402012
- Special conditions: Short Sale No,Standard
Construction
Type & style
- Home type: SingleFamily
- Architectural style: Colonial,Farmhouse
- Property subtype: Single Family Residence
Materials
- Brick, Other
- Foundation: Basement, Poured, Sump Pump
- Roof: Asphalt
Condition
- New Construction
- New construction: Yes
- Year built: 2026
Details
- Warranty included: Yes
Utilities & green energy
- Sewer: Public Sewer
- Water: Public
Community & HOA
HOA
- Has HOA: Yes
- HOA fee: $550 quarterly
- HOA phone: 734-632-1180
Location
- Region: Northville
Financial & listing details
- Price per square foot: $295/sqft
- Date on market: 5/13/2026
- Cumulative days on market: 51 days
- Listing agreement: Exclusive Right To Sell
- Listing terms: Cash,Conventional,Va Loan
Estimated market value
$1,025,600
$974,000 - $1.08M
$5,512/mo
Price history
| Date | Event | Price |
|---|---|---|
| 5/13/2026 | Pending sale | $1,041,039$295/sqft |
Source:  Realcomp II #20261034448 Report a problem Realcomp II #20261034448 Report a problem | ||
Public tax history
Tax history is unavailable.
Monthly payment
Est. payment
Payment breakdown
Explore the cost of this home by adjusting the details. Changes won't be saved.Climate risks
Neighborhood: 48167
Nearby schools
GreatSchools rating
- 9/10Thornton Creek Elementary SchoolGrades: K-5Distance: 2.7 mi
- 9/10Hillside Middle SchoolGrades: 6-8Distance: 3.4 mi
- 9/10Northville High SchoolGrades: 9-12Distance: 3.5 mi
- $786,2154 bd3 ba3.2k sqft20841 Abingdon, Northville, MI 48167Sold
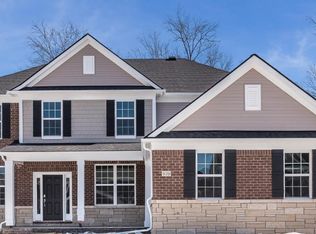
- $494,6004 bd2 ba1.7k sqft20921 Napier Rd, Northville, MI 48167Off Market
- $976,4003 bd3 ba2.7k sqft20909 Napier Rd, Northville, MI 48167Off Market

- $535,0003 bd3 ba1.8k sqft20931 Napier Rd, Northville, MI 48167Sold
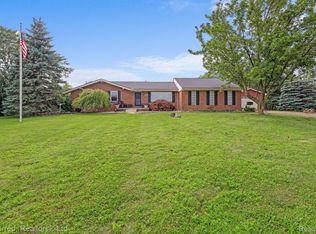
- $1,163,5003 bd4 ba4.1k sqft20901 Napier Rd, Northville, MI 48167Off Market
- $---- sqft51802 Torbay Ct, Northville, MI 48167Off Market
- $892,6154 bd4 ba3.2k sqft51827 Torbay Ct, Northville, MI 48167Sold
- $572,7005 bd3 ba2.3k sqft20825 Napier Rd, Northville, MI 48167Off Market
A local agent can set up tours, give advice and negotiate with sellers.
Similar homes
- $1,022,2374 bd4 ba3.7k sqft51240 Daventry Dr, Northville, MI 48167New Construction
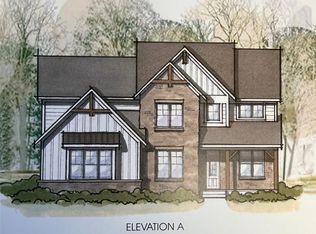
 MLS ID #20261010093, Stacey A Pardikes, Harmony Home Real Estate Group. Realcomp II
 - from $1,149,0004 bd3 ba5k sqftLucia Estate Plan, The Woodlands at Northville, Northville, MI 48167New Construction
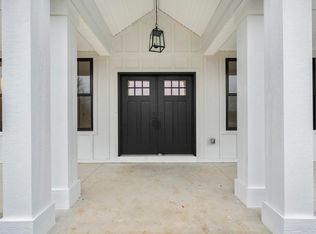
 Paloosh Homes
 - $994,9004 bd4 ba2.4k sqft43492 Cottisford St, Northville, MI 48167New Construction
 MLS ID #26004508, Keith Brandt, Brandt Real Estate. MichRIC
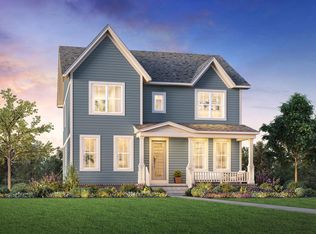
 - from $1,069,9953 bd4 ba2.4k sqftKatkin Plan, Toll Brothers at The Downs - Secretariat Collection, Northville, MI 48167New Construction
 Toll Brothers Inc.
 - from $1,179,9954 bd5 ba2.8k sqftHonors Plan, Toll Brothers at The Downs - Secretariat Collection, Northville, MI 48167New ConstructionToll Brothers Inc.
- $919,9004 bd3 ba4k sqft45571 Irvine Dr, Novi, MI 48374For SaleMLS ID #20261059637, Donny J Orlando, @properties Christie's Int'l RE Northville. Realcomp II
- $1,195,0004 bd4 ba3k sqft2776 Verona Way, Milford, MI 48381For SaleMLS ID #20261066723, Michael G Babi, Babi Realty LLC. Realcomp II
- $1,050,0004 bd3 ba2.8k sqft188 Wolverine Dr, Wolverine Lake, MI 48390New ConstructionMLS ID #20261030458, Nicolas Petrucci, @properties Christie's Int'l R.E. Birmingham. Realcomp II
- $785,0003 bd4 ba3.6k sqft3937 Green Hills Dr, Pinckney, MI 48169For SaleMLS ID #20261009035, Scott Griffith, Griffith Realty. Realcomp II
- $974,9004 bd4 ba3.1k sqft331 W Dawson Rd, Milford, MI 48381For SaleMLS ID #20251054516, Stephen Oaks, RE/MAX Classic. Realcomp II
- $769,9003 bd3 ba2k sqftVl 12 Mile Rd, South Lyon, MI 48178For SaleMLS ID #20261064535, Abdul Abro, Real Estate For A CAUSE. Realcomp II
- $864,0003 bd3 ba2.2k sqft306 Downs Dr, Northville, MI 48167New ConstructionRealcomp II
- $1,399,0004 bd4 ba3k sqft8933 Canton Center Rd N, Plymouth, MI 48170New ConstructionMLS ID #20261060929, Wendy Hartunian, DaneArthur-LakePlace.com/Hart Real Estate Team. Realcomp II
- $825,0003 bd3 ba2.1k sqft401 S Center St #32, Northville, MI 48167New ConstructionMLS ID #20261062927, Chris D Arvanites, Toll Realty Michigan Inc. Realcomp II
- from $799,9953 bd3 ba2.2k sqftLavern Plan, Toll Brothers at The Downs - Chestnut Collection, Northville, MI 48167New ConstructionToll Brothers Inc.
- $835,0004 bd3 ba4.4k sqft3701 Stallion Way, Commerce Township, MI 48382For SaleMLS ID #20261052772, Anton Lekocaj, Remirus. Realcomp II
- $799,8754 bd5 ba3.2k sqft1206 Coach House Ln, South Lyon, MI 48178New ConstructionMLS ID #20251044141, David Steuer, Steuer & Associates Inc. Realcomp II
- $799,9005 bd4 ba3k sqft48945 Tuscan Hills Dr, Plymouth, MI 48170New ConstructionMLS ID #20251053717, David Steuer, Steuer & Associates Inc. Realcomp II
- $749,0003 bd3 ba2.1k sqft407 S Center St #29, Northville, MI 48167New ConstructionMLS ID #20261062911, Chris D Arvanites, Toll Realty Michigan Inc. Realcomp II
- $849,9004 bd4 ba2.9k sqft8065 3rd St, Dexter, MI 48130New ConstructionMLS ID #20261068287, Katrina Berishaj, Monopoly Real Estate, LLC. Realcomp II
