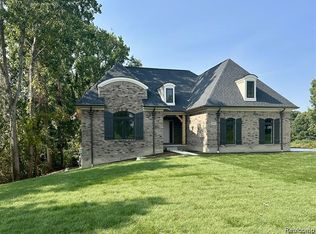
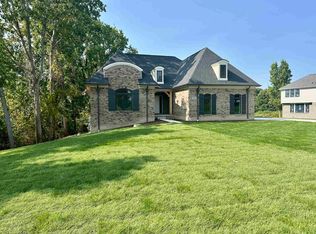
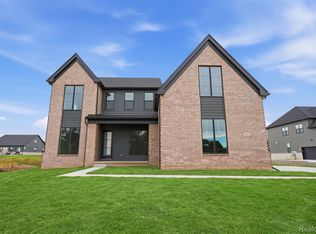
NEW CONSTRUCTION. MOVE IN BY SEPTEMBER ! This stunning brick and stone colonial with a walkout in Commerce Township is currently under construction and will be ready before September 2026. Offering 3,172 sq ft of above-grade living space with 4 bedrooms and 2.5 baths, this home is thoughtfully designed for both everyday living and entertaining. The main floor features a dramatic Great Room open to the Nook and Kitchen, a private Library / Office, and a spacious Foyer open to above. Upstairs, the primary suite impresses with a walk-in closet and en-suite bath, complemented by three additional bedrooms, a full bathroom, and a convenient upstairs laundry room. A 3-car garage with dedicated locker/bench space adds everyday functionality. Step outside from the main floor to a beautiful walkout deck, perfect for relaxing or entertaining. The expansive walk-out basement is already drywalled and painted with a bathroom prepped and ready to finish, offering incredible potential to add even more living space. Built by Tulla Homes with quality craftsmanship throughout. Nestled near the Proud Lake Recreation Area with easy access to Wixom Rd. BATVAI.
For sale
$835,000
3701 Stallion Way, Commerce Township, MI 48382
4beds
4,432sqft
Single Family Residence
Built in 2026
0.49 Acres Lot
$829,900 Zestimate®
$188/sqft
$83/mo HOA
What's special
- 97 days
- 543
- 24
Zillow last checked:
Listing updated:
Listed by:
Anton Lekocaj 248-990-6310,
Remirus 833-736-4787
Source: Realcomp II,MLS#: 20261052772
Facts & features
Interior
Bedrooms & bathrooms
- Bedrooms: 4
- Bathrooms: 3
- Full bathrooms: 2
- 1/2 bathrooms: 1
Primary bedroom
- Level: Second
- Area: 399
- Dimensions: 21 X 19
Bedroom
- Level: Second
- Area: 168
- Dimensions: 14 X 12
Bedroom
- Level: Second
- Area: 120
- Dimensions: 10 X 12
Bedroom
- Level: Second
- Area: 156
- Dimensions: 12 X 13
Primary bathroom
- Level: Second
- Area: 143
- Dimensions: 11 X 13
Other
- Level: Second
- Area: 80
- Dimensions: 8 X 10
Other
- Level: Entry
- Area: 40
- Dimensions: 8 X 5
Heating
- Forced Air, Natural Gas
Features
- Windows: Energy Star Qualified Windows
- Basement: Partially Finished,Walk Out Access
- Has fireplace: Yes
- Fireplace features: Gas, Great Room
Interior area
- Total interior livable area: 4,432 sqft
- Finished area above ground: 3,172
- Finished area below ground: 1,260
Property
Parking
- Total spaces: 3
- Parking features: Three Car Garage, Attached, Driveway, Side Entrance
- Garage spaces: 3
Features
- Levels: Three
- Stories: 3
- Entry location: GroundLevel
- Patio & porch: Deck
- Pool features: None
Lot
- Size: 0.49 Acres
- Dimensions: 132 x 163
Details
- Parcel number: 1719252005
- Special conditions: Short Sale No,Standard
Construction
Type & style
- Home type: SingleFamily
- Architectural style: Colonial
- Property subtype: Single Family Residence
Materials
- Brick, Stone, Vinyl Siding
- Foundation: Basement, Poured
- Roof: Asphalt
Condition
- New construction: No
- Year built: 2026
Details
- Warranty included: Yes
Utilities & green energy
- Sewer: Sewer At Street
- Water: Well
- Utilities for property: Underground Utilities
Community & HOA
Community
- Subdivision: SAND HILL PADDOCKS OCCPN 787
HOA
- Has HOA: Yes
- HOA fee: $1,000 annually
Location
- Region: Commerce Township
Financial & listing details
- Price per square foot: $188/sqft
- Tax assessed value: $20,270
- Annual tax amount: $1,033
- Date on market: 7/9/2026
- Cumulative days on market: 97 days
- Listing agreement: Exclusive Agency
- Listing terms: Cash,Conventional
Estimated market value
$829,900
$788,000 - $871,000
$4,530/mo
Price history
| Date | Event | Price |
|---|---|---|
| 7/9/2026 | Listed for sale | $835,000+735%$188/sqft |
Source:  Realcomp II #20261052772 Report a problem Realcomp II #20261052772 Report a problem | ||
| 10/14/2025 | Sold | $100,000-13%$23/sqft |
Source: Realcomp II #20251002437 Report a problem | ||
| 10/3/2025 | Pending sale | $114,900$26/sqft |
Source: Realcomp II #20251002437 Report a problem | ||
| 5/27/2025 | Listed for sale | $114,900$26/sqft |
Source: Realcomp II #20251002437 Report a problem | ||
Public tax history
| Year | Property taxes | Tax assessment |
|---|---|---|
| 2025 | $1,004 +5.5% | $54,530 +10% |
| 2024 | $951 +5% | $49,570 +10% |
| 2023 | $906 +6.8% | $45,060 +10% |
| 2022 | $849 +1.5% | $40,970 +40% |
| 2021 | $836 | $29,260 |
| 2020 | -- | $29,260 |
| 2019 | $814 +3.9% | $29,260 |
| 2018 | $784 | $29,260 |
| 2017 | -- | $29,260 |
| 2016 | -- | $29,260 +25% |
| 2015 | -- | $23,410 |
| 2014 | -- | $23,410 -43.5% |
| 2003 | -- | $41,470 |
| 2002 | -- | $41,470 |
Find assessor info on the county website
Monthly payment
Est. payment
Payment breakdown
Explore the cost of this home by adjusting the details. Changes won't be saved.Climate risks
Neighborhood: 48382
- $669,9004 bd3 ba2.7k sqft3671 Stallion Way #31, Commerce Township, MI 48382Sold

- $645,1005 bd4 ba4k sqft3731 Stallion Way, Commerce Township, MI 48382Off Market
- $699,9903 bd3 ba2.3k sqft2931 Colt Ct, Commerce Township, MI 48382Sold
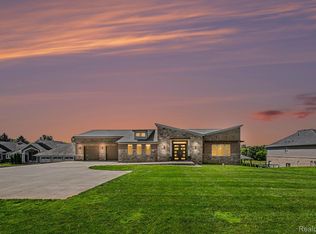
- $699,9903 bd3 ba2.3k sqft2931 Colt Ct #61, Commerce Township, MI 48382Sold
Similar homes
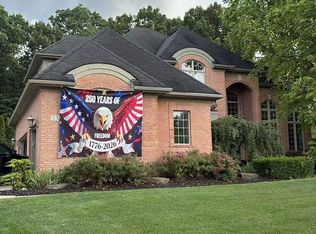
- $799,0004 bd3 ba5.2k sqft2943 Sleeth Rd, Commerce Township, MI 48382For Sale
 MLS ID #20261051033, Ruthanne M Hellow Andrews, Independent Broker Network LLC. Realcomp II
 - $800,0005 bd5 ba5.7k sqft2352 Ivy Hill Dr, Commerce Township, MI 48382For Sale
 MLS ID #20261069554, Xueyong Zhang, AutoCity Realty LLC. Realcomp II
 - $899,9004 bd3 ba3.2k sqft2417 Provencal Dr, Commerce Township, MI 48382For Sale
 MLS ID #20261073530, Jeff Glover, KW Professionals. Realcomp II
 - from $654,9004 bd3 ba2.9k sqftPalmetto II Plan, The Reserves at Proud Lake, Commerce Township, MI 48382New Construction
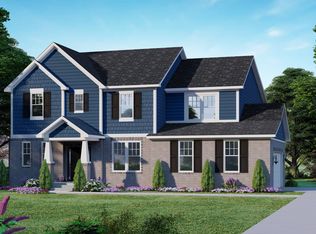 Pine Cove Building
 - $699,5004 bd3 ba4.4k sqft6119 N Ashland St, Commerce Township, MI 48382New ConstructionMLS ID #20261061073, Wally Schram, AmeriTrust Realty Corporation. Realcomp II
- $989,0004 bd4 ba4.4k sqft635 Hazy Vw, Milford, MI 48381For SaleMLS ID #20261080645, Ryan Morley, Real Estate For A CAUSE. Realcomp II
- $519,9994 bd4 ba2.8k sqft2525 Baltusrol Ct, Commerce Township, MI 48382For SaleMLS ID #20261059063, Todd W Rew, 3DX Real Estate LLC. Realcomp II
- $995,0003 bd3 ba2.9k sqft2471 Parkshore Dr, Commerce Township, MI 48382New ConstructionRealcomp II
- $549,9004 bd4 ba4.4k sqft4278 Arbour Dr, Commerce Township, MI 48390For Sale
 MLS ID #26053852, Francine Willingham, Willingham Real Estate. MichRIC
 - $740,0006 bd6 ba5.1k sqft28690 Wintergreen Ct, Farmington Hills, MI 48331For SaleMLS ID #20261081958, Diane Remer, KW Professionals. Realcomp II
- $570,0004 bd3 ba2.8k sqft2761 Hiding Pl, Milford, MI 48381For SaleMLS ID #20261073963, Mark Blondy, 3DX Real Estate-Brighton. Realcomp II
- $849,8754 bd5 ba3.2k sqft1206 Coach House Ln, South Lyon, MI 48178New ConstructionMLS ID #20261077142, David Steuer, Steuer & Associates Inc. Realcomp II
- $825,0004 bd4 ba2.9k sqft27598 Green Valley Dr, New Hudson, MI 48165For SaleMLS ID #20261029890, Darlene Hamilton, Team Hamilton Real Estate. Realcomp II
- $749,9003 bd2 ba3.1k sqft1653 Indian Garden Ln, Milford, MI 48380For SaleMLS ID #20261039266, Sharon J Murphy, Hometown Realty Source LLC. Realcomp II
- $699,0003 bd3 ba2.2k sqft933 N Wixom Rd, Wixom, MI 48393For SaleMLS ID #20261052734, Anton Lekocaj, Remirus. Realcomp II
- $949,0004 bd4 ba4.7k sqft23261 Argyle St, Novi, MI 48374New ConstructionMLS ID #26047535, Shelby Fulkerson, Hub, LLC. MichRIC
