Welcome home to thіѕ ѕingle-ѕtorу home featuring vaulted сeіlings, an open layout, and plenty of natural light throughout. The spacious living room offers wood-like flooring and a fireplace, while the kitchen features granite countertops, generous cabinet space, a gas range, and an adjoining dining area. The primary suite offers vaulted ceilings, a walk-in closet, and a bathroom with dual sinks, a separate shower, and soaking tub. Outside, enjoy a private pool, an expansive covered patio, and additional patio space perfect for relaxing or entertaining. Low-maintenance desert landscaping, mature trees, and no HOA add to the appeal. A functional layout with comfortable living spaces and plenty of potential to make it your own.
Active
$415,000
5132 El Nino Ln, North Las Vegas, NV 89031
3beds
1,458sqft
Single Family Residence
Built in 1992
6,098 Square Feet Lot
$415,800 Zestimate®
$285/sqft
$-- HOA
What's special
- 7 days
- 513
- 54
Likely to sell faster than
Zillow last checked:
Listing updated:
Listed by:
Belen Clark BS.0147085 702-899-5015,
Engel & Volkers Las Vegas
Source: LVR,MLS#: 2811054 Originating MLS: Greater Las Vegas Association of Realtors Inc
Originating MLS: Greater Las Vegas Association of Realtors IncFacts & features
Interior
Bedrooms & bathrooms
- Bedrooms: 3
- Bathrooms: 2
- Full bathrooms: 2
Primary bedroom
- Description: Walk-In Closet(s)
- Dimensions: 13x15
Bedroom 2
- Description: Closet
- Dimensions: 11x11
Bedroom 3
- Description: Closet
- Dimensions: 10x10
Primary bathroom
- Description: Double Sink
Kitchen
- Description: Garden Window,Granite Countertops,Tile Flooring
Living room
- Description: Front
- Dimensions: 20x17
Heating
- Central, Gas
Cooling
- Central Air, Electric
Appliances
- Included: Dishwasher, Disposal, Gas Range, Gas Water Heater, Water Heater
- Laundry: Gas Dryer Hookup, Main Level, Laundry Room
Features
- Bedroom on Main Level, Ceiling Fan(s), Primary Downstairs, Window Treatments
- Flooring: Tile
- Windows: Blinds
- Number of fireplaces: 1
- Fireplace features: Gas, Living Room
Interior area
- Total structure area: 1,458
- Total interior livable area: 1,458 sqft
Video & virtual tour
Property
Parking
- Total spaces: 2
- Parking features: Attached, Garage, Inside Entrance, Private
- Attached garage spaces: 2
Features
- Stories: 1
- Exterior features: Private Yard
- Has private pool: Yes
- Pool features: In Ground, Private
- Fencing: Block,Full,Wrought Iron
- Has view: Yes
- View description: None
Lot
- Size: 6,098 Square Feet
- Features: Desert Landscaping, Landscaped, < 1/4 Acre
Details
- Parcel number: 12433312060
- Zoning description: Single Family
- Horse amenities: None
Construction
Type & style
- Home type: SingleFamily
- Architectural style: One Story
- Property subtype: Single Family Residence
Materials
- Drywall
- Roof: Tile
Condition
- Resale
- Year built: 1992
Utilities & green energy
- Electric: Photovoltaics None
- Sewer: Public Sewer
- Water: Public
- Utilities for property: Underground Utilities
Community & HOA
Community
- Subdivision: Rancho Highlands
HOA
- Has HOA: No
- Amenities included: None
Location
- Region: North Las Vegas
Financial & listing details
- Price per square foot: $285/sqft
- Tax assessed value: $265,554
- Annual tax amount: $1,544
- Date on market: 8/21/2026
- Listing agreement: Exclusive Right To Sell
- Listing terms: Cash,Conventional,FHA,VA Loan
- Ownership: Single Family Residential
Estimated market value
$415,800
$395,000 - $437,000
$2,095/mo
Price history
| Date | Event | Price |
|---|---|---|
| 8/21/2026 | Listed for sale | $415,000+400%$285/sqft |
Source:  LVR #2811054 Report a problem LVR #2811054 Report a problem | ||
| 11/23/2011 | Sold | $83,000+4%$57/sqft |
Source: Public Record Report a problem | ||
| 10/11/2011 | Price change | $79,800-5%$55/sqft |
Source: Keller Williams Realty Las Vegas #1168551 Report a problem | ||
| 9/3/2011 | Price change | $84,000-5%$58/sqft |
Source: Keller Williams Realty Las Vegas #1168551 Report a problem | ||
| 8/12/2011 | Price change | $88,400-4.9%$61/sqft |
Source: Keller Williams Las Vegas #1168551 Report a problem | ||
| 7/21/2011 | Listed for sale | $93,000-66.9%$64/sqft |
Source: foreclosure.com Report a problem | ||
| 6/28/2011 | Sold | $281,093+6.1%$193/sqft |
Source: Public Record Report a problem | ||
| 10/6/2006 | Sold | $265,000+128.3%$182/sqft |
Source: Public Record Report a problem | ||
| 7/28/1998 | Sold | $116,075-6.3%$80/sqft |
Source: Public Record Report a problem | ||
| 11/17/1995 | Sold | $123,864$85/sqft |
Source: Public Record Report a problem | ||
Public tax history
| Year | Property taxes | Tax assessment |
|---|---|---|
| 2026 | $1,620 +7.9% | $92,944 +2% |
| 2025 | $1,501 +3% | $91,163 +5.8% |
| 2024 | $1,458 +3% | $86,143 +5.2% |
| 2023 | $1,416 +3% | $81,879 +15.4% |
| 2022 | $1,375 +3% | $70,931 +0.3% |
| 2021 | $1,334 +3% | $70,722 +8.1% |
| 2020 | $1,295 +3% | $65,442 +5.2% |
| 2019 | $1,257 +5.7% | $62,210 |
| 2018 | $1,190 | $62,210 +2.7% |
| 2017 | $1,190 | $60,590 +13.4% |
| 2016 | $1,190 +0.3% | $53,408 +45.3% |
| 2015 | $1,186 +3% | $36,747 +10.3% |
| 2014 | $1,151 | $33,309 |
| 2013 | -- | $33,309 -8.3% |
| 2012 | -- | $36,331 -4.7% |
| 2011 | -- | $38,108 +7.3% |
| 2010 | -- | $35,499 -26.5% |
| 2009 | -- | $48,299 |
| 2008 | -- | $48,299 -43.1% |
| 2007 | -- | $84,932 +7% |
| 2006 | -- | $79,405 +24.4% |
| 2005 | -- | $63,854 +44.8% |
| 2004 | -- | $44,107 +6.6% |
| 2003 | -- | $41,370 +3.4% |
| 2002 | -- | $40,020 +4.1% |
| 2001 | -- | $38,450 |
Find assessor info on the county website
Monthly payment
Est. payment
Payment breakdown
Explore the cost of this home by adjusting the details. Changes won't be saved.Climate risks
Neighborhood: 89031
Nearby schools
Schools provided by the listing agent
- Elementary: Guy, Adelliar D.,Wolfe, Eva M.
- Middle: Swainston Theron
- High: Mojave
Source: LVR. This data may not be complete. We recommend contacting the local school district to confirm school assignments for this home.
- $430,5004 bd3 ba2k sqft5136 El Nino Ln, North Las Vegas, NV 89031Off Market
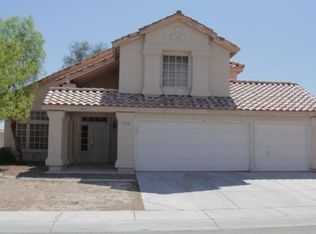
- $448,9004 bd2 ba1.8k sqft1616 Santa Lucia Dr, North Las Vegas, NV 89031Off Market
- $412,7004 bd2 ba1.7k sqft1613 Santa Rosalia Dr, North Las Vegas, NV 89031Off Market
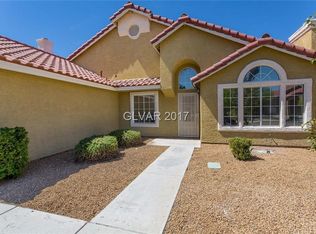
- $420,9003 bd2 ba1.4k sqft1612 Santa Lucia Dr, North Las Vegas, NV 89031Off Market
Similar homes
- $385,0003 bd2 ba1.5k sqft1235 Pagentry Dr, North Las Vegas, NV 89031For Sale
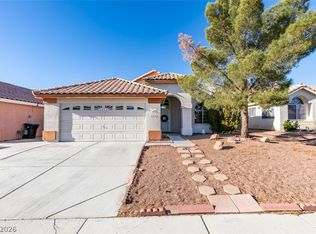 MLS ID #2810904, Juan F. Basurto, Las Vegas Sunshine Group LLC. LVR
 - $415,0003 bd2 ba1.5k sqft3103 Dante Ct, North Las Vegas, NV 89031For Sale
 MLS ID #2811259, Inessa Shahinyan, Show Vegas Realty. LVR
 - $409,0003 bd2 ba1.4k sqft2112 Panther Pl, North Las Vegas, NV 89031For Sale
 MLS ID #2811252, Ivan Mai, City Villa Realty & Management. LVR
 - $420,0003 bd2 ba1.6k sqft511 Flemington Ct, North Las Vegas, NV 89031For Sale
 MLS ID #2811306, Viviana Rodriguez, Wynn Realty Group. LVR
