Gorgeous home in the desirable Indian Lakes community with thoughtful updates throughout. The interior has been freshly painted and features new lighting, plumbing fixtures, and flooring, including carpet, laminate, and LVT. A spacious dining room, living room, and eat-in kitchen provide plenty of room for entertaining or everyday living. The kitchen has been beautifully updated with new granite countertops, cabinetry, and stainless steel appliances. The primary bedroom features an ensuite bath with a new vanity. Each additional bedroom is well sized. Outside, the fully fenced backyard offers a large grassy area, two patio spaces and a shed. An attached two-car garage provides convenient parking and additional storage. Schedule your showing today!
For sale
$454,900
5135 Westerly Dr, Virginia Beach, VA 23464
4beds
1,866sqft
Single Family Residence
Built in 1974
-- sqft lot
$455,500 Zestimate®
$244/sqft
$30/mo HOA
What's special
Fully fenced backyardAttached two-car garageNew granite countertopsTwo patio spacesEat-in kitchenSpacious dining roomNew lighting
- 19 days
- 1,292
- 160
Likely to sell faster than
Zillow last checked:
Listing updated:
Listed by:
Michael Daugherty,
Own Real Estate LLC 757-354-4080
Source: REIN Inc.,MLS#: 10655506
Facts & features
Interior
Bedrooms & bathrooms
- Bedrooms: 4
- Bathrooms: 3
- Full bathrooms: 2
- 1/2 bathrooms: 1
Heating
- Electric
Cooling
- Central Air
Appliances
- Included: Dishwasher, Microwave, Electric Range, Refrigerator, Electric Water Heater
Features
- Flooring: Carpet, Laminate/LVP
- Basement: Crawl Space
- Number of fireplaces: 1
Interior area
- Total interior livable area: 1,866 sqft
Property
Parking
- Total spaces: 2
- Parking features: Garage Att 2 Car, Off Street, Driveway
- Attached garage spaces: 2
- Has uncovered spaces: Yes
Features
- Stories: 2
- Pool features: None
- Fencing: Back Yard,Privacy,Fenced
- Waterfront features: Not Waterfront
Details
- Parcel number: 14656738130000
Construction
Type & style
- Home type: SingleFamily
- Architectural style: Traditional
- Property subtype: Single Family Residence
Materials
- Brick, Vinyl Siding
- Roof: Asphalt Shingle
Condition
- New construction: No
- Year built: 1974
Utilities & green energy
- Sewer: City/County
- Water: City/County
Community & HOA
Community
- Subdivision: Indian Lakes
HOA
- Has HOA: Yes
- HOA fee: $30 monthly
Location
- Region: Virginia Beach
Financial & listing details
- Price per square foot: $244/sqft
- Tax assessed value: $325,700
- Annual tax amount: $3,159
- Date on market: 9/28/2026
Estimated market value
$455,500
$433,000 - $478,000
$2,607/mo
Price history
Price history is unavailable.
Public tax history
| Year | Property taxes | Tax assessment |
|---|---|---|
| 2025 | $3,159 +1.1% | $325,700 +3.1% |
| 2024 | $3,126 +1.7% | $315,800 +1.7% |
| 2023 | $3,073 +16.3% | $310,400 +16.3% |
| 2022 | $2,643 +7.1% | $267,000 +7.1% |
| 2021 | $2,469 -7.8% | $249,400 +3.1% |
| 2020 | $2,678 +11.3% | $241,800 +0.7% |
| 2019 | $2,407 | $240,100 |
| 2018 | $2,407 +2.7% | $240,100 +2.7% |
| 2017 | $2,344 +9% | $233,800 +7.6% |
| 2016 | $2,151 +0.9% | $217,300 +0.9% |
| 2015 | $2,131 | $215,300 +1.4% |
| 2014 | $2,131 | $212,300 +2.1% |
| 2013 | -- | $208,000 |
| 2012 | -- | $208,000 -9.8% |
| 2011 | -- | $230,700 |
| 2010 | -- | $230,700 -10% |
| 2007 | -- | $256,450 +17.8% |
| 2006 | -- | $217,746 +40.3% |
| 2005 | -- | $155,228 +12.6% |
| 2004 | -- | $137,810 +10.7% |
| 2003 | -- | $124,506 +3.2% |
| 2002 | -- | $120,640 +4.1% |
| 2001 | -- | $115,864 |
Find assessor info on the county website
Monthly payment
Est. payment
Payment breakdown
Explore the cost of this home by adjusting the details. Changes won't be saved.Climate risks
Neighborhood: Acredale
Nearby schools
Schools provided by the listing agent
- Elementary: Indian Lakes Elementary
- Middle: Brandon Middle
- High: Salem
Source: REIN Inc.. This data may not be complete. We recommend contacting the local school district to confirm school assignments for this home.
- $455,6003 bd3 ba1.6k sqft5131 Westerly Dr, Virginia Beach, VA 23464Off Market
- $424,0004 bd3 ba2k sqft5139 Westerly Dr, Virginia Beach, VA 23464Off Market
- $436,7004 bd2 ba1.8k sqft1433 Watercrest Ct, Virginia Beach, VA 23464Off Market

- $460,1004 bd2 ba1.9k sqft5163 Sharon Dr, Virginia Beach, VA 23464Off Market
Similar homes
- $450,0004 bd3 ba2.2k sqft1745 Lake Christopher Dr, Virginia Beach, VA 23464For Sale
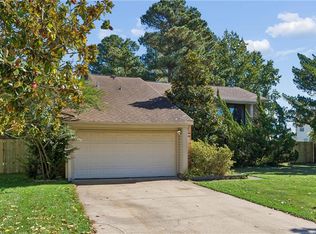 MLS ID #10657774, Greg Garrett. REIN Inc.
 - $429,9004 bd3 ba1.8k sqft1441 Canisbay Ct, Virginia Beach, VA 23464For Sale
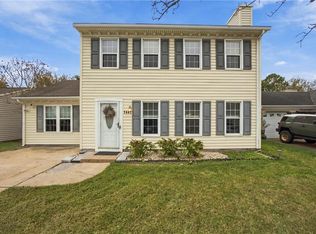 MLS ID #10658188, Lisa Hughes. REIN Inc.
 - $420,0004 bd3 ba1.6k sqft2016 Swanton Ct, Virginia Beach, VA 23464For Sale
 MLS ID #10657570, Ben Mills. REIN Inc.
 - $498,5004 bd4 ba2.3k sqft5159 Westerly Dr, Virginia Beach, VA 23464For Sale
 MLS ID #10654847, Nelson Vedia. REIN Inc.
