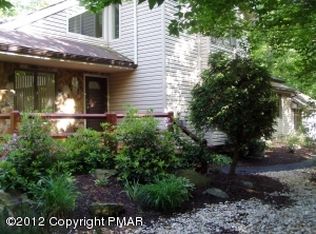
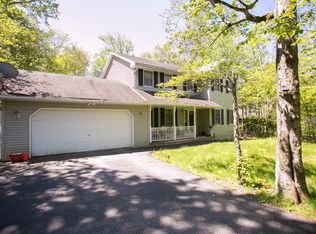
Welcome to this beautifully furnished 4-bedroom, 4-bath Cape Cod home located in a desirable golf community. This home has plenty of space, comfort, and character. Perfect for year-round living or a vacation getaway. Enjoy backyard privacy while entertaining, or take in the view from the front porch. Plenty of space, comfort, and uniqueness to start your home/investment journey. Do not miss this opportunity; schedule your private tour today.
Pending
$449,000
5136 Goose Pond Rd, Tobyhanna, PA 18466
4beds
2,345sqft
Single Family Residence
Built in 2005
0.37 Acres Lot
$444,900 Zestimate®
$191/sqft
$135/mo HOA
What's special
Backyard privacy while entertaining
- 15 days
- 1,167
- 107
Zillow last checked:
Listing updated:
Listed by:
Anisha Allen 570-778-3985,
Amantea Real Estate 570-215-7200
Source: PMAR,MLS#: PM-144573
Facts & features
Interior
Bedrooms & bathrooms
- Bedrooms: 4
- Bathrooms: 4
- Full bathrooms: 3
- 1/2 bathrooms: 1
Primary bedroom
- Level: Main
- Area: 224
- Dimensions: 14 x 16
Bedroom 2
- Level: Second
- Area: 260
- Dimensions: 20 x 13
Bedroom 3
- Level: Second
- Area: 240
- Dimensions: 20 x 12
Bedroom 4
- Description: Above Garage
- Level: Second
- Area: 224
- Dimensions: 14 x 16
Primary bathroom
- Level: Main
- Area: 238
- Dimensions: 17 x 14
Bathroom 2
- Description: Half Bath
- Level: Main
- Area: 25
- Dimensions: 5 x 5
Bathroom 3
- Level: Second
- Area: 55
- Dimensions: 5 x 11
Dining room
- Level: Main
- Area: 182
- Dimensions: 14 x 13
Kitchen
- Level: Main
- Area: 231
- Dimensions: 21 x 11
Laundry
- Level: Main
- Area: 70
- Dimensions: 10 x 7
Living room
- Level: Main
- Area: 285
- Dimensions: 15 x 19
Heating
- Oil
Cooling
- Central Air
Appliances
- Included: Electric Range, Refrigerator, Microwave, Washer, Dryer
- Laundry: Main Level
Features
- Open Floorplan
- Flooring: Ceramic Tile, Hardwood, Laminate
- Basement: Crawl Space
- Number of fireplaces: 2
- Furnished: Yes
Interior area
- Total structure area: 2,345
- Total interior livable area: 2,345 sqft
- Finished area above ground: 2,345
- Finished area below ground: 0
Property
Parking
- Total spaces: 6
- Parking features: Garage - Attached, Open
- Attached garage spaces: 2
- Uncovered spaces: 4
Features
- Stories: 1
- Patio & porch: Front Porch, Covered
Lot
- Size: 0.37 Acres
- Features: Back Yard
Details
- Additional structures: Shed(s)
- Parcel number: 03.7G.3.59
- Zoning description: Residential
- Special conditions: Standard
Construction
Type & style
- Home type: SingleFamily
- Architectural style: Cape Cod
- Property subtype: Single Family Residence
Materials
- Vinyl Siding
- Foundation: Slab
- Roof: Asphalt
Condition
- Year built: 2005
Utilities & green energy
- Sewer: Septic Tank
- Water: Public
- Utilities for property: Cable Available
Community & HOA
Community
- Subdivision: Pocono Farms Country Club
HOA
- Has HOA: Yes
- Amenities included: Security, Cabana, Clubhouse, Restaurant, Playground, Golf Course, Outdoor Pool, Fitness Center, Tennis Court(s), Basketball Court
- Services included: Maintenance Road
- HOA fee: $1,620 annually
Location
- Region: Tobyhanna
Financial & listing details
- Price per square foot: $191/sqft
- Tax assessed value: $192,960
- Annual tax amount: $6,406
- Date on market: 9/9/2026
- Listing terms: Cash,Conventional,FHA,VA Loan
- Inclusions: This property is being sold fully furnished.
- Road surface type: Paved
Estimated market value
$444,900
$423,000 - $467,000
$2,931/mo
Price history
| Date | Event | Price |
|---|---|---|
| 9/16/2026 | Pending sale | $449,000$191/sqft |
Source: PMAR #PM-144573 Report a problem | ||
| 9/9/2026 | Listed for sale | $449,000+19.7%$191/sqft |
Source: PMAR #PM-144573 Report a problem | ||
| 7/15/2022 | Sold | $375,000+0%$160/sqft |
Source: PMAR #PM-97478 Report a problem | ||
| 6/15/2022 | Listed for sale | $374,999$160/sqft |
Source: PMAR #PM-97478 Report a problem | ||
| 6/2/2022 | Listing removed | -- |
Source: PMAR #PM-97478 Report a problem | ||
| 5/26/2022 | Listed for sale | $374,999$160/sqft |
Source: PMAR #PM-97478 Report a problem | ||
Public tax history
| Year | Property taxes | Tax assessment |
|---|---|---|
| 2026 | $6,416 +3.3% | $192,960 |
| 2025 | $6,214 +8.2% | $192,960 |
| 2024 | $5,745 +7.6% | $192,960 |
| 2023 | $5,341 +2.1% | $192,960 |
| 2022 | $5,228 +0.6% | $192,960 |
| 2021 | $5,196 +1.4% | $192,960 |
| 2020 | $5,123 -22.5% | $192,960 +409% |
| 2019 | $6,607 +0.6% | $37,910 |
| 2018 | $6,569 +0.1% | $37,910 |
| 2017 | $6,560 +367.7% | $37,910 |
| 2016 | $1,403 -73.8% | $37,910 |
| 2015 | $5,356 | $37,910 |
| 2014 | $5,356 | $37,910 -6.6% |
| 2013 | -- | $40,590 |
| 2012 | -- | $40,590 |
| 2011 | -- | $40,590 |
| 2010 | -- | $40,590 |
| 2008 | -- | $40,590 +0.9% |
| 2007 | -- | $40,210 +0.2% |
| 2006 | -- | $40,140 |
Find assessor info on the county website
Monthly payment
Est. payment
Payment breakdown
Explore the cost of this home by adjusting the details. Changes won't be saved.Climate risks
Neighborhood: 18466

Similar homes
- $499,0005 bd3 ba2.1k sqft310 Mohansic Ln, Tobyhanna, PA 18466For Sale
 MLS ID #PM-144843, Jessica Eng, Amantea Real Estate. PMAR
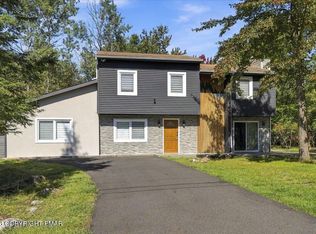
 - $419,9004 bd3 ba2.2k sqft6539 Laurel Hollow Dr, Tobyhanna, PA 18466For Sale
 MLS ID #PM-144997, Vinay Hinduja, Redstone Run Realty, LLC - Stroudsburg. PMAR
 - $449,0004 bd3 ba2.7k sqft7205 Wigwam Way, Tobyhanna, PA 18466For Sale
 MLS ID #PM-142353, Russell Mattia, Keller Williams Real Estate - West End. PMAR
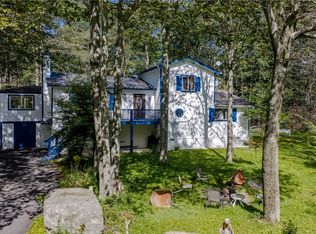
 - $383,0005 bd4 ba2.4k sqft5112 Navajo Pl, Tobyhanna, PA 18466For Sale
 MLS ID #784117, Matt Ricchio, Keller Williams Allentown. GLVR
 - $359,9993 bd3 ba2.2k sqft3156 Mohawk Trl, Tobyhanna, PA 18466For Sale
 MLS ID #SC264186, John Paul Scanlan, Hibble Harris Real Estate, Inc. GSBR as distributed by MLS GRID
