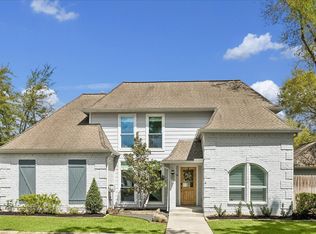
Sitting in the heart of Nottingham Forest Sec 8 there is a classic Memorial West Tudor revival waiting on its new owner to tell their story. The open dining and living layout with sliding double doors to the backyard and the limestone outdoor kitchen provide an excellent opportunity to blend indoor and outdoor living. A charming kitchen with farmhouse sink and brass fixtures opens to a breakfast room drenched in light from a large southern facing picture window. Through glass French doors, custom built in cabinets provide ample storage space for the study. The second story features all four bedrooms and both full bathrooms. Beautiful hardwood from the landing extends into the large primary with walk in closet and a gorgeously remodeled bathroom. Outstanding lighting decisions and attention to design detail throughout let the soul of this home shine. Patiently waiting under the beautiful oaks, 514 Bayou Knoll is patiently ready for its next loving owner.
Pending
$965,000
514 Bayou Knoll Dr, Houston, TX 77079
4beds
2,645sqft
:
Get pre-qualified$7,972/mo
Single Family Residence
Built in 1968
7,701 Square Feet Lot
$985,900 Zestimate®
$365/sqft
$54/mo HOA
What's special
- 17 days |
- 278 |
- 16 |
Likely to sell faster than
Zillow last checked:
Listing updated:
Listed by:
Matthew Labita TREC #0606084 281-221-1423,
Compass RE Texas, LLC - Memorial
Source: HAR,MLS#: 83385800
Facts & features
Interior
Bedrooms & bathrooms
- Bedrooms: 4
- Bathrooms: 3
- Full bathrooms: 2
- 1/2 bathrooms: 1
Rooms
- Room types: Utility Room
Primary bathroom
- Features: Half Bath, Primary Bath: Double Sinks, Primary Bath: Shower Only, Secondary Bath(s): Tub/Shower Combo
Kitchen
- Features: Pantry, Under Cabinet Lighting
Heating
- Natural Gas
Cooling
- Electric
Appliances
- Included: Disposal, Refrigerator, Gas Oven, Microwave, Gas Range, Dishwasher
- Laundry: Washer Hookup
Features
- Crown Molding, All Bedrooms Up, En-Suite Bath, Primary Bed - 2nd Floor, Walk-In Closet(s)
- Flooring: Carpet, Tile, Wood
- Windows: Window Coverings
- Number of fireplaces: 1
- Fireplace features: Gas, Gas Log
Interior area
- Total structure area: 2,645
- Total interior livable area: 2,645 sqft
Property
Parking
- Total spaces: 2
- Parking features: Attached
- Attached garage spaces: 2
Features
- Stories: 2
- Patio & porch: Covered
- Exterior features: Outdoor Kitchen, Sprinkler System
- Fencing: Back Yard
Lot
- Size: 7,701 Square Feet
- Features: Subdivided, 0 Up To 1/4 Acre
Details
- Parcel number: 1000800000004
Construction
Type & style
- Home type: SingleFamily
- Architectural style: English,Traditional
- Property subtype: Single Family Residence
Materials
- Brick, Stucco, Wood Siding
- Foundation: Slab
- Roof: Composition
Condition
- New construction: No
- Year built: 1968
Utilities & green energy
- Sewer: Public Sewer
- Water: Public
Community & HOA
Community
- Subdivision: Nottingham Forest
HOA
- Has HOA: Yes
- HOA fee: $650 annually
Location
- Region: Houston
Financial & listing details
- Price per square foot: $365/sqft
- Tax assessed value: $853,752
- Annual tax amount: $17,682
- Date on market: 7/10/2026
- Listing terms: Cash,Conventional
- Road surface type: Concrete
Estimated market value
$985,900
$937,000 - $1.04M
$3,542/mo
Price history
| Date | Event | Price |
|---|---|---|
| 7/11/2026 | Pending sale | $965,000$365/sqft |
Source:  HAR #83385800 Report a problem HAR #83385800 Report a problem | ||
| 7/10/2026 | Listed for sale | $965,000+79.4%$365/sqft |
Source: HAR #83385800 Report a problem | ||
| 9/2/2020 | Listing removed | $538,000$203/sqft |
Source: Prime Properties #30226853 Report a problem | ||
| 7/16/2020 | Pending sale | $538,000$203/sqft |
Source: Prime Properties #30226853 Report a problem | ||
| 7/1/2020 | Price change | $538,000-2%$203/sqft |
Source: Prime Properties #30226853 Report a problem | ||
| 6/18/2020 | Price change | $549,000-2%$208/sqft |
Source: Prime Properties #30226853 Report a problem | ||
| 6/4/2020 | Listed for sale | $560,000+10.5%$212/sqft |
Source: Prime Properties #30226853 Report a problem | ||
| 8/28/2019 | Listing removed | $506,900$192/sqft |
Source: Keller Williams Realty #84097579 Report a problem | ||
| 7/24/2019 | Price change | $506,900-0.2%$192/sqft |
Source: Keller Williams Memorial #84097579 Report a problem | ||
| 7/17/2019 | Price change | $507,900-0.2%$192/sqft |
Source: Keller Williams Memorial #84097579 Report a problem | ||
| 7/15/2019 | Price change | $508,900-0.2%$192/sqft |
Source: Keller Williams Memorial #84097579 Report a problem | ||
| 6/24/2019 | Price change | $509,900-1.9%$193/sqft |
Source: Keller Williams Memorial #84097579 Report a problem | ||
| 5/29/2019 | Listed for sale | $519,990+3.2%$197/sqft |
Source: Keller Williams Realty #48235311 Report a problem | ||
| 3/27/2015 | Listing removed | $504,000$191/sqft |
Source: Scott O'Connell Properties #81528380 Report a problem | ||
| 3/18/2015 | Listed for sale | $504,000$191/sqft |
Source: Scott O'Connell Properties #81528380 Report a problem | ||
| 3/6/2015 | Pending sale | $504,000$191/sqft |
Source: Scott O'Connell Properties #81528380 Report a problem | ||
| 3/6/2015 | Listed for sale | $504,000$191/sqft |
Source: Scott O'Connell Properties #81528380 Report a problem | ||
| 2/24/2015 | Pending sale | $504,000$191/sqft |
Source: Scott O'Connell Properties #81528380 Report a problem | ||
| 1/27/2015 | Price change | $504,000-2.9%$191/sqft |
Source: Scott O'Connell Properties #81528380 Report a problem | ||
| 11/3/2014 | Price change | $519,000-5.5%$196/sqft |
Source: Scott O'Connell Properties #81528380 Report a problem | ||
| 10/3/2014 | Listed for sale | $549,000+50.4%$208/sqft |
Source: Scott O'Connell Properties #81528380 Report a problem | ||
| 6/15/2012 | Listing removed | $365,000$138/sqft |
Source: RE/MAX Westside, REALTORS #69329399 Report a problem | ||
| 5/16/2012 | Price change | $365,000-5.2%$138/sqft |
Source: RE/MAX Westside, REALTORS #69329399 Report a problem | ||
| 4/23/2012 | Listed for sale | $385,000$146/sqft |
Source: RE/MAX Westside, REALTORS #69329399 Report a problem | ||
Public tax history
| Year | Property taxes | Tax assessment |
|---|---|---|
| 2025 | $7,480 +12% | $853,752 +15.3% |
| 2024 | $6,680 +14.5% | $740,330 +0.7% |
| 2023 | $5,837 +8.5% | $734,852 +7.5% |
| 2022 | $5,381 | $683,378 +19.5% |
| 2021 | -- | $571,905 +20.6% |
| 2020 | $4,423 -5.9% | $474,145 -4.4% |
| 2019 | $4,699 -57% | $495,875 -2.2% |
| 2018 | $10,922 | $507,236 -7.2% |
| 2017 | $10,922 +10.3% | $546,302 +11.5% |
| 2016 | $9,906 +19.2% | $490,000 -2.6% |
| 2015 | $8,314 | $502,976 +8% |
| 2014 | $8,314 | $465,832 +28% |
| 2013 | -- | $363,880 +6.2% |
| 2012 | -- | $342,707 |
| 2011 | -- | $342,707 +7.2% |
| 2010 | -- | $319,785 -3.1% |
| 2009 | -- | $329,985 +9% |
| 2008 | -- | $302,779 +3.9% |
| 2007 | -- | $291,465 +6.7% |
| 2006 | -- | $273,200 |
| 2005 | -- | $273,200 |
| 2004 | -- | $273,200 |
| 2003 | -- | $273,200 +14.5% |
| 2002 | -- | $238,600 |
| 2001 | -- | $238,600 +8.8% |
| 2000 | -- | $219,300 |
Find assessor info on the county website
Monthly payment
Est. payment
Payment breakdown
Explore the cost of this home by adjusting the details. Changes won't be saved.Climate risks
Neighborhood: Memorial
Nearby schools
GreatSchools rating
- 8/10Nottingham Elementary SchoolGrades: PK-5Distance: 0.2 mi
- 6/10Spring Forest Middle SchoolGrades: 6-8Distance: 1.2 mi
- 7/10Stratford High SchoolGrades: 9-12Distance: 1.1 mi
Schools provided by the listing agent
- Elementary: Nottingham Elementary School
- Middle: Spring Forest Middle School
- High: Stratford High School (Spring Branch)
Source: HAR. This data may not be complete. We recommend contacting the local school district to confirm school assignments for this home.
- $776,8004 bd2 ba3k sqft510 Bayou Knoll Dr, Houston, TX 77079Off Market
- $814,7004 bd2 ba2.8k sqft518 Bayou Knoll Dr, Houston, TX 77079Off Market
- $1,151,5005 bd4 ba3.3k sqft523 Briar Knoll Dr, Houston, TX 77079Off Market

- $1,100,6004 bd2 ba3.3k sqft527 Briar Knoll Dr, Houston, TX 77079Off Market

- $1,090,3004 bd2 ba3k sqft506 Bayou Knoll Dr, Houston, TX 77079Off Market
- $961,8005 bd4 ba3k sqft522 Bayou Knoll Dr, Houston, TX 77079Off Market
- $911,7004 bd3 ba2.6k sqft515 Bayou Knoll Dr, Houston, TX 77079Off Market
- $1,108,1004 bd4 ba3.4k sqft519 Briar Knoll Dr, Houston, TX 77079Off Market
A local agent can set up tours, give advice and negotiate with sellers.
Similar homes
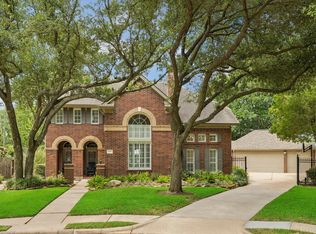
- $979,0004 bd4 ba2.9k sqft559 Rancho Bauer Dr, Houston, TX 77079For Sale
 MLS ID #26826056, Melanie White, RE/MAX Signature. HAR
 - $915,0004 bd4 ba3.5k sqft1310 Tracewood Cv, Houston, TX 77077For Sale
 MLS ID #16299946, Katherine McGee, The Reyna Group. HAR
 - $697,0004 bd4 ba3.3k sqft926 Ivy Wall Dr, Houston, TX 77079For Sale
 MLS ID #66853281, Sam Jaoude, Energy Realty. HAR
 - $750,0004 bd3 ba3k sqft602 Anchorage Ln, Houston, TX 77079For Sale
 MLS ID #74822585, Kristy Stone, C.R.Realty. HAR
 - $645,0005 bd3 ba2.4k sqft747 Thistlewood Dr, Houston, TX 77079For SaleMLS ID #47221650, Chris Moore, Moore Real Estate Group, LLC. HAR
- $625,0005 bd4 ba3.3k sqft15814 Fleetwood Oaks Dr, Houston, TX 77079For SaleMLS ID #11629392, Violet Brooks, Compass RE Texas, LLC - Houston. HAR
- $560,0005 bd3 ba2.6k sqft727 Langwood Dr, Houston, TX 77079For SaleMLS ID #86255540, Clinton Simpson, Martha Turner Sotheby's International Realty. HAR
- $975,0005 bd4 ba3.8k sqft17034 N Ivy Cir, Houston, TX 77084For SaleMLS ID #45202261, Bob Nichols, Nichols & Assoc. Real Estate. HAR
- $745,0004 bd3 ba3k sqft11119 Holly Springs Dr, Houston, TX 77042For SaleMLS ID #22439877, Michele Harmon, RE/MAX Universal. HAR
- $1,195,0004 bd4 ba3.2k sqft227 Faust Ln, Houston, TX 77024For SaleMLS ID #33906759, Anne Park, Douglas Elliman Real Estate. HAR
- $985,0004 bd3 ba2.8k sqft216 W 30th St, Houston, TX 77018For SaleMLS ID #87859861, Michael Silva, Happen Houston. HAR
- $525,0004 bd3 ba2k sqft12511 Nova Dr, Houston, TX 77077For SaleMLS ID #27404137, Genevieve Rowland, Keller Williams Memorial. HAR
- $650,0004 bd4 ba3k sqft20111 Hardwidge Ct, Katy, TX 77450For SaleMLS ID #71879704, Alexis Shannon Mendoza, Compass RE Texas, LLC - Houston. HAR
- $975,0003 bd3 ba2.1k sqft1320 Woodvine Dr, Houston, TX 77055For SaleMLS ID #25764167, Kayla Nealy, Real Broker, LLC. HAR
- $550,0004 bd3 ba2.5k sqft12019 Sugar Springs Dr, Houston, TX 77077For SaleMLS ID #38762388, Terence Barnes, Realty Of America, LLC. HAR
- $1,100,0006 bd4 ba3.8k sqft12302 Beauregard Dr, Houston, TX 77024For SaleMLS ID #77043085, Colleen Sherlock, Greenwood King Properties - Kirby Office. HAR
- $999,9005 bd4 ba2.7k sqft1022 Martin St, Houston, TX 77018For SaleMLS ID #92362461, Dawn Weaver, Martha Turner Sotheby's International Realty. HAR
- $585,0004 bd3 ba2.6k sqft1526 Haven Lock Dr, Houston, TX 77077For SaleMLS ID #97389565, Kristin Tillman, Greenwood King Properties - Kirby Office. HAR
- $625,0004 bd3 ba2.3k sqft10618 Cranbrook Rd, Houston, TX 77042For SaleMLS ID #44877531, Stephanie Montalbano, Compass RE Texas, LLC - Houston. HAR
- $999,0003 bd2 ba2.6k sqft3615 Ascot Ln, Houston, TX 77092For SaleMLS ID #67026419, Mike Spear, Compass RE Texas, LLC - Houston. HAR
