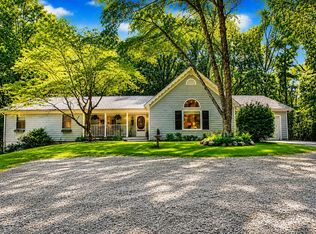
Tucked away on a quiet street and surrounded by the natural beauty of the Shirley Heinz Land Trust, this charming ranch home offers peaceful living in a truly special setting. The home features three bedrooms and two bathrooms, providing comfortable space for family and guests. Inside, you'll find two cozy fireplaces, a welcoming family room, and a spacious eat-in kitchen perfect for everyday living or entertaining. Enjoy the outdoors in every season with a bright three-season room, screened porch, and large deck--ideal for relaxing and taking in the serene surroundings. Additional highlights include a two-car garage and a well-designed layout that makes the home both functional and inviting. Whether you're searching for a full-time residence or a perfect secondary getaway, this property offers comfort, charm, and a beautiful natural setting. Sold AS IS.
Pending
Price cut: $30K (6/13)
$499,000
514 E Bellevue Ave, Beverly Shores, IN 46301
3beds
1,540sqft
Single Family Residence
Built in 1977
0.34 Acres Lot
$475,100 Zestimate®
$324/sqft
$-- HOA
What's special
Two cozy fireplacesLarge deckScreened porchTwo-car garageThree bedroomsWelcoming family roomBright three-season room
- 164 days |
- 668 |
- 16 |
Zillow last checked:
Listing updated:
Listed by:
Arlene Beglin,
Arlene Beglin Real Estate 219-872-4811,
Kristen Jacobucci,
Arlene Beglin Real Estate
Source: NIRA as distributed by MLS GRID,MLS#: 834975
Facts & features
Interior
Bedrooms & bathrooms
- Bedrooms: 3
- Bathrooms: 2
- Full bathrooms: 1
- 3/4 bathrooms: 1
Rooms
- Room types: Bedroom 2, Primary Bedroom, Living Room, Kitchen, Family Room, Bedroom 3
Primary bedroom
- Level: Main
- Area: 180
- Dimensions: 15.0 x 12.0
Bedroom 2
- Level: Main
- Area: 165
- Dimensions: 15.0 x 11.0
Bedroom 3
- Level: Main
- Area: 165
- Dimensions: 15.0 x 11.0
Family room
- Level: Main
- Area: 286
- Dimensions: 22.0 x 13.0
Kitchen
- Level: Main
- Area: 336
- Dimensions: 24.0 x 14.0
Living room
- Level: Main
- Area: 306
- Dimensions: 17.0 x 18.0
Heating
- Natural Gas, Forced Air
Appliances
- Included: Dryer, Washer, Range Hood, Refrigerator, Gas Water Heater, Electric Range, Dishwasher
- Laundry: Gas Dryer Hookup, Washer Hookup, Main Level
Features
- Ceiling Fan(s), Laminate Counters, Eat-in Kitchen
- Windows: Insulated Windows, Wood Frames
- Basement: Crawl Space
- Number of fireplaces: 2
- Fireplace features: Family Room, Living Room, Gas
Interior area
- Total structure area: 1,540
- Total interior livable area: 1,540 sqft
- Finished area above ground: 1,540
Video & virtual tour
Property
Parking
- Total spaces: 2
- Parking features: Garage Door Opener, Garage Faces Front, Driveway, Concrete
- Garage spaces: 2
- Has uncovered spaces: Yes
Features
- Levels: One
- Patio & porch: Deck
- Exterior features: Lighting, Storage, Rain Gutters
- Pool features: None
- Has view: Yes
- View description: Neighborhood, Trees/Woods
Lot
- Size: 0.34 Acres
- Features: Private, Wooded
Details
- Has additional parcels: Yes
- Parcel number: 640403277009000011
- Zoning description: residential
- Special conditions: None
Construction
Type & style
- Home type: SingleFamily
- Property subtype: Single Family Residence
Condition
- New construction: No
- Year built: 1977
Utilities & green energy
- Electric: 200+ Amp Service, Circuit Breakers
- Sewer: Septic Tank
- Water: Public
- Utilities for property: Cable Available, Water Connected, Natural Gas Connected, Electricity Connected
Community & HOA
Community
- Security: Smoke Detector(s)
- Subdivision: Frederick H. Bartlett's
HOA
- Has HOA: No
Location
- Region: Beverly Shores
Financial & listing details
- Price per square foot: $324/sqft
- Tax assessed value: $352,900
- Annual tax amount: $3,023
- Date on market: 3/5/2026
- Listing agreement: Exclusive Right To Sell
- Listing terms: Cash,Conventional
Estimated market value
$475,100
$451,000 - $499,000
$1,903/mo
Price history
| Date | Event | Price |
|---|---|---|
| 8/2/2026 | Pending sale | $499,000$324/sqft |
Source:  NIRA as distributed by MLS GRID #834975 Report a problem NIRA as distributed by MLS GRID #834975 Report a problem | ||
| 6/13/2026 | Price change | $499,000-5.7%$324/sqft |
Source: NIRA as distributed by MLS GRID #834975 Report a problem | ||
| 5/11/2026 | Price change | $529,000-5.4%$344/sqft |
Source: NIRA as distributed by MLS GRID #834975 Report a problem | ||
| 3/5/2026 | Listed for sale | $559,000$363/sqft |
Source: NIRA as distributed by MLS GRID #834975 Report a problem | ||
Public tax history
| Year | Property taxes | Tax assessment |
|---|---|---|
| 2025 | $3,023 +11.6% | $375,400 +6.4% |
| 2024 | $2,710 -15.5% | $352,900 +8.3% |
| 2023 | $3,205 +11.3% | $326,000 -5.7% |
| 2022 | $2,881 +2.7% | $345,600 +13.8% |
| 2021 | $2,804 +10.1% | $303,700 +2.7% |
| 2020 | $2,548 +7.7% | $295,800 +12% |
| 2019 | $2,365 +7.1% | $264,000 +4.3% |
| 2018 | $2,208 | $253,200 -1.8% |
| 2017 | $2,208 -10.2% | $257,900 -8.4% |
| 2016 | $2,460 -15.1% | $281,400 -6.6% |
| 2014 | $2,899 +65.4% | $301,200 +12.8% |
| 2013 | $1,753 -1% | $267,100 +1.4% |
| 2012 | $1,772 -14.6% | $263,500 +5.7% |
| 2011 | $2,074 -14.1% | $249,200 -1.6% |
| 2010 | $2,414 +4.2% | $253,300 -5.1% |
| 2009 | $2,317 | $267,000 +14.7% |
| 2006 | -- | $232,700 +71.6% |
| 2005 | -- | $135,600 |
Find assessor info on the county website
Monthly payment
Est. payment
Payment breakdown
Explore the cost of this home by adjusting the details. Changes won't be saved.Climate risks
Neighborhood: 46301
Nearby schools
GreatSchools rating
- 3/10Pine Elementary SchoolGrades: PK-6Distance: 2.1 mi
- 3/10Barker Middle SchoolGrades: 7-8Distance: 4.4 mi
- 3/10Michigan City High SchoolGrades: 9-12Distance: 5.8 mi
Schools provided by the listing agent
- Elementary: Pine Elementary School
- Middle: Barker Middle School
- High: Michigan City High School
Source: NIRA as distributed by MLS GRID. This data may not be complete. We recommend contacting the local school district to confirm school assignments for this home.
- $1,200-- bd-- ba-- sqftBellevue Dr, Beverly shores, IN 46301Off Market
- $1,200-- bd-- ba-- sqftBellevue Dr, Beverly shores, IN 46301Off Market
- $200-- bd-- ba-- sqftBellevue Dr, Beverly shores, IN 46301Off Market
- $3,600-- bd-- ba-- sqftC E Bellevue Ave, Beverly Shores, IN 46301Off Market
- $1,200-- bd-- ba-- sqftBellevue Dr, Beverly shores, IN 46301Off Market
- $1,200-- bd-- ba-- sqftBellevue Dr, Beverly shores, IN 46301Off Market
- $2,100-- bd-- ba-- sqftBellevue Dr, Beverly shores, IN 46301Off Market
- $10,100-- bd-- ba-- sqftBellevue Dr, Beverly shores, IN 46301Off Market
A local agent can set up tours, give advice and negotiate with sellers.
A local lender can help you make sure your offer is ready when you are.
Similar homes
- $529,0003 bd2 ba1.5k sqft31 S Lake Shore County Rd, Beverly Shores, IN 46301For Sale

 MLS ID #843500, Olga Petryszyn, McColly Real Estate. NIRA as distributed by MLS GRID
 - $--5 bd1 ba1.9k sqft1508 W Porter Ave, Chesterton, IN 46304Auction
 Auction.com 1
 - $495,0002 bd2 ba1.2k sqft4396 W Schultz Rd, La Porte, IN 46350For Sale
 MLS ID #841692, Laura Konieczny, REMAX County Wide 1st. NIRA as distributed by MLS GRID
 - $529,9003 bd3 ba1.8k sqft5221 N Fail Rd, La Porte, IN 46350For Sale
 MLS ID #843576, Laura Konieczny, REMAX County Wide 1st. NIRA as distributed by MLS GRID
 - $474,0505 bd3 ba1.8k sqft406 Northfield Ln, Valparaiso, IN 46383For SaleMLS ID #202630980, Tommy Sunn, Coldwell Banker 1st Choice. IRMLS
- $350,0003 bd3 ba1.9k sqft397 E 1300 N, Chesterton, IN 46304For SaleMLS ID #840809, Shawn Franz, Brokerworks Group. NIRA as distributed by MLS GRID
- $--4 bd3 ba1.9k sqft797 Fox River Rd, Valparaiso, IN 46385AuctionServiceLink Auction
- $419,9003 bd3 ba1.7k sqft100 S 500 W, La Porte, IN 46350For SaleMLS ID #843236, Sherry Ritter-Banic, Banic Real Estate & Appraisal. NIRA as distributed by MLS GRID
- $--4 bd2 ba1.9k sqft5106 Harbor Ave, Portage, IN 46368AuctionServiceLink Auction
- $515,0003 bd3 ba2.1k sqft63 Ski Hill Rd, Portage, IN 46368For SaleMLS ID #839405, Monica O'Donnell, North Star Properties, LLC. NIRA as distributed by MLS GRID
- $482,0003 bd3 ba2k sqft761 S 300 E, La Porte, IN 46350For SaleMLS ID #841116, Nicole Pleasant, Listing Leaders. NIRA as distributed by MLS GRID
- $474,9003 bd3 ba2k sqft213 Spectacle Dr, Valparaiso, IN 46383For SaleMLS ID #841873, Sheryl Barnard, McColly Real Estate. NIRA as distributed by MLS GRID
- $250,0004 bd2 ba1.6k sqft1417 Earl Rd, Michigan City, IN 46360For SaleMLS ID #838802, Chrishutta Battle, Realty Executives Premier. NIRA as distributed by MLS GRID
- $260,5003 bd2 ba1.6k sqft1001 Earl Rd, Michigan City, IN 46360For SaleMLS ID #838417, Michael Conner, @properties/Christie's Intl RE. NIRA as distributed by MLS GRID
- $339,9003 bd2 ba1.4k sqft1248 Dogwood Dr, Chesterton, IN 46304For SaleMLS ID #838462, Jamie Bond, Listing Leaders. NIRA as distributed by MLS GRID
- $425,0003 bd2 ba1.8k sqft11 S Sager Rd, Valparaiso, IN 46383ActiveMLS ID #12714863, Kelly White, McColly Real Estate. MRED as distributed by MLS GRID
- $425,0003 bd2 ba1.8k sqft11 Sager Rd, Valparaiso, IN 46383For SaleMLS ID #843004, Kelly White, McColly Real Estate. NIRA as distributed by MLS GRID
- $365,0003 bd2 ba1.8k sqft6323 N 600 W, Michigan City, IN 46360For SaleMLS ID #839019, Annette McIntyre, Realty Executives Premier. NIRA as distributed by MLS GRID
- $369,0002 bd2 ba1.5k sqft8887 Elm Valley Rd, Union Pier, MI 49129For Sale
 MLS ID #26043040, Angella German, Coldwell Banker Realty. MichRIC
 - $388,5004 bd2 ba1.7k sqft838 N 450 W, Valparaiso, IN 46385For SaleMLS ID #843074, Kristen Stemple, Seramur Properties, LLC. NIRA as distributed by MLS GRID
