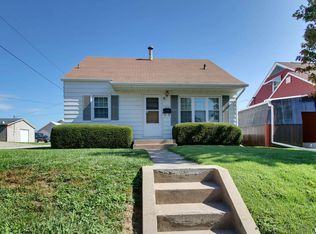
Welcome home to this charming 3-bedroom, 1-bath ranch offering comfortable living with plenty of space inside and out. With approximately 1,200 square feet on the main level, this home features a spacious eat-in kitchen that's perfect for everyday meals and gathering with family and friends. The 960-square-foot basement provides abundant storage and includes a dedicated workshop area, making it ideal for hobbies, projects, or additional workspace. A one-car attached garage adds convenience and extra storage. Step outside to enjoy the private backyard, where a relaxing deck overlooks a beautifully designed fire pit area—an inviting setting for entertaining or unwinding at the end of the day. Offering a functional layout, generous storage, and inviting outdoor living spaces, this ranch is ready for its next owner to make it their own. Don't miss the opportunity to see everything this home has to offer.
Pending
$172,500
514 Holford Dr, Quincy, IL 62301
3beds
1,200sqft
:
Get pre-qualified$1,228/mo
Single Family Residence, Residential
Built in 1952
9,300 Square Feet Lot
$173,300 Zestimate®
$144/sqft
$-- HOA
What's special
One-car attached garageSpacious eat-in kitchenPrivate backyardInviting outdoor living spacesDedicated workshop areaRelaxing deck
- 13 days |
- 328 |
- 11 |
Zillow last checked:
Listing updated:
Listed by:
Kevin Carder Office:217-224-8383,
Happel, Inc., REALTORS
Source: RMLS Alliance as distributed by MLS GRID,MLS#: CA1045160 Originating MLS: Capital Area Association of Realtors
Originating MLS: Capital Area Association of Realtors
Facts & features
Interior
Bedrooms & bathrooms
- Bedrooms: 3
- Bathrooms: 1
- Full bathrooms: 1
Bedroom 1
- Level: Main
- Dimensions: 15ft 0in x 12ft 0in
Bedroom 2
- Level: Main
- Dimensions: 12ft 0in x 12ft 0in
Bedroom 3
- Level: Main
- Dimensions: 10ft 0in x 12ft 0in
Kitchen
- Level: Main
- Dimensions: 26ft 0in x 12ft 0in
Main level
- Area: 1200
Heating
- Forced Air
Cooling
- Central Air
Appliances
- Included: Gas Water Heater
Features
- Basement: Full
Interior area
- Total structure area: 1,200
- Total interior livable area: 1,200 sqft
Property
Parking
- Total spaces: 2
- Parking features: Attached
- Attached garage spaces: 2
Lot
- Size: 9,300 Square Feet
- Dimensions: 150 x 62
- Features: Other
Details
- Parcel number: 233321000000
Construction
Type & style
- Home type: SingleFamily
- Architectural style: Ranch
- Property subtype: Single Family Residence, Residential
Materials
- Vinyl Siding
- Roof: Shingle
Condition
- New construction: No
- Year built: 1952
Utilities & green energy
- Sewer: Public Sewer
- Water: Public
Community & HOA
Community
- Subdivision: None
Location
- Region: Quincy
Financial & listing details
- Price per square foot: $144/sqft
- Tax assessed value: $133,440
- Annual tax amount: $2,688
- Date on market: 7/16/2026
- Cumulative days on market: 14 days
Estimated market value
$173,300
$165,000 - $182,000
$1,315/mo
Price history
| Date | Event | Price |
|---|---|---|
| 7/17/2026 | Pending sale | $172,500$144/sqft |
Source:  RMLS Alliance as distributed by MLS GRID #CA1045160 Report a problem RMLS Alliance as distributed by MLS GRID #CA1045160 Report a problem | ||
| 7/16/2026 | Listed for sale | $172,500+81.6%$144/sqft |
Source: RMLS Alliance as distributed by MLS GRID #CA1045160 Report a problem | ||
| 4/22/2009 | Sold | $95,000+5.6%$79/sqft |
Source: Public Record Report a problem | ||
| 10/30/2007 | Sold | $90,000$75/sqft |
Source: Public Record Report a problem | ||
Public tax history
| Year | Property taxes | Tax assessment |
|---|---|---|
| 2024 | $2,509 +7.6% | $44,480 +7.8% |
| 2023 | $2,333 +7% | $41,260 +7.1% |
| 2022 | $2,180 -0.4% | $38,530 +2% |
| 2021 | $2,189 +2.3% | $37,760 +2% |
| 2020 | $2,139 +2.1% | $37,020 +1.1% |
| 2019 | $2,094 +5.2% | $36,620 +5.3% |
| 2018 | $1,991 +2.8% | $34,770 +1% |
| 2017 | $1,937 +2.3% | $34,430 +4.2% |
| 2016 | $1,894 -100% | $33,030 |
| 2015 | $18,005,000 +1002137.8% | $33,030 +3.4% |
| 2012 | $1,796 | $31,930 +0.1% |
| 2011 | $1,796 +7.7% | $31,910 +6.6% |
| 2009 | $1,667 +264% | $29,940 |
| 2008 | $458 -3% | $29,940 +21.2% |
| 2007 | $472 | $24,710 |
Find assessor info on the county website
Monthly payment
Est. payment
Payment breakdown
Explore the cost of this home by adjusting the details. Changes won't be saved.Climate risks
Neighborhood: 62301
Nearby schools
GreatSchools rating
- 6/10Thomas S Baldwin Elementary SchoolGrades: K-5Distance: 0.5 mi
- 3/10Quincy Jr High SchoolGrades: 6-8Distance: 1.9 mi
- 2/10Quincy Sr High SchoolGrades: 9-12Distance: 0.3 mi
- $177,300-- bd-- ba-- sqft520 W Holford Dr, Quincy, IL 62301Off Market
- $166,300-- bd-- ba-- sqft508 Holford Dr, Quincy, IL 62301Off Market
- $170,800-- bd-- ba-- sqft524 W Holford Dr, Quincy, IL 62301Off Market
- $179,000-- bd-- ba-- sqft517 Edgewood Dr, Quincy, IL 62301Off Market
- $183,300-- bd-- ba-- sqft507 Holford Dr, Quincy, IL 62301Off Market
- $186,000-- bd-- ba-- sqft507 Edgewood Dr, Quincy, IL 62301Off Market
- $141,700-- bd-- ba-- sqft513 Holford Dr, Quincy, IL 62301Off Market
- $181,900-- bd-- ba-- sqft525 Edgewood Dr, Quincy, IL 62301Off Market
A local agent can set up tours, give advice and negotiate with sellers.
Similar homes
- $165,0003 bd2 ba1.4k sqft2611 Elm St, Quincy, IL 62301For Sale

 MLS ID #CA1045465, Sherry Hills, Happel, Inc., REALTORS. RMLS Alliance as distributed by MLS GRID
 - $180,0003 bd2 ba1.1k sqft5223 Willer Dr S, Quincy, IL 62305For Sale
 MLS ID #CA1045426, Janet Arns, Happel, Inc., REALTORS. RMLS Alliance as distributed by MLS GRID
 - $179,9003 bd1 ba1.1k sqft2415 Cherry St, Quincy, IL 62301For Sale
 MLS ID #CA1045271, Janet Arns, Happel, Inc., REALTORS. RMLS Alliance as distributed by MLS GRID
 - $175,0003 bd1 ba1.5k sqft3301 Lawrence Rd, Quincy, IL 62301For Sale
 MLS ID #CA1044975, Michelle Soltwedel, Happel, Inc., REALTORS. RMLS Alliance as distributed by MLS GRID
 - $174,9004 bd2 ba1.7k sqft609 S 13th St, Quincy, IL 62301For SaleMLS ID #CA1044980, Kevin Carder, Happel, Inc., REALTORS. RMLS Alliance as distributed by MLS GRID
- $169,9003 bd3 ba1.6k sqft1841 Spring St, Quincy, IL 62301Price ChangeMLS ID #12710147, Peggy Azotea, Tri-State Realty. MRED as distributed by MLS GRID
- $169,9004 bd1 ba1.2k sqft627 S 20th St, Quincy, IL 62301ActiveMLS ID #12672485, Peggy Azotea, Tri-State Realty. MRED as distributed by MLS GRID
- $169,5003 bd1 ba1.3k sqft1635 Payson Ave, Quincy, IL 62301For Sale By Owner
- $173,9003 bd2 ba1.6k sqft621 S 17th St, Quincy, IL 62301For SaleMLS ID #CA1045004, Kelly Little, Farlow Real Estate Experts. RMLS Alliance as distributed by MLS GRID
- $190,0003 bd2 ba1.4k sqft910 S 24th St, Quincy, IL 62301For SaleMLS ID #CA1043382, Kelly Little, Farlow Real Estate Experts. RMLS Alliance as distributed by MLS GRID
- $164,9003 bd1 ba1.7k sqft712 S 19th St, Quincy, IL 62301ActiveMLS ID #12657073, Lisa Hapke, Bower & Associates Inc., REALTORS - Mt. Sterling. MRED as distributed by MLS GRID
- $159,9002 bd1 ba1k sqft3208 Harrison St, Quincy, IL 62301ActiveMLS ID #100539071, Carol Shaffer, Bower & Associates, Inc., REALTORS. MRED as distributed by MLS GRID
- $159,9002 bd1 ba1k sqft3206 Harrison St, Quincy, IL 62301ActiveMLS ID #100539070, Carol Shaffer, Bower & Associates, Inc., REALTORS. MRED as distributed by MLS GRID
- $165,0003 bd3 ba1.5k sqft509 Sycamore St, Quincy, IL 62301For Sale By Owner
- $185,0003 bd1 ba1.2k sqft1300 S 24th St, Quincy, IL 62301For SaleMLS ID #CA1043999, Michelle Soltwedel, Happel, Inc., REALTORS. RMLS Alliance as distributed by MLS GRID
- $164,9005 bd2 ba1.4k sqft800 Shady Acres Ln, Quincy, IL 62305ActiveMLS ID #12709674, Diana Waschenbach-Gronewold, Zanger & Associates, Inc., REALTORS. MRED as distributed by MLS GRID
- $169,5002 bd2 ba1.5k sqft2843 Elm St, Quincy, IL 62301For SaleMLS ID #CA1043310, Bret Austin, Davis & Associates, REALTORS. RMLS Alliance as distributed by MLS GRID
- $149,0003 bd2 ba1.1k sqft1212 S 22nd St, Quincy, IL 62301ActiveMLS ID #12638800, Greg Zanger, Zanger & Associates, Inc., REALTORS. MRED as distributed by MLS GRID
- $224,9003 bd2 ba1.5k sqft3000 Lincoln Hl SE, Quincy, IL 62301For SaleMLS ID #CA1045187, Jeff Wiemelt, Mays LLC REALTORS. RMLS Alliance as distributed by MLS GRID
- $215,0003 bd2 ba1.3k sqft1922 Elmwood Dr W, Quincy, IL 62301ActiveMLS ID #12705300, Jared Zanger, Zanger & Associates, Inc., REALTORS. MRED as distributed by MLS GRID
