Edge of town! 3-bedroom, 1½-bath ranch home situated on approximately a half-acre lot and has convenient one-level living. Spacious lot offers room to enjoy the outdoors. A 10' x 12' addition to the rear of the garage, along with a yard shed, provides plenty of space for storage, hobbies or a workshop. Extended driveway offers more parking availability. Great opportunity to make this home your own! Inspections welcome, selling as-is.
For sale
$180,000
5223 Willer Dr S, Quincy, IL 62305
3beds
1,104sqft
:
Get pre-qualified$1,281/mo
Single Family Residence, Residential
Built in ----
0.5 Acres Lot
$-- Zestimate®
$163/sqft
$-- HOA
What's special
Approximately a half-acre lotConvenient one-level living
- 5 days |
- 706 |
- 21 |
Likely to sell faster than
Zillow last checked:
Listing updated:
Listed by:
Janet Arns Office:217-224-8383,
Happel, Inc., REALTORS
Source: RMLS Alliance as distributed by MLS GRID,MLS#: CA1045426 Originating MLS: Capital Area Association of Realtors
Originating MLS: Capital Area Association of Realtors
Facts & features
Interior
Bedrooms & bathrooms
- Bedrooms: 3
- Bathrooms: 2
- Full bathrooms: 1
- 1/2 bathrooms: 1
Bedroom 1
- Level: Main
- Dimensions: 12ft 0in x 10ft 0in
Bedroom 2
- Level: Main
- Dimensions: 12ft 0in x 11ft 0in
Bedroom 3
- Level: Main
- Dimensions: 11ft 0in x 10ft 0in
Kitchen
- Level: Main
- Dimensions: 15ft 0in x 9ft 0in
Laundry
- Level: Main
- Dimensions: 9ft 0in x 6ft 0in
Living room
- Level: Main
- Dimensions: 18ft 0in x 14ft 0in
Main level
- Area: 1104
Heating
- Has Heating (Unspecified Type)
Cooling
- Central Air
Appliances
- Included: Dishwasher, Microwave, Range, Refrigerator, Water Softener Owned, Gas Water Heater
Features
- Windows: Blinds
- Basement: Crawl Space
Interior area
- Total structure area: 1,104
- Total interior livable area: 1,104 sqft
Property
Parking
- Total spaces: 1
- Parking features: Attached
- Attached garage spaces: 1
Lot
- Size: 0.5 Acres
- Dimensions: 137 x 162 x 159 x 148
- Features: Level
Details
- Additional structures: Shed(s)
- Parcel number: 190054600000
Construction
Type & style
- Home type: SingleFamily
- Architectural style: Ranch
- Property subtype: Single Family Residence, Residential
Materials
- Vinyl Siding
- Roof: Shingle
Condition
- New construction: No
Utilities & green energy
- Sewer: Septic Tank
- Water: Mill Creek
Community & HOA
Community
- Subdivision: Willer
Location
- Region: Quincy
Financial & listing details
- Price per square foot: $163/sqft
- Tax assessed value: $119,310
- Annual tax amount: $525
- Date on market: 7/27/2026
- Cumulative days on market: 5 days
Estimated market value
Not available
Estimated sales range
Not available
Not available
Price history
| Date | Event | Price |
|---|---|---|
| 7/27/2026 | Listed for sale | $180,000$163/sqft |
Source:  RMLS Alliance as distributed by MLS GRID #CA1045426 Report a problem RMLS Alliance as distributed by MLS GRID #CA1045426 Report a problem | ||
Public tax history
| Year | Property taxes | Tax assessment |
|---|---|---|
| 2024 | $525 -2.4% | $39,770 +7.5% |
| 2023 | $538 -2.1% | $37,010 +8.4% |
| 2022 | $549 -0.7% | $34,130 +4.7% |
| 2021 | $553 +0.7% | $32,600 +1.7% |
| 2020 | $549 +1.5% | $32,040 +1.8% |
| 2019 | $541 -1% | $31,480 +2.4% |
| 2018 | $547 -0.2% | $30,730 +1.4% |
| 2017 | $548 -0.4% | $30,300 +7.3% |
| 2016 | $550 -100% | $28,250 |
| 2015 | $55,494,000 +8960662.5% | $28,250 +2.6% |
| 2012 | $619 | $27,530 |
| 2011 | $619 -2.4% | $27,530 +7.5% |
| 2009 | $635 -8.5% | $25,610 |
| 2008 | $694 -28.9% | $25,610 +3.8% |
| 2007 | $975 | $24,680 |
Find assessor info on the county website
Monthly payment
Est. payment
Payment breakdown
Explore the cost of this home by adjusting the details. Changes won't be saved.Climate risks
Neighborhood: 62305
Nearby schools
GreatSchools rating
- 4/10Washington Elementary SchoolGrades: K-5Distance: 0.5 mi
- 3/10Quincy Jr High SchoolGrades: 6-8Distance: 3.6 mi
- 2/10Quincy Sr High SchoolGrades: 9-12Distance: 2.1 mi
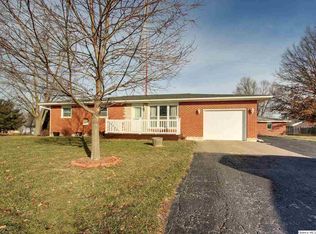
- $238,4004 bd2 ba1.2k sqft5229 Willer Dr S, Quincy, IL 62305Off Market
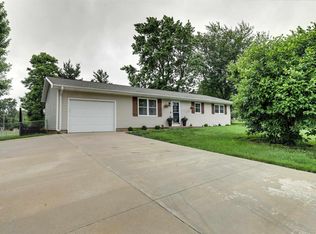
- $228,0004 bd2 ba1k sqft5211 Willer Dr S, Quincy, IL 62305Sold
- $193,900-- bd-- ba-- sqft5222 Willer Dr S, Quincy, IL 62305Off Market
- $150,1003 bd2 ba1.7k sqft5228 Willer Dr S, Quincy, IL 62305Off Market

- $199,000-- bd-- ba-- sqft5201 Willer Dr S, Quincy, IL 62305Off Market
- $316,600-- bd-- ba-- sqft5208 Willer Dr S, Quincy, IL 62305Off Market
- $272,200-- bd-- ba-- sqft5229 Locust St, Quincy, IL 62305Off Market
- $115,560-- bd-- ba-- sqft1707 Willer Dr N, Quincy, IL 62305Off Market
A local agent can set up tours, give advice and negotiate with sellers.
Similar homes
- $175,0003 bd1 ba1.5k sqft3301 Lawrence Rd, Quincy, IL 62301For Sale

 MLS ID #CA1044975, Michelle Soltwedel, Happel, Inc., REALTORS. RMLS Alliance as distributed by MLS GRID
 - $134,9005 bd2 ba1.4k sqft800 Shady Acres Ln, Quincy, IL 62305Price Change
 MLS ID #12709674, Diana Waschenbach-Gronewold, Zanger & Associates, Inc., REALTORS. MRED as distributed by MLS GRID
 - $254,0003 bd2 ba1.1k sqft5128 Ri Dora Dr, Quincy, IL 62305Active
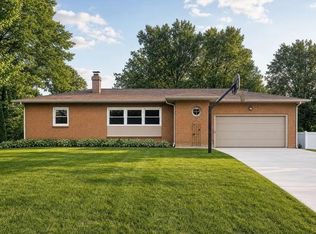 MLS ID #12648356, Greg Zanger, Zanger & Associates, Inc., REALTORS. MRED as distributed by MLS GRID
 - $173,9003 bd2 ba1.6k sqft621 S 17th St, Quincy, IL 62301For Sale
 MLS ID #CA1045004, Kelly Little, Farlow Real Estate Experts. RMLS Alliance as distributed by MLS GRID
 - $185,0003 bd1 ba1.2k sqft1300 S 24th St, Quincy, IL 62301For SaleMLS ID #CA1043999, Michelle Soltwedel, Happel, Inc., REALTORS. RMLS Alliance as distributed by MLS GRID
- $--4 bd2 ba1k sqft8122 Dawn Rd, Fowler, IL 62338AuctionAuction.com 2
- $154,9002 bd2 ba856 sqft1430 N 20th St, Quincy, IL 62301ActiveMLS ID #12695425, Greg Zanger, Zanger & Associates, Inc., REALTORS. MRED as distributed by MLS GRID
- $169,9004 bd1 ba1.2k sqft627 S 20th St, Quincy, IL 62301ActiveMLS ID #12672485, Peggy Azotea, Tri-State Realty. MRED as distributed by MLS GRID
- $154,0003 bd2 ba1.5k sqft312 Locust St, Quincy, IL 62301For SaleMLS ID #CA1042374, Linda Snider, Davis & Associates, REALTORS. RMLS Alliance as distributed by MLS GRID
- $149,0003 bd2 ba1.1k sqft1212 S 22nd St, Quincy, IL 62301ActiveMLS ID #12638800, Greg Zanger, Zanger & Associates, Inc., REALTORS. MRED as distributed by MLS GRID
- $169,5002 bd2 ba1.5k sqft2843 Elm St, Quincy, IL 62301For SaleMLS ID #CA1043310, Bret Austin, Davis & Associates, REALTORS. RMLS Alliance as distributed by MLS GRID
- $249,9003 bd2 ba1.3k sqft2808 Joyce Rd, Quincy, IL 62305For SaleMLS ID #CA1044066, Melissa Sullivan, Happel, Inc., REALTORS. RMLS Alliance as distributed by MLS GRID
- $192,0002 bd2 ba1.6k sqft2011 Hampshire St, Quincy, IL 62301For Sale By Owner
- $215,0003 bd2 ba1.3k sqft1922 Elmwood Dr W, Quincy, IL 62301ActiveMLS ID #12705300, Jared Zanger, Zanger & Associates, Inc., REALTORS. MRED as distributed by MLS GRID
- $249,9002 bd2 ba1.5k sqft4804 Elm St, Quincy, IL 62305For SaleMLS ID #CA1045325, Jeremy Tipton, Happel, Inc., REALTORS. RMLS Alliance as distributed by MLS GRID
- $157,5003 bd2 ba1k sqft(Undisclosed Address), Payson, IL 62360ActiveMLS ID #12702305, Diana Bockenfeld, Bockenfeld & Associates Inc., REALTORS. MRED as distributed by MLS GRID
- $154,5002 bd2 ba774 sqft808 S 18th St, Quincy, IL 62301ActiveMLS ID #12668637, John Beck, Zanger & Associates, Inc., REALTORS. MRED as distributed by MLS GRID
- $219,9002 bd2 ba1.4k sqft600 Pawn Ave, Quincy, IL 62305For SaleMLS ID #CA1044397, Michael A Happel, Happel, Inc., REALTORS. RMLS Alliance as distributed by MLS GRID
- $239,9003 bd2 ba1.2k sqft2035 Chestnut St, Quincy, IL 62301For SaleMLS ID #CA1041435, Joe Middendorf, Mays LLC REALTORS. RMLS Alliance as distributed by MLS GRID
- $134,5001 bd1 ba807 sqft2415 Larch Rd, Quincy, IL 62301ActiveMLS ID #12589942, John Beck, Zanger & Associates, Inc., REALTORS. MRED as distributed by MLS GRID
