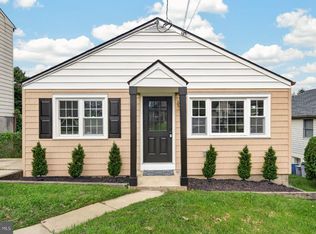
Welcome to 514 Palmer Rd, a newly renovated 3-bedroom, 1.5-bath home in Plymouth Township. Renovated in 2026, this home features an updated kitchen and bathrooms, new finishes throughout, and a finished basement offering additional living space. Outside, enjoy a private driveway and attached carport for convenient off-street parking. Located minutes from Conshohocken, local parks, shopping, dining, and major highways, this home offers a great combination of updates, space, and location. Move-in ready and waiting for its next owner!
Under contract
$499,000
514 Palmer Rd, Conshohocken, PA 19428
3beds
990sqft
Single Family Residence
Built in 1958
3,920 Square Feet Lot
$-- Zestimate®
$504/sqft
$-- HOA
What's special
New finishes throughoutPrivate drivewayUpdated kitchen
- 20 days
- 1,152
- 63
Zillow last checked:
Listing updated:
Listed by:
Corbin Melle 484-362-7000,
Real of Pennsylvania 8554500442,
Co-Listing Agent: Matthew Marino 215-896-2171,
Real of Pennsylvania
Source: Bright MLS,MLS#: PAMC2195246
Facts & features
Interior
Bedrooms & bathrooms
- Bedrooms: 3
- Bathrooms: 2
- Full bathrooms: 1
- 1/2 bathrooms: 1
- Main level bathrooms: 2
- Main level bedrooms: 3
Heating
- Central, Natural Gas
Cooling
- Central Air, Natural Gas
Appliances
- Included: Gas Water Heater
Features
- Basement: Finished
- Has fireplace: No
Interior area
- Total structure area: 990
- Total interior livable area: 990 sqft
- Finished area above ground: 990
Property
Parking
- Total spaces: 4
- Parking features: Driveway, Attached Carport
- Carport spaces: 1
- Uncovered spaces: 3
Accessibility
- Accessibility features: 2+ Access Exits
Features
- Levels: One
- Stories: 1
- Pool features: None
Lot
- Size: 3,920 Square Feet
Details
- Additional structures: Above Grade
- Parcel number: 490008569004
- Zoning: 1101 RES: 1 FAM
- Special conditions: Standard
Construction
Type & style
- Home type: SingleFamily
- Architectural style: Ranch/Rambler
- Property subtype: Single Family Residence
- Attached to another structure: Yes
Materials
- Block
- Foundation: Other
Condition
- New construction: No
- Year built: 1958
- Major remodel year: 2026
Utilities & green energy
- Sewer: Public Sewer
- Water: Public
Community & HOA
Community
- Subdivision: Conshohocken
HOA
- Has HOA: No
Location
- Region: Conshohocken
- Municipality: PLYMOUTH TWP
Financial & listing details
- Price per square foot: $504/sqft
- Tax assessed value: $99,140
- Annual tax amount: $3,685
- Date on market: 9/25/2026
- Listing agreement: Exclusive Agency
- Listing terms: Cash,Conventional,FHA,VA Loan
- Inclusions: Fridge, Washer, Dryer, Dishwasher
- Exclusions: Staging Furniture
- Ownership: Fee Simple
Estimated market value
Not available
Estimated sales range
Not available
Not available
Price history
| Date | Event | Price |
|---|---|---|
| 10/2/2026 | Contingent | $499,000$504/sqft |
Source:  Bright MLS #PAMC2195246 Report a problem Bright MLS #PAMC2195246 Report a problem | ||
| 9/28/2026 | Listed for sale | $499,000$504/sqft |
Source: Bright MLS #PAMC2195246 Report a problem | ||
| 9/26/2026 | Contingent | $499,000$504/sqft |
Source: Bright MLS #PAMC2195246 Report a problem | ||
| 9/25/2026 | Listed for sale | $499,000+53.5%$504/sqft |
Source: Bright MLS #PAMC2195246 Report a problem | ||
| 7/8/2026 | Sold | $325,000$328/sqft |
Source: Public Record Report a problem | ||
Public tax history
| Year | Property taxes | Tax assessment |
|---|---|---|
| 2025 | $3,336 +4.3% | $99,140 |
| 2024 | $3,199 | $99,140 |
| 2023 | $3,199 +4.7% | $99,140 |
| 2022 | $3,056 +3.8% | $99,140 |
| 2021 | $2,945 +2.6% | $99,140 |
| 2020 | $2,870 +3.6% | $99,140 |
| 2019 | $2,769 +2.1% | $99,140 |
| 2018 | $2,712 +3.2% | $99,140 |
| 2017 | $2,629 +2.7% | $99,140 |
| 2016 | $2,560 +3.9% | $99,140 |
| 2015 | $2,465 +2.1% | $99,140 |
| 2014 | $2,414 +2.1% | $99,140 |
| 2013 | $2,365 +2.7% | $99,140 |
| 2012 | $2,303 +4.1% | $99,140 |
| 2011 | $2,213 +3.6% | $99,140 |
| 2010 | $2,136 +3.2% | $99,140 |
| 2009 | $2,069 +2.9% | $99,140 |
| 2008 | $2,011 +1.8% | -- |
| 2007 | $1,975 +2.8% | -- |
| 2006 | $1,921 -0.4% | -- |
| 2005 | $1,929 +4.2% | -- |
| 2004 | $1,851 | -- |
| 2003 | $1,851 +2.2% | -- |
| 2002 | $1,811 +7.7% | -- |
| 2000 | $1,681 +2.2% | -- |
| 1999 | $1,645 | -- |
Find assessor info on the county website
Monthly payment
Est. payment
Payment breakdown
Explore the cost of this home by adjusting the details. Changes won't be saved.Climate risks
Neighborhood: 19428
Nearby schools
Schools provided by the listing agent
- District: Colonial
Source: Bright MLS. This data may not be complete. We recommend contacting the local school district to confirm school assignments for this home.
Similar homes
- $519,9003 bd2 ba1.1k sqft215 S Henderson Rd, King Of Prussia, PA 19406For Sale

 MLS ID #PAMC2188248, Han Vo, Vihi Realty Co.. Bright MLS
 - $525,0003 bd2 ba1.1k sqft8053 Winston Rd, Philadelphia, PA 19118For Sale
 MLS ID #PAPH2677922, Michelle Schoen, BHHS Fox & Roach-Chestnut Hill. Bright MLS
 - $495,0003 bd1 ba1.4k sqft124 2nd Ave, Broomall, PA 19008For Sale
 MLS ID #PADE2123584, Zack Cucinotta, VRA Realty. Bright MLS
 - $499,0003 bd2 ba1.4k sqft8322 Alma St, Philadelphia, PA 19152For Sale
 MLS ID #PAPH2660314, Kia Brown, Compass RE. Bright MLS
 - $499,0003 bd3 ba1.3k sqft328 Glen Echo Rd, Philadelphia, PA 19119For SaleMLS ID #PAPH2671238, Kathy Krebs, Elfant Wissahickon-Chestnut Hill. Bright MLS
- $449,9003 bd1 ba1.2k sqft20 N Malin Rd, Broomall, PA 19008For SaleMLS ID #PADE2122304, Christian Will, Keller Williams Elite. Bright MLS
- $310,0003 bd3 ba1.4k sqft217 W Johnson Hwy, Norristown, PA 19401For SaleMLS ID #PAMC2190850, Lilia Shephard, EXP Realty, LLC. Bright MLS
- $525,0003 bd2 ba1.4k sqft1813 Wylie St, Philadelphia, PA 19130For SaleMLS ID #PAPH2669794, Conar DeLuca, Keller Williams Main Line. Bright MLS
- $344,9003 bd2 ba1.4k sqft39 Cloverdale Ave, Upper Darby, PA 19082For SaleMLS ID #PADE2123968, Lauren Quinn, Prime Realty Partners. Bright MLS
- $349,9003 bd1 ba1.3k sqft8366 Cadwalader Ave, Elkins Park, PA 19027For SaleMLS ID #PAMC2196084, Melissa Avivi, Compass RE. Bright MLS
- $474,9002 bd1 ba864 sqft2125 Clymer St, Philadelphia, PA 19146For SaleMLS ID #PAPH2677468, Erin Thompson, Keller Williams Real Estate-Montgomeryville. Bright MLS
- $295,0002 bd1 ba850 sqft500 E Lancaster Ave Unit 105C, Wayne, PA 19087For SaleMLS ID #PADE2125848, Lynise Caruso, BHHS Fox & Roach Wayne-Devon. Bright MLS
- $325,0004 bd1 ba1.2k sqft256 E Phil Ellena St, Philadelphia, PA 19119For SaleMLS ID #PAPH2676358, Marc Bennett, KW Empower. Bright MLS
- $375,0003 bd2 ba1.1k sqft3428 Ainslie St, Philadelphia, PA 19129For SaleMLS ID #PAPH2675432, Kim DeSantis Stewart, Coldwell Banker Realty. Bright MLS
- $482,5003 bd3 ba1.1k sqft848 N Uber St, Philadelphia, PA 19130For SaleMLS ID #PAPH2650996, Jimmy Caraway, Redfin Corporation. Bright MLS
- $370,0002 bd2 ba1.1k sqft512 Cricket Ave, Glenside, PA 19038For SaleMLS ID #PAMC2194060, Jeff George, BHHS Fox & Roach-Center City Walnut. Bright MLS
- $425,0002 bd1 ba1.2k sqft3459 W Penn St, Philadelphia, PA 19129For SaleMLS ID #PAPH2678540, Rachel Reilly, Elfant Wissahickon-Chestnut Hill. Bright MLS
- $429,0003 bd2 ba1.1k sqft2611 S 12th St, Philadelphia, PA 19148For SaleMLS ID #PAPH2674036, Tina DeJesse, BHHS Fox & Roach-Center City Walnut. Bright MLS
- $539,0002 bd2 ba910 sqft1723 Francis St #2C, Philadelphia, PA 19130For SaleMLS ID #PAPH2675140, Jim Onesti, KW Empower. Bright MLS
- $279,0003 bd2 ba1.3k sqft7076 Forrest Ave, Philadelphia, PA 19138For SaleMLS ID #PAPH2678528, Jasmine Williams, Realty ONE Group Focus. Bright MLS
