Welcome to Plymouth Rock! This well-maintained 2-bedroom, 1.5-bath condo offers approximately 1,100 finished square feet with an additional 550-square-foot unfinished basement ready for your personal touch. The basement is already plumbed and has HVAC ductwork in place, providing excellent potential for future expansion. The main level features a spacious living room, kitchen, dining area, and half bath, while both bedrooms and a full bath are located upstairs. An attached one-car garage offers added convenience and storage.
Enjoy the private back porch and patio overlooking undeveloped land, providing a peaceful setting with added privacy and no rear neighbors.
Designed for easy, low-maintenance living, the HOA covers lawn care, water, sewer, and exterior maintenance, while providing access to outstanding community amenities including a swimming pool, basketball court, and tennis courts. Conveniently located just minutes from ETSU, Johnson City Medical Center, the VA, shopping, dining, and I-26, this condo offers comfort, convenience, and room to grow. Buyer/buyer's agent to verify all information.
Pending
$179,934
514 Pilgrim Ct #B, Johnson City, TN 37604
2beds
1,100sqft
Condominium, Residential
Built in 2007
-- sqft lot
$-- Zestimate®
$164/sqft
$300/mo HOA
What's special
Attached one-car garageOverlooking undeveloped landDining area
- 9 days |
- 502 |
- 29 |
Zillow last checked:
Listing updated:
Listed by:
Christine Boyle 423-491-8335,
Hurd Realty, LLC 423-491-8335
Source: TVRMLS,MLS#: 9998100
Facts & features
Interior
Bedrooms & bathrooms
- Bedrooms: 2
- Bathrooms: 2
- Full bathrooms: 1
- 1/2 bathrooms: 1
Heating
- Electric, Heat Pump
Cooling
- Heat Pump
Appliances
- Included: Dishwasher, Disposal, Microwave, Range, Refrigerator
- Laundry: Electric Dryer Hookup, Washer Hookup
Features
- Rough in Bath
- Flooring: Carpet, Ceramic Tile, Laminate
- Windows: Insulated Windows
- Basement: Concrete,Plumbed,Unfinished
- Has fireplace: No
Interior area
- Total structure area: 1,650
- Total interior livable area: 1,100 sqft
Property
Parking
- Parking features: Asphalt, Attached, Garage Door Opener
- Has attached garage: Yes
Features
- Levels: Two
- Stories: 2
- Patio & porch: Back, Covered, Deck, Patio
- Exterior features: Tennis Court(s)
- Pool features: Community, In Ground
Lot
- Size: 6,098 Square Feet
- Topography: Level
Details
- Parcel number: 055j D 031.00
- Zoning: Residential
Construction
Type & style
- Home type: Condo
- Architectural style: PUD
- Property subtype: Condominium, Residential
Materials
- Vinyl Siding
- Roof: Shingle
Condition
- Above Average
- New construction: No
- Year built: 2007
Utilities & green energy
- Sewer: Public Sewer
- Water: Public
- Utilities for property: Electricity Connected, Sewer Connected, Water Connected, Cable Connected
Community & HOA
Community
- Features: Sidewalks
- Security: Smoke Detector(s)
- Subdivision: Plymouth Rock
HOA
- Has HOA: Yes
- Amenities included: Landscaping
- HOA fee: $300 monthly
Location
- Region: Johnson City
Financial & listing details
- Price per square foot: $164/sqft
- Date on market: 7/13/2026
- Listing terms: Cash,Conventional
- Electric utility on property: Yes
Estimated market value
Not available
Estimated sales range
Not available
Not available
Price history
| Date | Event | Price |
|---|---|---|
| 7/17/2026 | Pending sale | $179,934$164/sqft |
Source: TVRMLS #9998100 Report a problem | ||
| 7/13/2026 | Listed for sale | $179,934$164/sqft |
Source: TVRMLS #9998100 Report a problem | ||
Public tax history
Tax history is unavailable.
Monthly payment
Est. payment
Payment breakdown
Explore the cost of this home by adjusting the details. Changes won't be saved.Climate risks
Neighborhood: 37604
Nearby schools
GreatSchools rating
- 6/10Mountain View Elementary SchoolGrades: PK-5Distance: 1.5 mi
- 7/10Indian Trail Middle SchoolGrades: 6-8Distance: 6.9 mi
- 8/10Science Hill High SchoolGrades: 9-12Distance: 3.5 mi
Schools provided by the listing agent
- Elementary: Mountain View
- Middle: Indian Trail
- High: Science Hill
Source: TVRMLS. This data may not be complete. We recommend contacting the local school district to confirm school assignments for this home.
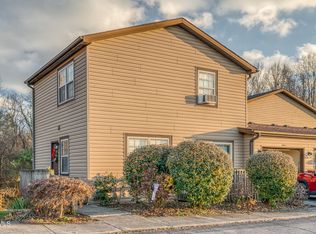
- $176,5002 bd2 ba1k sqft514 Pilgrim Ct #D, Johnson City, TN 37604Sold
- $259,5003 bd3 ba1.8k sqft516D Pilgrim Ct #516, Johnson City, TN 37601Off Market

- $215,0002 bd3 ba1.8k sqft516 Pilgrim Ct APT D, Johnson City, TN 37601Sold

- $175,0002 bd2 ba1k sqft510A Pilgrim Ct, Johnson City, TN 37601Off Market
- $152,000-- bd1 ba1k sqft517A Pilgrim Ct, Johnson City, TN 37601Off Market
- $179,5002 bd1 ba1.1k sqft515B Pilgrim Ct, Johnson City, TN 37601Off Market
- $160,1002 bd2 ba1k sqft515C Pilgrim Ct, Johnson City, TN 37601Off Market
- $161,100-- bd1 ba1k sqft513C Pilgrim Ct, Johnson City, TN 37601Off Market
A local agent can set up tours, give advice and negotiate with sellers.
A local lender can help you make sure your offer is ready when you are.
Similar homes
- $179,9002 bd2 ba1.1k sqft2022 Heritage Pl #0, Johnson City, TN 37604For Sale
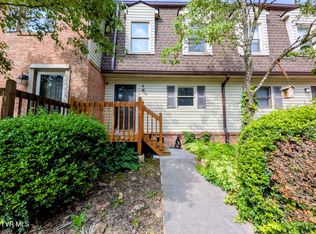 MLS ID #9997608, Candice Heath. TVRMLS
 - $172,0002 bd2 ba1k sqft504 Pilgrim Ct APT D, Johnson City, TN 37601For Sale
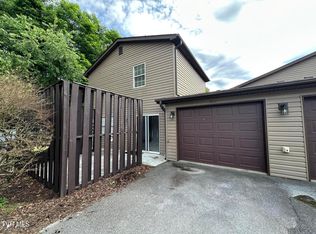 MLS ID #9993448, L.B. Brooks. TVRMLS
 - $224,9002 bd2 ba1.5k sqft501 Pilgrim Ct APT A, Johnson City, TN 37601For Sale
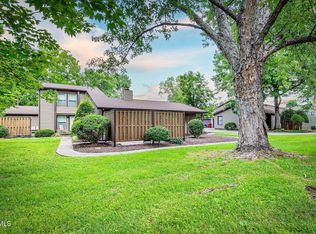 MLS ID #9997999, Jewell McKinney. TVRMLS
 - $196,0002 bd2 ba1.2k sqft2201 Cherokee Rd APT 12, Johnson City, TN 37604For Sale
 MLS ID #9997532, Tammy Roncaglione. TVRMLS
 - $159,0002 bd2 ba1.1k sqft1800 Seminole Dr APT 24, Johnson City, TN 37604For SaleMLS ID #9998009, Jil Piercy. TVRMLS
- $188,0002 bd2 ba1k sqft2013 Heritage Pl #2013, Johnson City, TN 37604For SaleMLS ID #9996306, Cortney Stewart. TVRMLS
- $189,9002 bd2 ba1.2k sqft2258 Forest Acres Dr #2258, Johnson City, TN 37604For SaleMLS ID #9995886, Chris Mullins. TVRMLS
- $195,0002 bd2 ba775 sqft701 Locust St #20, Johnson City, TN 37604For SaleBHHS broker feed
- $195,0002 bd2 ba775 sqft701 W Locust St APT 20, Johnson City, TN 37604For SaleMLS ID #9997549, Susan McBride. TVRMLS
- $209,9002 bd2 ba1k sqft701 Locust St #15, Johnson City, TN 37604For SaleMLS ID #9996770, Bryan Sangid. TVRMLS
- $207,0002 bd2 ba1k sqft2518 Plymouth Rd APT 45, Johnson City, TN 37601For SaleMLS ID #9994039, Travis Hathaway. TVRMLS
- $209,9002 bd1 ba931 sqft701 Locust St #17, Johnson City, TN 37604For SaleMLS ID #9996772, Bryan Sangid. TVRMLS
- $187,9002 bd1 ba930 sqft2904 Dorothy St, Johnson City, TN 37604For SaleMLS ID #9997484, Tanner Lust. TVRMLS
- $169,0002 bd1 ba768 sqft1704 Orlando Dr, Johnson City, TN 37601For SaleMLS ID #9985671, Janelle Jones. TVRMLS
- $199,9002 bd2 ba1.1k sqft1705 W Lakeview Dr APT 1, Johnson City, TN 37601For SaleMLS ID #9995536, Tyler Williams. TVRMLS
- $235,0002 bd3 ba1k sqft2305 S Greenwood Dr Unit 3, Johnson City, TN 37604For SaleMLS ID #9996727, Kelly Moran. TVRMLS
- $245,0003 bd2 ba1.5k sqft107 Hughes Ln, Johnson City, TN 37601For SaleMLS ID #9998377, Ryan & Sarah McKinney. TVRMLS
- $197,5001 bd1 ba816 sqft116 Tipton St #209, Johnson City, TN 37604For SaleMLS ID #9981960, C. Sue Alvis. TVRMLS
- $194,9002 bd2 ba1k sqft200 Arrowhead Dr APT 1, Johnson City, TN 37601For SaleMLS ID #9995573, Jennifer Lusk. TVRMLS
- $195,0001 bd1 ba624 sqft1001 Sells Ave, Johnson City, TN 37604For SaleMLS ID #9997457, Brittany Reed. TVRMLS
