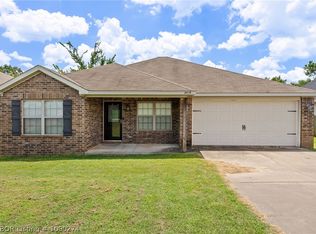
Welcome to this beautifully crafted new construction 3-bedroom, 2-bath home offering modern style and comfortable living all in one. From the moment you arrive, you’ll appreciate the charming brick exterior, clean lines, and fresh curb appeal.
Step inside to discover an open-concept layout filled with natural light, featuring a spacious living area that flows seamlessly into a stunning kitchen. The kitchen is a true centerpiece, complete with sleek quartz countertops, a large island perfect for entertaining, stainless steel appliances, custom cabinetry, and stylish pendant lighting.
The private primary suite offers a relaxing retreat with a spa-like ensuite bathroom, including a freestanding soaking tub, modern finishes, and a generous walk-in closet. Two additional bedrooms provide flexibility for guests, a home office, or growing needs.
Enjoy easy indoor-outdoor living with convenient access to the backyard, ready for your personal touch—whether it’s creating a garden, play space, or outdoor entertaining area.
Built with today’s buyer in mind, this brand-new home offers the peace of mind of new construction along with contemporary finishes and thoughtful design throughout.
Don’t miss your opportunity to own a move-in-ready, newly built home!
New construction
$328,575
514 Waggoner Ln, Barling, AR 72923
3beds
1,685sqft
Single Family Residence
Built in 2026
6,500 Square Feet Lot
$328,000 Zestimate®
$195/sqft
$-- HOA
What's special
Private primary suiteContemporary finishesModern finishesClean linesThoughtful design throughoutGenerous walk-in closetSpa-like ensuite bathroom
- 95 days |
- 86 |
- 11 |
Zillow last checked:
Listing updated:
Listed by:
Justina Johnson 479-883-8301,
The Heritage Group Real Estate - Barling 479-806-5955,
Jordyn Shelton 479-561-5112,
The Heritage Group Real Estate Co.-Van Buren
Source: Western River Valley BOR,MLS#: 1088195Originating MLS: Fort Smith Board of Realtors
Loading...
Facts & features
Interior
Bedrooms & bathrooms
- Bedrooms: 3
- Bathrooms: 2
- Full bathrooms: 2
Heating
- Central, Electric
Cooling
- Central Air, Electric
Appliances
- Included: Dishwasher, Electric Water Heater, Microwave, Oven
- Laundry: Electric Dryer Hookup, Washer Hookup, Dryer Hookup
Features
- Attic, Eat-in Kitchen, Pantry, Quartz Counters, Storage
- Flooring: Carpet, Laminate, Simulated Wood
- Has fireplace: No
Interior area
- Total interior livable area: 1,685 sqft
Video & virtual tour
Property
Parking
- Total spaces: 2
- Parking features: Attached, Garage, Garage Door Opener
- Has attached garage: Yes
- Covered spaces: 2
Features
- Levels: One
- Stories: 1
- Patio & porch: Covered, Patio
- Exterior features: Concrete Driveway
- Fencing: Back Yard,Privacy,Wood
Lot
- Size: 6,500 Square Feet
- Dimensions: 65 x 100
- Features: Cleared, Subdivision
Details
- Parcel number: 6228700680000000
- Special conditions: None
Construction
Type & style
- Home type: SingleFamily
- Property subtype: Single Family Residence
Materials
- Brick, Vinyl Siding
- Foundation: Slab
- Roof: Architectural,Shingle
Condition
- New construction: Yes
- Year built: 2026
Details
- Warranty included: Yes
Utilities & green energy
- Sewer: Public Sewer
- Water: Public
- Utilities for property: Electricity Available, Sewer Available, Water Available
Community & HOA
Community
- Security: Smoke Detector(s)
- Subdivision: The Magnolias At The Ranch
Location
- Region: Barling
Financial & listing details
- Price per square foot: $195/sqft
- Annual tax amount: $170
- Date on market: 4/6/2026
Estimated market value
$328,000
$312,000 - $344,000
$1,847/mo
Price history
| Date | Event | Price |
|---|---|---|
| 4/6/2026 | Listed for sale | $328,575$195/sqft |
Source: Western River Valley BOR #1088195 Report a problem | ||
Public tax history
Tax history is unavailable.
Monthly payment
Est. payment$--/mo
Payment breakdown
Explore the cost of this home by adjusting the details. Changes won't be saved.All calculations are estimates and provided by Zillow, Inc. for informational purposes only. Actual amounts may vary.
HOA fees may include property taxes on listings classified as Co-Ops. Contact the listing agent and/or owner for fee details.
Mortgage interest rates are dependent on a number of factors, including credit score, down payment, and repayment length. Interest rate data provided by Zillow Group Marketplace, Inc. as of 1/1/1970 from various mortgage lenders with which we have lead or other similar arrangements; the Estimated Payment is an average of those rates.
See how much you could borrow to make a competitive offer.
Climate risks
Neighborhood: 72923
Nearby schools
GreatSchools rating
- 6/10Barling Elementary SchoolGrades: PK-5Distance: 0.3 mi
- 10/10L. A. Chaffin Jr. High SchoolGrades: 6-8Distance: 2.3 mi
- 7/10Southside High SchoolGrades: 9-12Distance: 4.6 mi
Schools provided by the listing agent
- Elementary: Barling
- Middle: Chaffin
- High: Southside
- District: Fort Smith
Source: Western River Valley BOR. This data may not be complete. We recommend contacting the local school district to confirm school assignments for this home.
- $4,175-- bd-- ba-- sqftMassard Rd, Barling, AR 72923Off Market
- $8,580-- bd-- ba-- sqftMassard Rd, Barling, AR 72923Off Market
- $215,400-- bd-- ba-- sqft0 Zzzz, Barling, AR 72923Off Market
- $378,700-- bd2 ba1.7k sqft210 Brown Quail Trce, Barling, AR 72923Off Market
- $162,2003 bd2 ba1.1k sqft2215 Forrest Loop #2400-B, Barling, AR 72923Off Market
- $140,7002 bd2 ba900 sqft2215 Forrest Loop #2324-A, Barling, AR 72923Off Market
- $275,0003 bd2 ba1.3k sqft1106 Hunter Dr, Barling, AR 72923Sold
- $140,7002 bd2 ba900 sqft2215 Forrest Loop #2324-B, Barling, AR 72923Off Market
- $450,0003 bd3 ba2.2k sqft514 Buffalo Pass, Barling, AR 72923New Construction
A local agent can set up tours, give advice and negotiate with sellers.
Similar homes
- $358,8003 bd2 ba1.8k sqft508 Waggoner Ln, Barling, AR 72923New Construction
 MLS ID #1088193, Justina Johnson, The Heritage Group Real Estate - Barling. Western River Valley BOR
 - $255,0004 bd3 ba1.7k sqft702 9th St, Barling, AR 72923For Sale
 MLS ID #1090074, Tristian Roberts, Riverstone Realty. Western River Valley BOR
 - $343,0003 bd2 ba1.8k sqft500 Buffalo Pass, Barling, AR 72923New Construction
 MLS ID #1082653, Keli Brown, Envision Real Estate Group, LLC. Western River Valley BOR
 - $210,0004 bd2 ba1.4k sqft2419 Crestview Ln, Barling, AR 72923For Sale
 MLS ID #1090274, Rodney Oden, River City Realty, LLC. Western River Valley BOR
 - $229,9003 bd3 ba2.1k sqft410 H St, Barling, AR 72923For SaleMLS ID #1087736, Luttrell Team, O'Neal Real Estate. Western River Valley BOR
- $297,5003 bd2 ba1.5k sqft4842 Oak Grove Ter, Van Buren, AR 72956For SaleMLS ID #1090026, Jazmin Gonzalez, Epique Realty Arkansas. Western River Valley BOR
- $325,0004 bd3 ba2.3k sqft9600 River Ridge Rd, Fort Smith, AR 72903For SaleMLS ID #1089333, Garrett - Sykes Team, Warnock Real Estate LLC. Western River Valley BOR
- $450,0003 bd3 ba2.2k sqft514 Buffalo Pass, Barling, AR 72923New ConstructionMLS ID #1082654, Keli Brown, Envision Real Estate Group, LLC. Western River Valley BOR
- $317,5003 bd2 ba1.8k sqft304 Rock Cir, Lavaca, AR 72941For SaleMLS ID #1088547, Jason Kilbreath, Keller Williams Platinum Realty. Western River Valley BOR
- $266,0003 bd3 ba1.9k sqft10811 Old Harbor Rd, Fort Smith, AR 72903For Sale By Owner
- $325,9003 bd2 ba1.9k sqft5805 Meadow Brook Dr, Fort Smith, AR 72916For SaleMLS ID #1088055, Cynthia Yarbrough, Citiland Properties. Western River Valley BOR
- $370,0003 bd3 ba1.9k sqft9001 Kayhill Pl, Fort Smith, AR 72916For SaleMLS ID #1087052, Tim Berry, Sagely & Edwards Realtors. Western River Valley BOR
- $359,9004 bd2 ba1.8k sqft2108 N River Rd, Lavaca, AR 72941For SaleMLS ID #1087601, Jason Kilbreath, Keller Williams Platinum Realty. Western River Valley BOR
- $334,9004 bd2 ba1.7k sqft726 Durmast Ln, Greenwood, AR 72936For SaleMLS ID #1089588, Eric Wilson, McGraw REALTORS. Western River Valley BOR
- $329,9003 bd4 ba2.4k sqft4812 Skywood Dr, Fort Smith, AR 72904For SaleMLS ID #1086704, Vicky Cooper, The Heritage Group Real Estate - Barling. Western River Valley BOR
- $340,0004 bd2 ba2k sqft510 Stoneledge Dr, Lavaca, AR 72941For SaleMLS ID #1086497, Amanda Richmond, McGraw REALTORS. Western River Valley BOR
- $310,0003 bd2 ba2.1k sqft1507 N 13th St, Van Buren, AR 72956For SaleMLS ID #1090156, C. Anne Campbell, McGraw REALTORS. Western River Valley BOR
- $330,0003 bd2 ba2k sqft3425 Eagle Dr, Greenwood, AR 72936For SaleMLS ID #1090043, Tonia Hobbs, McGraw REALTORS. Western River Valley BOR
- $350,0003 bd2 ba2.1k sqft1542 Been Ridge Way, Greenwood, AR 72936For SaleMLS ID #1089968, Grant Trotter, The Heritage Group Real Estate - Barling. Western River Valley BOR
- $335,0003 bd2 ba2k sqft415 Kyla Marie Ct, Lavaca, AR 72941For SaleMLS ID #1087310, Aimee Edens, Chuck Fawcett Realty FSM. Western River Valley BOR
- Arkansas
- Sebastian County
- Barling
- 72923
- 514 Waggoner Ln
Nearby cities
Nearby zip codes
Other Barling Topics
