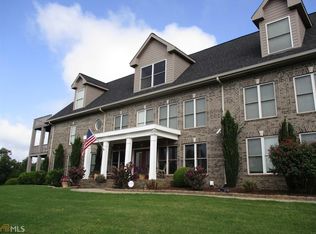
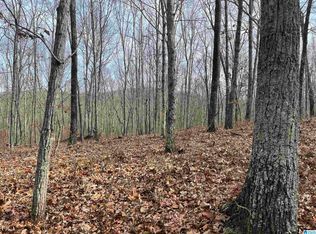
Mountain Top Home with Acreage! This is a One Of A Kind Property! If you have been searching for a Secluded Home w/ Acreage, This Is It! This Beautiful Craft Master style home, surrounded by thousands of acres of forest land, has too many features to mention. With Mountain Views from almost every room, the home features a large living room with fireplace, den with fireplace and built in bookcases, sunroom, screened porch, large country kitchen, master on main level, office, large dining room and Much Much More! Agents, Read the Showing Instructions and Private Remarks in the GMLS Listing before requesting a showing appointment.
Active
$1,295,000
5142 County Road 852, Heflin, AL 36264
4beds
5,595sqft
Single Family Residence
Built in 2019
9.2 Acres Lot
$1,188,800 Zestimate®
$231/sqft
$-- HOA
What's special
Master on main levelLarge dining roomLarge country kitchenScreened porch
- 143 days
- 167
- 8
Zillow last checked:
Listing updated:
Listed by:
Daniel K Welch 770-328-0329,
American Hometown Realty
Source: GAMLS,MLS#: 10741446
Facts & features
Interior
Bedrooms & bathrooms
- Bedrooms: 4
- Bathrooms: 5
- Full bathrooms: 4
- 1/2 bathrooms: 1
- Main level bathrooms: 2
- Main level bedrooms: 2
Rooms
- Room types: Family Room, Foyer, Great Room, Laundry, Library, Office, Other, Sun Room
Kitchen
- Features: Breakfast Area, Country Kitchen, Kitchen Island, Pantry, Solid Surface Counters, Walk-in Pantry
Heating
- Central, Heat Pump
Cooling
- Central Air, Heat Pump
Appliances
- Included: Cooktop, Dishwasher, Double Oven, Electric Water Heater, Refrigerator
- Laundry: In Hall
Features
- Bookcases, High Ceilings, Master On Main Level, Other, Separate Shower
- Flooring: Hardwood, Other
- Basement: Crawl Space
- Attic: Pull Down Stairs
- Number of fireplaces: 3
Interior area
- Total structure area: 5,595
- Total interior livable area: 5,595 sqft
- Finished area above ground: 5,595
- Finished area below ground: 0
Property
Parking
- Parking features: Garage, Off Street
- Has garage: Yes
Features
- Levels: Two
- Stories: 2
- Patio & porch: Deck, Patio, Screened
- Has view: Yes
- View description: Mountain(s)
Lot
- Size: 9.2 Acres
- Features: Other
Details
- Additional structures: Garage(s), Other, Outbuilding
- Parcel number: 18.22.05.0.000.005.007
Construction
Type & style
- Home type: SingleFamily
- Architectural style: Craftsman
- Property subtype: Single Family Residence
Materials
- Other
- Roof: Composition
Condition
- Resale
- New construction: No
- Year built: 2019
Utilities & green energy
- Sewer: Septic Tank
- Water: Private, Well
- Utilities for property: Electricity Available, Propane
Community & HOA
Community
- Features: None
- Subdivision: none
HOA
- Has HOA: No
- Services included: None
Location
- Region: Heflin
Financial & listing details
- Price per square foot: $231/sqft
- Annual tax amount: $1,983
- Date on market: 4/26/2026
- Cumulative days on market: 143 days
- Listing agreement: Exclusive Right To Sell
- Electric utility on property: Yes
Estimated market value
$1,188,800
$1.13M - $1.25M
Not available
Price history
| Date | Event | Price |
|---|---|---|
| 7/21/2026 | Listed for sale | $1,295,000$231/sqft |
Source:  GAMLS #10741446 Report a problem GAMLS #10741446 Report a problem | ||
Public tax history
Tax history is unavailable.
Monthly payment
Est. payment
Payment breakdown
Explore the cost of this home by adjusting the details. Changes won't be saved.Climate risks
Neighborhood: 36264
Nearby schools
Schools provided by the listing agent
- Elementary: Cleburne
- Middle: Cleburne
- High: Cleburne
Source: GAMLS. This data may not be complete. We recommend contacting the local school district to confirm school assignments for this home.
Similar homes
- $1,500,0005 bd5 ba7.4k sqftStarlink, Heflin, AL 36264For Sale

 MLS ID #21453108, Kayla Locklear, ERA King Real Estate. GALMLS
 - $1,800,0006 bd7 ba6.8k sqft2084 County Road 71, Heflin, AL 36264For Sale
 MLS ID #21447752, Chris Bobo, KW Realty Group. GALMLS
 - $1,230,0006 bd5 ba4.4k sqft175 County Road 2404, Wedowee, AL 36278For Sale
 MLS ID #21463489, Crystal Barnes, Hunter Bend Realty. GALMLS
 - $769,0005 bd5 ba5.6k sqft988 Boozer Rd, Heflin, AL 36264Active
 MLS ID #10801025, Stacey Wylie, Century 21 Novus Realty. GAMLS
 - $729,9005 bd4 ba3.8k sqft74 County Road 603, Heflin, AL 36264ActiveMLS ID #10822732, Meri Suddeth, Metro West Realty Group LLC. GAMLS
- $1,050,0005 bd4 ba5.7k sqft80 County Road 624, Ranburne, AL 36273For SaleMLS ID #21443788, Spencer Loveless, SOUTHEASTERN LAND GROUP. GALMLS
- $999,0004 bd4 ba3.5k sqftBright Speed, Starlink, Wedowee, AL 36278For SaleMLS ID #21453812, Terry Norton, Lake Homes Realty LLC. GALMLS
- $800,0004 bd4 ba3.4k sqft1269 Attaway Rd, Bowdon, GA 30108ActiveMLS ID #10843290, Rebecca Mohandiss, Keller Williams Realty Cityside. GAMLS
- $899,9007 bd5 ba6.3k sqft2606 County Road 129, Wedowee, AL 36278ActiveMLS ID #10732907, Crystal Barnes, Hunter Bend. GAMLS
- $975,0005 bd5 ba3.7k sqft93 Hicks Bend Ct, Wedowee, AL 36278ActiveMLS ID #10842838, Crystal Barnes, Hunter Bend. GAMLS
- $699,9005 bd4 ba3.5k sqft14539 County Road 10, Ranburne, AL 36273ActiveMLS ID #10820497, Meri Suddeth, Metro West Realty Group LLC. GAMLS
- $775,0005 bd6 ba5.4k sqftAt&t, Oxford, AL 36203For SaleMLS ID #21449232, Hunter Cain, ERA King Real Estate. GALMLS
- $769,0006 bd5 ba5.2k sqft487 Poplar Pl, Wedowee, AL 36278For SaleMLS ID #21458729, Sinan Zakaria, Listed Simply. GALMLS
- $1,650,0005 bd6 ba5.2k sqft14237 County Road 82, Woodland, AL 36280ActiveMLS ID #10800079, Rayana Yarbrough, Magnolia Realty Co.. GAMLS
- $795,0004 bd4 ba5.7k sqftSparklight, Anniston, AL 36207For SaleMLS ID #21439439, Tony Deaver, ERA King Real Estate. GALMLS
- $989,0006 bd4 ba5.5k sqftStarlink, Brightspeed, Wedowee, AL 36278For SaleMLS ID #21447534, Terry Norton, Lake Homes Realty LLC. GALMLS
- $899,0004 bd4 ba3.2k sqft1401 Needmore Rd, Roopville, GA 30170ActiveMLS ID #10777945, Joanna Dowda, Keller Williams Realty Atl. Partners. GAMLS
- $1,450,0004 bd4 ba4.1k sqftStarlink, Wedowee, AL 36278For SaleMLS ID #21455338, April McClain, eXp Realty, LLC Central. GALMLS
- $1,700,0003 bd2 ba2.8k sqft3463 County Road 3, Delta, AL 36258For SaleMLS ID #21455988, Joanna Dowda, Keller Williams Realty Atl Par. GALMLS
