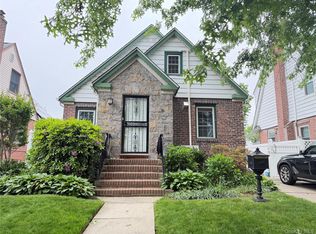
Prime Bayside Hills Opportunity! This sun-drenched, well-maintained home sits on an impressive 5,250 sq. ft. Irr. lot, offering incredible potential for expansion. According to architectual drawings - "Possible allowable extension : approximately 1800-2000 SF)". The main level features a spacious living room, formal dining room, and kitchen. Upstairs, you'll find three comfortable bedrooms and two full baths, including a private master suite. A full basement provides the perfect space for recreation.
Ideally located just an 8–10 minute to the Bayside LIRR, with easy access to the Horace Harding Expressway and multiple bus lines (Q27, Q30, Q12, Q13, QM5). Situated in the highly sought-after School District #26 (PS 203 & MS 158), and minutes away from premier shopping and dining. This home is a must-see and won’t last!
Pending
$1,349,800
5143 Bell Boulevard, Bayside, NY 11364
3beds
1,610sqft
Single Family Residence, Residential
Built in 1935
5,260 Square Feet Lot
$-- Zestimate®
$838/sqft
$-- HOA
What's special
- 5 days |
- 38 |
- 1 |
Likely to sell faster than
Zillow last checked:
Listing updated:
Listed by:
Block & Lot Services Inc 718-762-2288,
Hyun Gu Kang 917-562-8498
Source: OneKey® MLS as distributed by MLS GRID,MLS#: 997172
Facts & features
Interior
Bedrooms & bathrooms
- Bedrooms: 3
- Bathrooms: 3
- Full bathrooms: 2
- 1/2 bathrooms: 1
Bedroom 1
- Level: Second
Bedroom 2
- Level: Second
Bedroom 3
- Level: Second
Basement
- Level: Basement
Dining room
- Level: First
Kitchen
- Level: First
Living room
- Level: First
Heating
- Natural Gas
Cooling
- Central Air
Appliances
- Included: Dryer, Gas Oven, Gas Range, Refrigerator, Stainless Steel Appliance(s), Washer, Gas Water Heater
Features
- Formal Dining, Marble Counters, Primary Bathroom, Walk Through Kitchen
- Flooring: Wood
- Basement: Full
- Attic: Crawl
Interior area
- Total structure area: 1,610
- Total interior livable area: 1,610 sqft
Property
Parking
- Total spaces: 4
- Parking features: Driveway, Garage
- Garage spaces: 2
- Has uncovered spaces: Yes
Features
- Levels: Two
- Fencing: Chain Link
Lot
- Size: 5,260 Square Feet
- Dimensions: 11,940 Irr.
- Features: Back Yard, Cleared, Corner Lot, Front Yard, Garden, Near School, Near Shops
Details
- Additional structures: Garage(s)
- Parcel number: 073970031
- Special conditions: None
Construction
Type & style
- Home type: SingleFamily
- Architectural style: Colonial
- Property subtype: Single Family Residence, Residential
Materials
- Aluminum Siding, Brick
Condition
- Actual
- Year built: 1935
Utilities & green energy
- Sewer: Public Sewer
- Water: Public
- Utilities for property: Cable Available, Electricity Connected, Natural Gas Connected, Sewer Connected, Trash Collection Public, Water Connected
Community & HOA
HOA
- Has HOA: No
Location
- Region: Oakland Gardens
Financial & listing details
- Price per square foot: $838/sqft
- Tax assessed value: $68,700
- Annual tax amount: $11,330
- Date on market: 5/8/2026
- Cumulative days on market: 67 days
- Listing agreement: Exclusive Right To Sell
- Electric utility on property: Yes
Estimated market value
Not available
Estimated sales range
Not available
Not available
Price history
| Date | Event | Price |
|---|---|---|
| 7/31/2026 | Pending sale | $1,349,800$838/sqft |
Source:  OneKey® MLS as distributed by MLS GRID #997172 Report a problem OneKey® MLS as distributed by MLS GRID #997172 Report a problem | ||
| 7/8/2026 | Listing removed | $1,349,800$838/sqft |
Source: OneKey® MLS as distributed by MLS GRID #997172 Report a problem | ||
| 5/8/2026 | Listed for sale | $1,349,800+98.5%$838/sqft |
Source: OneKey® MLS as distributed by MLS GRID #997172 Report a problem | ||
| 7/18/2005 | Sold | $680,000+188.1%$422/sqft |
Source: Public Record Report a problem | ||
| 12/5/1995 | Sold | $236,000$147/sqft |
Source: Public Record Report a problem | ||
Public tax history
| Year | Property taxes | Tax assessment |
|---|---|---|
| 2025 | -- | $68,700 +13.1% |
| 2024 | -- | $60,720 -4.1% |
| 2023 | -- | $63,300 +6.7% |
| 2022 | -- | $59,340 -2.9% |
| 2021 | -- | $61,140 +2.1% |
| 2020 | $10,197 +0% | $59,880 -2.3% |
| 2019 | $10,196 +4.2% | $61,260 +31% |
| 2018 | $9,786 +6.4% | $46,779 +3.7% |
| 2017 | $9,194 +10.5% | $45,103 +6% |
| 2016 | $8,320 | $42,551 +6% |
| 2015 | $8,320 +62.1% | $40,143 |
| 2014 | $5,132 | $40,143 +3% |
| 2013 | -- | $38,983 +3.7% |
| 2012 | -- | $37,586 +6% |
| 2011 | -- | $35,460 +6% |
| 2010 | -- | $33,453 |
| 2009 | -- | $33,453 +3% |
| 2008 | -- | $32,486 +3.7% |
| 2007 | -- | $31,322 +6% |
| 2006 | -- | $29,550 +6% |
| 2005 | -- | $27,878 |
| 2004 | -- | $27,878 +3% |
| 2003 | -- | $27,072 +3.7% |
| 2002 | -- | $26,102 +6% |
| 2001 | -- | $24,625 +6% |
| 2000 | -- | $23,232 |
Find assessor info on the county website
Monthly payment
Climate risks
Neighborhood: Bayside
Nearby schools
GreatSchools rating
- 10/10Ps 203 Oakland GardensGrades: PK-5Distance: 0.2 mi
- 9/10Ms 158 Marie CurieGrades: 6-8Distance: 0.5 mi
- 4/10Benjamin N Cardozo High SchoolGrades: 9-12Distance: 0.4 mi
Schools provided by the listing agent
- Elementary: Ps 203 Oakland Gardens
- Middle: Ms 158 Marie Curie
- High: Benjamin N Cardozo High School
Source: OneKey® MLS as distributed by MLS GRID. This data may not be complete. We recommend contacting the local school district to confirm school assignments for this home.
- $1,128,900-- bd-- ba1.6k sqft5139 Bell Blvd, Oakland Gardens, NY 11364Off Market
- $1,080,000-- bd-- ba1.2k sqft5135 Bell Blvd, Oakland Gardens, NY 11364Off Market
- $1,148,200-- bd-- ba1.1k sqft5131 Bell Blvd, Oakland Gardens, NY 11364Off Market
- $1,131,100-- bd-- ba1.5k sqft5127 Bell Blvd, Oakland Gardens, NY 11364Off Market
- $1,363,400-- bd-- ba2k sqft5126 Bell Blvd, Oakland Gardens, NY 11364Off Market
- $1,001,000-- bd-- ba1.6k sqft5139 Bell Blvd, Bayside Hills, NY 11364Off Market
- $1,001,000-- bd-- ba1.6k sqft5139 Bell Blvd, Bayside Hills, NY 11364Off Market
- $1,116,0003 bd3 ba-- sqft51-39 Bell Blvd #51-39, Oakland Gardens, NY 11364Off Market
A local agent can set up tours, give advice and negotiate with sellers.
Similar homes
- $1,395,0004 bd2 ba1.9k sqft56-16 212 Street, Bayside, NY 11364For Sale

 MLS ID #1034910, Young Sil Shin CBR, Listing by: Good Choice Realty & Mgmt Corp. OneKey® MLS as distributed by MLS GRID
 - $1,128,0004 bd3 ba1.3k sqft48-27 213th Street, Bayside, NY 11364For Sale
 MLS ID #955047, Xiao Zheng, Listing by: Jamie Realty Group. OneKey® MLS as distributed by MLS GRID
 - $1,380,0003 bd2 ba1.7k sqft25511 Iowa Road, Great Neck, NY 11020For Sale
 MLS ID #1031886, Shan Yi Yip, Listing by: Grand Brilliant Realty NY Inc. OneKey® MLS as distributed by MLS GRID
 - $1,275,0003 bd2 ba1.9k sqft63-28 82nd Place, Middle Village, NY 11379For Sale
 MLS ID #1034253, Derek J. Greene, Listing by: Greene Realty Group. OneKey® MLS as distributed by MLS GRID
 - $1,249,0004 bd3 ba1.3k sqft8333 251st Street, Bellerose, NY 11426For SaleMLS ID #1032529, Jatinder P. Singh, Listing by: North Star Realty Assoc LLC. OneKey® MLS as distributed by MLS GRID
- $1,298,0003 bd3 ba1.5k sqft377 Old Courthouse Road, Manhasset Hills, NY 11040For SaleMLS ID #1020321, Linda D. Rappaport, Listing by: NSTowers Inc. OneKey® MLS as distributed by MLS GRID
- $1,338,0004 bd3 ba1.4k sqft1531 145th Place, Whitestone, NY 11357For SaleMLS ID #1023201, Zhihua Guan, Listing by: Prospes Real Estate Corp. OneKey® MLS as distributed by MLS GRID
- $1,295,0004 bd3 ba1.5k sqft33-34 172ND Street, Flushing, NY 11358For SaleMLS ID #1005138, Christina S. Woo, Listing by: Promise Realty LLC. OneKey® MLS as distributed by MLS GRID
- $1,098,0003 bd3 ba1.5k sqft33-15 208th Street, Bayside, NY 11361For SaleMLS ID #1002896, Chanjun Lin, Listing by: Winzone Realty Inc. OneKey® MLS as distributed by MLS GRID
- $1,099,0003 bd2 ba1.7k sqft4112 Glenwood Street, Little Neck, NY 11363For SaleMLS ID #1022809, Peter J. Hlampeas, Listing by: EXP Realty. OneKey® MLS as distributed by MLS GRID
- $1,288,0004 bd3 ba1.4k sqft163-29 16th Avenue, Whitestone, NY 11357For SaleMLS ID #976318, Po Wei Tair, Listing by: RE/MAX 1st Choice. OneKey® MLS as distributed by MLS GRID
- $1,380,0005 bd3 ba2.1k sqft6022 83rd Place, Middle Village, NY 11379For SaleMLS ID #1033345, Richard Chen, Listing by: Winzone Realty Inc. OneKey® MLS as distributed by MLS GRID
- $1,088,0004 bd2 ba1.3k sqft6911 180th Street, Fresh Meadows, NY 11365For SaleMLS ID #1018647, Fu Yun Tang, Listing by: Keller Williams Realty Greater. OneKey® MLS as distributed by MLS GRID
- $1,388,8805 bd4 ba1.7k sqft8065 89th Avenue, Woodhaven, NY 11421For SaleMLS ID #1033561, Nanfen Zhang, Listing by: E Realty International Corp. OneKey® MLS as distributed by MLS GRID
- $1,199,9993 bd3 ba1.2k sqft150-07 Reeves Avenue, Flushing, NY 11367For SaleMLS ID #1002572, Syed Shah, Listing by: LAFFEY REAL ESTATE. OneKey® MLS as distributed by MLS GRID
- $1,300,0003 bd3 ba1.9k sqft526 Beach 132nd Street, Belle Harbor, NY 11694For SaleMLS ID #1031132, Lisa A. Jackson, Listing by: ROCKAWAY PROPERTIES. OneKey® MLS as distributed by MLS GRID
- $1,450,0004 bd3 ba1.9k sqft177 Forest Drive, Jericho, NY 11753For SaleMLS ID #1034642, Maria A. Andrade Johnson, Listing by: Realty Connect USA LLC. OneKey® MLS as distributed by MLS GRID
- $1,188,0003 bd2 ba1.6k sqft14957 21st Avenue, Whitestone, NY 11357For SaleMLS ID #974876, Karen Yum Sohn, Listing by: Realty Connect USA LLC. OneKey® MLS as distributed by MLS GRID
- $1,150,0003 bd3 ba1.3k sqft146-23 22nd Avenue, Whitestone, NY 11357For SaleMLS ID #1017951, Xiao Zheng, Listing by: Jamie Realty Group. OneKey® MLS as distributed by MLS GRID
- $1,035,0003 bd2 ba1.8k sqft6354 77th St, Middle Village, NY 11379ActiveMLS ID #S1840675, Malgorzata Pieniadz, Listing by: Trademarko Realty Inc. StreetEasy
