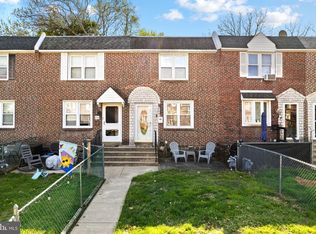
This well-maintained property welcomes you with an EP Henry paver walkway and a manicured front lawn. New roof installed June 2026. New HVAC installed recently. The main floor features hardwood and ceramic tile flooring throughout the living areas, leading to a modern kitchen equipped with granite countertops, full-overlay crown-molded cabinetry, and stainless Kenmore Elite appliances. Complete with a garbage disposal and full breakfast bar, the kitchen's sliding doors open directly onto a large Trex deck with stairs leading down to a fenced-in, semi-private side yard. Upstairs, the home provides three bedrooms, including a main bedroom with a large closet, alongside an upgraded full bathroom featuring a tiled tub surround. The lower level maximizes space with a fully finished basement that holds an entertaining area, an office nook, a cedar closet, a half bath, and an updated mudroom with convenient outdoor access to two private parking spaces. The low-maintenance backyard features a durable, space-saving storage shed equipped with electricity. All appliances are being sold strictly "as-is".
Pending
$270,000
5144 Whitehall Dr, Clifton Heights, PA 19018
3beds
1,152sqft
Townhouse
Built in 1950
3,920 Square Feet Lot
$268,600 Zestimate®
$234/sqft
$-- HOA
What's special
Two private parking spacesCedar closetManicured front lawnOffice nookEp henry paver walkwayFull breakfast barLow-maintenance backyard
- 49 days |
- 126 |
- 2 |
Likely to sell faster than
Zillow last checked:
Listing updated:
Listed by:
Thomas Hudak 570-814-2888,
EXP Realty, LLC 8883977352,
Co-Listing Agent: Nicole Maria Lerro 215-789-8757,
EXP Realty, LLC
Source: Bright MLS,MLS#: PADE2117294
Facts & features
Interior
Bedrooms & bathrooms
- Bedrooms: 3
- Bathrooms: 2
- Full bathrooms: 1
- 1/2 bathrooms: 1
- Main level bathrooms: 2
- Main level bedrooms: 3
Basement
- Area: 0
Heating
- Forced Air, Natural Gas
Cooling
- Central Air, Electric
Appliances
- Included: Microwave, Dishwasher, Disposal, Gas Water Heater
- Laundry: In Basement
Features
- Dining Area
- Flooring: Carpet, Tile/Brick, Wood
- Windows: Replacement
- Basement: Full,Finished
- Has fireplace: No
Interior area
- Total structure area: 1,152
- Total interior livable area: 1,152 sqft
- Finished area above ground: 1,152
- Finished area below ground: 0
Property
Parking
- Parking features: Asphalt, Driveway, On Street
- Has uncovered spaces: Yes
Accessibility
- Accessibility features: None
Features
- Levels: Two
- Stories: 2
- Patio & porch: Deck
- Exterior features: Sidewalks, Street Lights
- Pool features: None
- Fencing: Other
- Has view: Yes
- View description: Street
Lot
- Size: 3,920 Square Feet
- Dimensions: 28 x 157
- Features: Front Yard, Rear Yard, SideYard(s)
Details
- Additional structures: Above Grade, Below Grade
- Parcel number: 16130380500
- Zoning: R
- Zoning description: R
- Special conditions: Standard
Construction
Type & style
- Home type: Townhouse
- Architectural style: Traditional
- Property subtype: Townhouse
Materials
- Brick
- Foundation: Concrete Perimeter
- Roof: Flat
Condition
- Good
- New construction: No
- Year built: 1950
Utilities & green energy
- Electric: 200+ Amp Service
- Sewer: Public Sewer
- Water: Public
- Utilities for property: Phone Available
Community & HOA
Community
- Security: Security System
- Subdivision: Westbrook Park
HOA
- Has HOA: No
Location
- Region: Clifton Heights
- Municipality: UPPER DARBY TWP
Financial & listing details
- Price per square foot: $234/sqft
- Tax assessed value: $134,860
- Annual tax amount: $6,089
- Date on market: 7/2/2026
- Listing agreement: Exclusive Right To Sell
- Listing terms: Cash,Conventional,FHA,VA Loan,Other
- Inclusions: Negotiable
- Ownership: Fee Simple
- Road surface type: Paved
Estimated market value
$268,600
$255,000 - $282,000
$2,159/mo
Price history
| Date | Event | Price |
|---|---|---|
| 7/20/2026 | Pending sale | $270,000$234/sqft |
Source:  Bright MLS #PADE2117294 Report a problem Bright MLS #PADE2117294 Report a problem | ||
| 7/2/2026 | Listed for sale | $270,000+63.6%$234/sqft |
Source: Bright MLS #PADE2117294 Report a problem | ||
| 6/2/2015 | Sold | $165,000+0%$143/sqft |
Source: Public Record Report a problem | ||
| 3/14/2015 | Price change | $164,999-5.7%$143/sqft |
Source: Brandywine Executive Realty #6418704 Report a problem | ||
| 11/15/2014 | Price change | $174,900-2.8%$152/sqft |
Source: Brandywine Executive Realty #6418704 Report a problem | ||
| 7/4/2014 | Listed for sale | $179,900-7.2%$156/sqft |
Source: Brandywine Executive Realty #6418704 Report a problem | ||
| 12/5/2007 | Sold | $193,900+80%$168/sqft |
Source: Public Record Report a problem | ||
| 7/3/2002 | Sold | $107,700$93/sqft |
Source: Public Record Report a problem | ||
Public tax history
| Year | Property taxes | Tax assessment |
|---|---|---|
| 2026 | $6,089 +3.2% | $134,860 |
| 2025 | $5,903 +3.5% | $134,860 |
| 2024 | $5,703 +1% | $134,860 |
| 2023 | $5,650 +2.8% | $134,860 |
| 2022 | $5,498 | $134,860 |
| 2021 | $5,498 +1098.3% | $134,860 +60.5% |
| 2020 | $459 -91.4% | $84,010 |
| 2019 | $5,339 +1.2% | $84,010 |
| 2018 | $5,278 +1044.7% | $84,010 |
| 2017 | $461 | $84,010 |
| 2016 | $461 | $84,010 |
| 2015 | $461 | $84,010 |
| 2014 | $461 +2.8% | $84,010 |
| 2013 | $449 +2.8% | $84,010 |
| 2012 | $436 +0.3% | $84,010 |
| 2011 | $435 +2% | $84,010 |
| 2010 | $426 +7.5% | $84,010 |
| 2009 | $397 | $84,010 |
| 2008 | $397 +8.3% | $84,010 |
| 2007 | $366 -2% | $84,010 |
| 2006 | $374 | $84,010 |
| 2005 | $374 | $84,010 |
| 2004 | $374 +8.5% | $84,010 |
| 2003 | $344 +7.9% | $84,010 |
| 2002 | $319 | $84,010 |
| 2000 | $319 | $84,010 |
Find assessor info on the county website
Monthly payment
Est. payment
Payment breakdown
Explore the cost of this home by adjusting the details. Changes won't be saved.Climate risks
Neighborhood: 19018
Nearby schools
GreatSchools rating
- 3/10Westbrook Park El SchoolGrades: K-5Distance: 0.3 mi
- 3/10Drexel Hill Middle SchoolGrades: 6-8Distance: 1.6 mi
- 3/10Upper Darby Senior High SchoolGrades: 9-12Distance: 1.8 mi
Schools provided by the listing agent
- Elementary: Westbrook Park
- Middle: Drexel Hill
- High: Upper Darby Senior
- District: Upper Darby
Source: Bright MLS. This data may not be complete. We recommend contacting the local school district to confirm school assignments for this home.
- $245,9003 bd1 ba1.3k sqft5146 Whitehall Dr, Clifton Heights, PA 19018Off Market

- $254,1003 bd1 ba1.1k sqft5142 Whitehall Dr, Clifton Heights, PA 19018Off Market
- $235,4003 bd1 ba1.1k sqft5148 Whitehall Dr, Clifton Heights, PA 19018Off Market
- $272,4003 bd1 ba1.1k sqft5140 Whitehall Dr, Clifton Heights, PA 19018Off Market
- $259,0003 bd1 ba1.1k sqft5150 Whitehall Dr, Clifton Heights, PA 19018Off Market
- $262,3003 bd2 ba1.1k sqft5138 Whitehall Dr, Clifton Heights, PA 19018Off Market
- $249,6003 bd1 ba1.1k sqft5152 Whitehall Dr, Clifton Heights, PA 19018Off Market
- $229,5003 bd1 ba1.1k sqft5136 Whitehall Dr, Clifton Heights, PA 19018Off Market
A local agent can set up tours, give advice and negotiate with sellers.
Similar homes
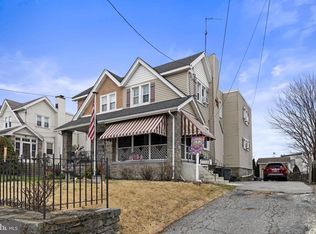
- $244,9003 bd1 ba1.1k sqft214 S Church St, Clifton Heights, PA 19018For Sale
 MLS ID #PADE2113016, Ryan Maloney, KW Empower. Bright MLS
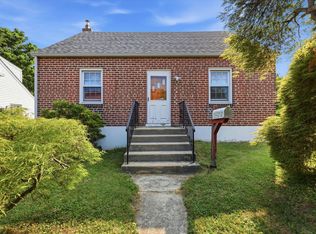
 - $265,0003 bd1 ba1.3k sqft330 Burmont Rd, Drexel Hill, PA 19026For Sale
 MLS ID #PADE2111572, Terry Upshur, Compass RE. Bright MLS
 - $250,0003 bd2 ba1.6k sqft125 Folcroft Ave, Folcroft, PA 19032For Sale
 MLS ID #PADE2120642, Jaime Lipson, BHHS Fox & Roach-Blue Bell. Bright MLS
 - $275,0003 bd1 ba1.2k sqft209 Amosland Rd, Holmes, PA 19043For Sale
 MLS ID #PADE2117424, Benjamin Wong, BHHS Fox & Roach-Blue Bell. Bright MLS
 - $299,0003 bd2 ba1.2k sqft613 Glenfield Ave, Glenolden, PA 19036For SaleMLS ID #PADE2119078, Ty Chhan, Redfin Corporation. Bright MLS
- $295,0003 bd2 ba1.4k sqft162 W Albemarle Ave, Lansdowne, PA 19050For SaleMLS ID #PADE2119510, WALAA ELABSY, Realty Mark Associates. Bright MLS
- $320,0003 bd2 ba1.5k sqft1105 Bryan St, Drexel Hill, PA 19026For SaleMLS ID #PADE2121476, Armand Gjeka, Keller Williams Main Line. Bright MLS
- $275,0003 bd2 ba1.1k sqft8430 Bayard St, Philadelphia, PA 19150For SaleMLS ID #PAPH2652330, Sofia Ruby, Real of Pennsylvania. Bright MLS
- $284,9003 bd1 ba1.3k sqft622 Seneca Ave, Norwood, PA 19074For SaleMLS ID #PADE2118768, Mark Barone, CG Realty, LLC. Bright MLS
- $249,9003 bd2 ba1.1k sqft415 Custer Ave, Glenolden, PA 19036For SaleMLS ID #PADE2116956, Beth Samberg, Real of Pennsylvania. Bright MLS
- $299,9993 bd2 ba1.6k sqft419 Gorsuch St, Folsom, PA 19033For SaleMLS ID #PADE2121338, Joe Darrah, KW Empower. Bright MLS
- $295,0003 bd3 ba1.2k sqft1210 Harding Dr, Havertown, PA 19083For SaleMLS ID #PADE2116440, Bryn Lynch, Keller Williams Real Estate - Media. Bright MLS
- $259,9003 bd1 ba1.3k sqft5314 Sherwood Ter, Pennsauken, NJ 08109For SaleMLS ID #NJCD2123048, Candace Solomon, Prestige Realty Group LLC. Bright MLS
- $271,5003 bd2 ba1.2k sqft408 E Slocum St, Philadelphia, PA 19119For SaleMLS ID #PAPH2635642, Marlowe Freeman, JMG Pennsylvania. Bright MLS
- $284,9003 bd2 ba1.2k sqft6125 Gardenia St, Philadelphia, PA 19144For SaleMLS ID #PAPH2637818, Wendy Schwartz, Compass RE. Bright MLS
- $309,0003 bd1 ba1.1k sqft1126 Agnew Dr, Drexel Hill, PA 19026For SaleMLS ID #PADE2120180, John Jam, KW Greater West Chester. Bright MLS
- $269,9003 bd1 ba1.3k sqft22 E Pastorius St, Philadelphia, PA 19144For SaleMLS ID #PAPH2645848, Walter Butler, Keller Williams Real Estate Tri-County. Bright MLS
- $295,0002 bd1 ba786 sqft113 Broomall St, Folsom, PA 19033For SaleMLS ID #PADE2121600, Pete McGuinn, RE/MAX Main Line-West Chester. Bright MLS
- $265,0003 bd2 ba1.4k sqft3240 Longshore Ave, Philadelphia, PA 19149For SaleMLS ID #PAPH2651088, Bill Lynn, RE/MAX Realty Services-Bensalem. Bright MLS
- $280,0003 bd2 ba1k sqft129 S Governor Printz Blvd, Lester, PA 19029For SaleMLS ID #PADE2111010, Leon Rapuano, Keller Williams Realty Wilmington. Bright MLS
