Charming 3-bedroom, 1-bath rambler conveniently located near Fillmore Park in Alexandria! This well-maintained home features beautiful hardwood floors that were lovingly refinished in 2018, adding warmth and character throughout the main level. The spacious basement offers excellent storage and potential for additional living space. Recent updates provide peace of mind, including new windows installed in 2025 with a transferable warranty, a new water heater in 2022, and a roof that is approximately 6 years old. Outside, you'll find a 1-stall detached garage and a desirable location close to parks, recreation, and local amenities. Don't miss this opportunity to own a move-in-ready home in a great Alexandria neighborhood!
Pending
$239,500
515 15th Ave W, Alexandria, MN 56308
3beds
1,419sqft
:
Get pre-qualified$1,558/mo
Single Family
Built in 1951
8,973 Square Feet Lot
$-- Zestimate®
$169/sqft
$-- HOA
What's special
Beautiful hardwood floorsSpacious basement
- 30 days |
- 562 |
- 10 |
Likely to sell faster than
Zillow last checked:
Listing updated:
Listed by:
Denise Eileen Dougherty 320-766-1010,
Edina Realty, Inc.
Source: NorthstarMLS as distributed by MLS GRID,MLS#: 7099450
Facts & features
Interior
Bedrooms & bathrooms
- Bedrooms: 3
- Bathrooms: 1
- Full bathrooms: 1
Bedroom
- Level: Main
- Area: 120 Square Feet
- Dimensions: 12 x 10
Bedroom 2
- Level: Main
- Area: 80 Square Feet
- Dimensions: 10 x 8
Bedroom 3
- Level: Main
- Area: 120 Square Feet
- Dimensions: 12 x 10
Bathroom
- Level: Main
- Area: 56 Square Feet
- Dimensions: 8 x 7
Deck
- Level: Main
- Area: 160 Square Feet
- Dimensions: 16 x 10
Dining room
- Level: Main
- Area: 88 Square Feet
- Dimensions: 11 x 8
Kitchen
- Level: Main
- Area: 80 Square Feet
- Dimensions: 10 x 8
Living room
- Level: Main
- Area: 216 Square Feet
- Dimensions: 18 x 12
Other
- Level: Lower
- Area: 299 Square Feet
- Dimensions: 23 x 13
Other
- Level: Lower
- Area: 299 Square Feet
- Dimensions: 23 x 13
Utility room
- Level: Lower
- Area: 405 Square Feet
- Dimensions: 27 x 15
Heating
- Forced Air
Cooling
- Central Air
Appliances
- Included: Dishwasher, Dryer, Range, Refrigerator, Washer, Water Softener Owned
- Laundry: Lower Level
Features
- Basement: Block,Full,Unfinished
- Has fireplace: No
Interior area
- Total structure area: 2,240
- Total interior livable area: 1,419 sqft
- Finished area above ground: 1,120
- Finished area below ground: 299
Property
Parking
- Total spaces: 1
- Parking features: Detached Garage
- Garage spaces: 1
- Details: Garage Dimensions (16 x 24), Garage Door Height (7), Garage Door Width (9)
Accessibility
- Accessibility features: None
Features
- Levels: One
- Stories: 1
- Patio & porch: Deck
- Fencing: None
Lot
- Size: 8,973 Square Feet
- Dimensions: 1 x 1
- Features: Corner Lot
Details
- Foundation area: 1120
- Parcel number: 632176000
- Zoning description: Residential-Single Family
Construction
Type & style
- Home type: SingleFamily
- Property subtype: Single Family
Materials
- Block, Frame
- Roof: Age 8 Years or Less
Condition
- New construction: No
- Year built: 1951
Utilities & green energy
- Electric: 100 Amp Service
- Gas: Natural Gas
- Sewer: City Sewer/Connected
- Water: City Water/Connected
Community & HOA
Community
- Subdivision: Residence Park
HOA
- Has HOA: No
Location
- Region: Alexandria
Financial & listing details
- Price per square foot: $169/sqft
- Tax assessed value: $209,300
- Annual tax amount: $1,900
- Date on market: 6/25/2026
- Cumulative days on market: 30 days
Estimated market value
Not available
Estimated sales range
Not available
Not available
Price history
| Date | Event | Price |
|---|---|---|
| 7/6/2026 | Pending sale | $239,500$169/sqft |
Source:  NorthstarMLS as distributed by MLS GRID #7099450 Report a problem NorthstarMLS as distributed by MLS GRID #7099450 Report a problem | ||
| 6/25/2026 | Listed for sale | $239,500+84.2%$169/sqft |
Source: NorthstarMLS as distributed by MLS GRID #7099450 Report a problem | ||
| 11/14/2018 | Sold | $130,000+0.1%$92/sqft |
Source: NorthstarMLS as distributed by MLS GRID #5537955 Report a problem | ||
| 9/12/2018 | Listed for sale | $129,900$92/sqft |
Source: Edina Realty, Inc. - Alexandria #10-25869 Report a problem | ||
Public tax history
| Year | Property taxes | Tax assessment |
|---|---|---|
| 2025 | $1,808 -2.3% | $209,300 +7.6% |
| 2024 | $1,850 +7.9% | $194,600 +6.9% |
| 2023 | $1,714 +2.3% | $182,000 +11% |
| 2022 | $1,676 +7.2% | $164,000 +8.5% |
| 2021 | $1,564 +2.2% | $151,100 +7.5% |
| 2020 | $1,530 +3.7% | $140,600 +4.1% |
| 2019 | $1,476 +10.3% | $135,000 +0.8% |
| 2018 | $1,338 +7.9% | $133,900 +5.7% |
| 2017 | $1,240 -0.2% | $126,700 +7% |
| 2016 | $1,242 +3.2% | $118,437 |
| 2015 | $1,204 | -- |
| 2014 | -- | $112,200 |
| 2013 | -- | -- |
| 2012 | -- | -- |
| 2011 | $1,146 -1% | -- |
| 2010 | $1,157 | -- |
Find assessor info on the county website
Monthly payment
Est. payment
Payment breakdown
Explore the cost of this home by adjusting the details. Changes won't be saved.Climate risks
Neighborhood: 56308
Nearby schools
GreatSchools rating
- 8/10Lincoln Elementary SchoolGrades: K-5Distance: 0.3 mi
- 6/10Discovery Junior High SchoolGrades: 6-8Distance: 2 mi
- 8/10Alexandria Area High SchoolGrades: 9-12Distance: 2 mi
- $231,9003 bd1 ba1.8k sqft1417 Bryant St, Alexandria, MN 56308Off Market
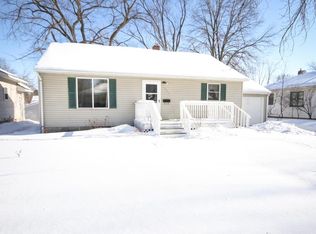
- $244,4003 bd1 ba1.9k sqft1501 Bryant St, Alexandria, MN 56308Off Market
- $150,600-- bd-- ba671 sqft1415 Bryant St, Alexandria, MN 56308Off Market
- $175,000-- bd-- ba770 sqft1415 Bryant St #A, Alexandria, MN 56308Sold
- $277,200-- bd-- ba1k sqft1420 Cedar St, Alexandria, MN 56308Off Market
- $283,000-- bd-- ba1k sqft1418 Cedar St, Alexandria, MN 56308Off Market
- $215,100-- bd-- ba728 sqft1413 Bryant St, Alexandria, MN 56308Off Market
- $256,7003 bd2 ba1.8k sqft1505 Bryant St, Alexandria, MN 56308Off Market
A local agent can set up tours, give advice and negotiate with sellers.
A local lender can help you make sure your offer is ready when you are.
Similar homes
- $231,9003 bd2 ba1.4k sqft712 Meadowlark Dr SW, Alexandria, MN 56308For Sale
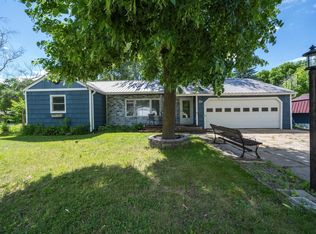
 MLS ID #7046671, Carrie L Hausmann, Century 21 First Realty, Inc.. NorthstarMLS as distributed by MLS GRID
 - $279,9003 bd2 ba1.1k sqft1405 Fillmore St, Alexandria, MN 56308For Sale
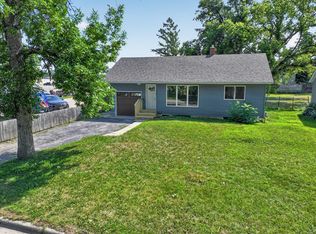 MLS ID #7104941, Rebecca Wesley, Kvale Real Estate. NorthstarMLS as distributed by MLS GRID
 - $234,9003 bd2 ba1.4k sqft620 8th Ave E, Alexandria, MN 56308For Sale
 MLS ID #7079680, Sarah J Klimek, Counselor Realty Inc of Alex. NorthstarMLS as distributed by MLS GRID
 - $264,9003 bd2 ba1k sqft908 Westwood Dr SW, Alexandria, MN 56308For Sale
 MLS ID #7100488, Tasha West, Central MN Realty LLC. NorthstarMLS as distributed by MLS GRID
 - $235,0003 bd1 ba1.1k sqft902 Quincy St, Alexandria, MN 56308For SaleMLS ID #7082354, Todd J Whiting, Century 21 First Realty, Inc.. NorthstarMLS as distributed by MLS GRID
- $309,9004 bd3 ba1.7k sqft1002 Cedar St, Alexandria, MN 56308For SaleMLS ID #7111158, Saige Haecherl, Central MN Realty LLC. NorthstarMLS as distributed by MLS GRID
- $279,0004 bd2 ba1.4k sqft1408 Elm St, Alexandria, MN 56308For SaleMLS ID #7102738, Lance Bailey, Central MN Realty LLC. NorthstarMLS as distributed by MLS GRID
- $225,0003 bd3 ba1.5k sqft1530 County Road 82 NW, Alexandria, MN 56308For SaleMLS ID #7079290, Bridget Telkamp, Counselor Realty Inc of Alex. NorthstarMLS as distributed by MLS GRID
- $289,9004 bd2 ba2k sqft1100 Tabbert Rd NW, Alexandria, MN 56308For SaleMLS ID #7096616, Lindsay Bergmann, Central MN Realty LLC. NorthstarMLS as distributed by MLS GRID
- $185,0002 bd1 ba765 sqft521 5th Ave E, Alexandria, MN 56308For SaleMLS ID #7114442, Melissa Jo Justice, ALO Realty Advisors. NorthstarMLS as distributed by MLS GRID
- $279,0004 bd1 ba1k sqft3408 County Road 82 SE #1, Alexandria, MN 56308For SaleMLS ID #7077811, Daniel F Tempel, 123 Realty. NorthstarMLS as distributed by MLS GRID
- $250,0002 bd1 ba984 sqft6567 State Highway 114 #43, Alexandria, MN 56308For SaleMLS ID #7114818, Christopher W Olson, RE/MAX Results. NorthstarMLS as distributed by MLS GRID
- $249,9004 bd2 ba1.8k sqft341 N Nelson St, Nelson, MN 56355For SaleMLS ID #7108277, Rebecca R Whiting, Counselor Realty Inc of Alex. NorthstarMLS as distributed by MLS GRID
- $309,0003 bd1 ba1.2k sqft1504 Jasmine Dr, Alexandria, MN 56308For SaleMLS ID #7062422, Brandon Hetland, Hetland Realty, LLC. NorthstarMLS as distributed by MLS GRID
- $345,0003 bd2 ba1.9k sqft1103 Tabbert Rd NW, Alexandria, MN 56308For SaleMLS ID #7103005, John Vogeler, Counselor Realty Inc of Alex. NorthstarMLS as distributed by MLS GRID
- $289,0003 bd2 ba1k sqft8042 Meades Addn Dr SE, Alexandria, MN 56308For SaleMLS ID #6820074, Thomas Wegner, Alex Brokers Realty, LLC. NorthstarMLS as distributed by MLS GRID
- $209,9001 bd1 ba1.1k sqft1101 Jefferson St, Alexandria, MN 56308For SaleMLS ID #6813388, Carl R Kvale, Kvale Real Estate. NorthstarMLS as distributed by MLS GRID
- $199,9993 bd1 ba1.1k sqft2601 County Road 14 NE, Miltona, MN 56354For SaleMLS ID #7110584, Lance Bailey, Central MN Realty LLC. NorthstarMLS as distributed by MLS GRID
- $225,0003 bd1 ba1.2k sqft512 2nd St SE, Glenwood, MN 56334For SaleMLS ID #7088031, Lara J. Amundson, Minnewaska Insurance & Real Es. NorthstarMLS as distributed by MLS GRID
- $350,0002 bd2 ba1.2k sqft635 Dewberry Ln, Alexandria, MN 56308For SaleMLS ID #7076666, Stuart Wood, Edina Realty, Inc.. NorthstarMLS as distributed by MLS GRID
