Welcome to 515 Campus Drive located in the wonderful Schoolhouse Gate community of Williamstown! ** Sellers have accepted an offer. Thank you**This beautiful 3 bedroom, 2.5 bath home perfectly combines cozy, everyday livability with the perfect setup for hosting. As you step inside, you are greeted with an open, bright and airy floorplan ideal for relaxing, entertaining or simply gathering with family. Here, the living room effortlessly flows into the modern and updated kitchen boasting newer high end stainless steel appliances, upgraded countertops and beautiful cabinetry featuring glass panels. Upstairs you will find the master bedroom with full master bath and 2 more nice-sized bedrooms and full hall bath. The interior continues to impress with extra added living space in the fully finished basement offering ample room for activities or lounging. Now for the outside, where you will find a huge, private yard designed for year-round enjoyment with a gorgeous gazebo featuring a seating and bar area along with a cozy firepit to gather around. Have pets? This yard also has a dedicated fenced in area with convenient inside entry from the mudroom. Looking for peace of mind on all the big ticket items? We can offer that with the roof, HVAC and hot water heater all being under 8 years old! One last caveat are the OWNED solar panels, yes, owned providing an average electric bill of $10 a month. Come see me at one of the Open Houses or schedule your own private tour to fully appreciate all this home has to offer.
Pending
$425,000
515 Campus Dr, Williamstown, NJ 08094
3beds
1,936sqft
:
Get pre-qualified$3,100/mo
Single Family Residence
Built in 1996
0.32 Acres Lot
$430,200 Zestimate®
$220/sqft
$-- HOA
What's special
Nice-sized bedroomsUpgraded countertops
- 28 days |
- 1,672 |
- 167 |
Likely to sell faster than
Zillow last checked:
Listing updated:
Listed by:
Tricia Shields 856-236-6230,
BHHS Fox & Roach-Mullica Hill South
Source: Bright MLS,MLS#: NJGL2074914
Facts & features
Interior
Bedrooms & bathrooms
- Bedrooms: 3
- Bathrooms: 3
- Full bathrooms: 2
- 1/2 bathrooms: 1
- Main level bathrooms: 1
Rooms
- Room types: Living Room, Primary Bedroom, Bedroom 2, Kitchen, Family Room, Bedroom 1, Other
Primary bedroom
- Level: Upper
- Area: 176 Square Feet
- Dimensions: 11 X 16
Primary bedroom
- Level: Unspecified
Bedroom 1
- Level: Upper
- Area: 108 Square Feet
- Dimensions: 9 X 12
Bedroom 2
- Level: Upper
- Area: 99 Square Feet
- Dimensions: 9 X 11
Family room
- Level: Main
- Area: 255 Square Feet
- Dimensions: 15 X 17
Kitchen
- Features: Kitchen - Gas Cooking
- Level: Main
- Area: 171 Square Feet
- Dimensions: 9 X 19
Living room
- Level: Main
- Area: 475 Square Feet
- Dimensions: 19 X 25
Other
- Description: OFFICE
- Level: Main
- Area: 135 Square Feet
- Dimensions: 9 X 15
Heating
- Forced Air, Natural Gas
Cooling
- Central Air, Natural Gas
Appliances
- Included: Cooktop, Stainless Steel Appliance(s), Double Oven, Gas Water Heater
- Laundry: In Basement
Features
- Eat-in Kitchen
- Flooring: Vinyl
- Basement: Full,Finished
- Number of fireplaces: 1
Interior area
- Total structure area: 1,936
- Total interior livable area: 1,936 sqft
- Finished area above ground: 1,408
- Finished area below ground: 528
Property
Parking
- Total spaces: 5
- Parking features: Inside Entrance, Garage Faces Front, Concrete, Other, Attached, Driveway
- Attached garage spaces: 1
- Uncovered spaces: 4
Accessibility
- Accessibility features: None
Features
- Levels: Two
- Stories: 2
- Exterior features: Underground Lawn Sprinkler
- Pool features: None
- Fencing: Full
Lot
- Size: 0.32 Acres
- Dimensions: 75.00 x 185.00
Details
- Additional structures: Above Grade, Below Grade
- Parcel number: 1100022030100004
- Zoning: RES
- Special conditions: Standard
Construction
Type & style
- Home type: SingleFamily
- Architectural style: Colonial
- Property subtype: Single Family Residence
Materials
- Frame
- Foundation: Block
- Roof: Asphalt
Condition
- Very Good
- New construction: No
- Year built: 1996
Utilities & green energy
- Electric: 100 Amp Service
- Sewer: Public Sewer
- Water: Public
Community & HOA
Community
- Subdivision: Schoolhouse Gate
HOA
- Has HOA: No
Location
- Region: Williamstown
- Municipality: MONROE TWP
Financial & listing details
- Price per square foot: $220/sqft
- Tax assessed value: $208,100
- Annual tax amount: $7,843
- Date on market: 6/27/2026
- Listing agreement: Exclusive Right To Sell
- Listing terms: Cash,Conventional,FHA,VA Loan
- Inclusions: All Appliances, Kitchen Island
- Exclusions: All Personal Property, Outdoor Playset, Bar In Basement
- Ownership: Fee Simple
Estimated market value
$430,200
$409,000 - $452,000
$3,249/mo
Price history
| Date | Event | Price |
|---|---|---|
| 7/10/2026 | Pending sale | $425,000$220/sqft |
Source:  Bright MLS #NJGL2074914 Report a problem Bright MLS #NJGL2074914 Report a problem | ||
| 6/27/2026 | Listed for sale | $425,000+4.9%$220/sqft |
Source: Bright MLS #NJGL2074914 Report a problem | ||
| 11/30/2023 | Sold | $405,000+1.3%$209/sqft |
Source: Bright MLS #NJGL2034748 Report a problem | ||
| 10/19/2023 | Pending sale | $399,999$207/sqft |
Source: Bright MLS #NJGL2034748 Report a problem | ||
| 10/4/2023 | Listed for sale | $399,999+48.1%$207/sqft |
Source: Bright MLS #NJGL2034748 Report a problem | ||
| 1/4/2007 | Sold | $270,000+20%$139/sqft |
Source: Public Record Report a problem | ||
| 2/11/2004 | Sold | $225,000+71.9%$116/sqft |
Source: Public Record Report a problem | ||
| 6/5/1998 | Sold | $130,900$68/sqft |
Source: Public Record Report a problem | ||
Public tax history
| Year | Property taxes | Tax assessment |
|---|---|---|
| 2025 | $7,621 +1.4% | $208,100 +1.4% |
| 2024 | $7,518 +0.7% | $205,300 |
| 2023 | $7,463 +0.5% | $205,300 |
| 2022 | $7,428 +1.7% | -- |
| 2019 | $7,300 | $205,300 |
| 2018 | $7,300 +8.1% | $205,300 +6.3% |
| 2017 | $6,753 +2.9% | $193,100 |
| 2016 | $6,560 +3% | $193,100 |
| 2015 | $6,368 +5.4% | $193,100 |
| 2014 | $6,042 +0.1% | $193,100 |
| 2013 | $6,036 -9.6% | $193,100 -8.1% |
| 2012 | $6,679 +1.9% | $210,100 -11% |
| 2011 | $6,556 +3.9% | $236,000 |
| 2010 | $6,313 +4.9% | $236,000 |
| 2009 | $6,016 | $236,000 |
| 2008 | -- | $236,000 +106.1% |
| 2007 | -- | $114,500 |
| 2006 | -- | $114,500 |
| 2005 | -- | $114,500 |
| 2004 | -- | $114,500 |
| 2003 | -- | $114,500 |
| 2002 | -- | $114,500 |
| 2001 | -- | $114,500 |
Find assessor info on the county website
Monthly payment
Est. payment
Payment breakdown
Explore the cost of this home by adjusting the details. Changes won't be saved.Climate risks
Neighborhood: 08094
Nearby schools
GreatSchools rating
- 6/10Radix Elementary SchoolGrades: PK-4Distance: 0.3 mi
- 5/10Williamstown Middle SchoolGrades: 5-8Distance: 1.6 mi
- 4/10Williamstown High SchoolGrades: 9-12Distance: 1.9 mi
Schools provided by the listing agent
- District: Monroe Township Public Schools
Source: Bright MLS. This data may not be complete. We recommend contacting the local school district to confirm school assignments for this home.
- $530,000-- bd-- ba2.2k sqft519 Campus Dr, Williamstown, NJ 08094Sold
- $451,7003 bd2 ba1.8k sqft511 Campus Dr, Williamstown, NJ 08094Off Market
- $500,900-- bd-- ba2k sqft507 Campus Dr, Williamstown, NJ 08094Off Market
- $538,8004 bd3 ba2.4k sqft603 Campus Dr, Williamstown, NJ 08094Off Market

- $43,7000.94 Acres360 Radix Rd, Williamstown, NJ 08094Off Market
- $476,9003 bd3 ba1.8k sqft503 Campus Dr, Williamstown, NJ 08094Off Market
- $527,4003 bd3 ba2.2k sqft607 Campus Dr, Williamstown, NJ 08094Off Market
- $450,700-- bd-- ba1.5k sqft512 Campus Dr, Williamstown, NJ 08094Off Market
A local agent can set up tours, give advice and negotiate with sellers.
A local lender can help you make sure your offer is ready when you are.
Similar homes
- $415,0003 bd2 ba1.4k sqft393 Bryn Mawr Dr, Williamstown, NJ 08094For Sale

 MLS ID #NJGL2075734, Salimatu Hilliard, EXP Realty, LLC. Bright MLS
 - $415,0004 bd2 ba1.6k sqft421 Prosser Ave, Williamstown, NJ 08094For Sale
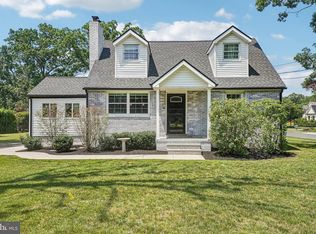 MLS ID #NJGL2075464, Scott Kompa, EXP Realty, LLC. Bright MLS
 - $389,9994 bd2 ba1.7k sqft113 Howard Dr, Williamstown, NJ 08094For Sale
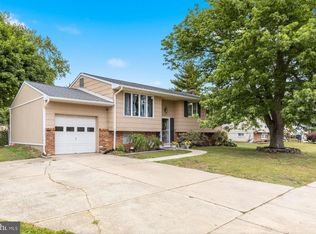 MLS ID #NJGL2073648, Faliq Richardson, Fathom Realty NJ, LLC. Bright MLS
 - $419,0004 bd3 ba2.1k sqft536 Sun Haven Dr, Clayton, NJ 08312For Sale
 MLS ID #NJGL2075558, Karla Jusko, EXIT Realty Defined. Bright MLS
 - $425,0004 bd3 ba1.9k sqft427 Moore Blvd, Clayton, NJ 08312For SaleMLS ID #NJGL2072192, Julian Coleman, EXP Realty, LLC. Bright MLS
- $467,5003 bd3 ba2.1k sqft26 Mulberry St, Sicklerville, NJ 08081For SaleMLS ID #NJCD2120844, Jerry McManus, Keller Williams Realty - Washington Township. Bright MLS
- $385,0003 bd2 ba1.7k sqft29 Wilson Dr, Sicklerville, NJ 08081For SaleMLS ID #NJCD2120626, Gregory Hennis, Coldwell Banker Excel Realty. Bright MLS
- $384,9003 bd2 ba1.8k sqft531 Independence Pl #531, Blackwood, NJ 08012For SaleMLS ID #NJGL2075544, Barbara Geverd, BHHS Fox & Roach-Washington-Gloucester. Bright MLS
- $304,9003 bd2 ba1.6k sqft445 Blue Bell Rd, Williamstown, NJ 08094For SaleMLS ID #NJGL2074950, Rob McCarthy, Century 21 Alliance-Wildwood Crest. Bright MLS
- $549,9004 bd3 ba2.3k sqft824 Kristin Ln, Williamstown, NJ 08094For SaleMLS ID #NJGL2073762, Kevin Ciccone, Real Broker, LLC. Bright MLS
- $349,8903 bd4 ba1.9k sqft306 Brandywine Dr, Williamstown, NJ 08094For SaleMLS ID #NJGL2074716, Tom Duffy, Keller Williams Realty - Washington Township. Bright MLS
- $450,0004 bd2 ba2k sqft415 Lake Ave, Pitman, NJ 08071For SaleMLS ID #NJGL2076314, Ron Bruce, BHHS Fox & Roach-Mullica Hill South. Bright MLS
- $450,0004 bd2 ba1.9k sqft730 Chetwood Ct, West Deptford, NJ 08096For SaleMLS ID #NJGL2076042, Adam Bello, Keller Williams Realty - Washington Township. Bright MLS
- $397,0004 bd2 ba1.3k sqft248 Dearborne Ave, Blackwood, NJ 08012For SaleMLS ID #NJCD2122608, Gina Marrone, EXP Realty, LLC. Bright MLS
- $465,0003 bd2 ba1.6k sqft584 Lantern Way, Franklinville, NJ 08322For SaleMLS ID #NJGL2071752, Nick Christopher, Real Broker, LLC. Bright MLS
- $480,0005 bd3 ba2.2k sqft109 Carissa Ln, Sicklerville, NJ 08081For SaleMLS ID #NJCD2118622, Nick Christopher, Real Broker, LLC. Bright MLS
- $424,5003 bd3 ba1.8k sqft1030 Rainbow Cir, Pittsgrove, NJ 08318For SaleMLS ID #NJSA2018732, Shannon Morgan-Leonen, EXIT Realty Defined. Bright MLS
- $426,0004 bd3 ba1.7k sqft2994 Daphne Dr, Vineland, NJ 08361For SaleMLS ID #NJCB2031628, Melissa Fiori-Lacivita, BHHS Fox & Roach-Vineland. Bright MLS
- $489,9994 bd3 ba2.2k sqft7 York Ct, Sicklerville, NJ 08081For SaleMLS ID #NJCD2117882, Maggie Colvin, EXP Realty, LLC. Bright MLS
- $399,9003 bd2 ba1.5k sqft28 Cherry Ln, Woodbury, NJ 08096For SaleMLS ID #NJGL2075782, Kim Mehaffey, BHHS Fox & Roach-Mullica Hill South. Bright MLS
