A privately commissioned, two-story penthouse unlike anything else in Nashville. Rising above the city with dramatic walls of glass and soaring double-height ceilings, this one-of-a-kind residence combines timeless architecture with extraordinary craftsmanship at every turn.
Custom designed and meticulously executed, the home showcases rich architectural millwork by Cumberland Architectural Millwork, oversized oak and steel doors, hand-selected natural stone, marble flooring, sculptural designer lighting, and custom cabinetry. Every finish was thoughtfully selected to create a residence that feels both sophisticated and enduring.
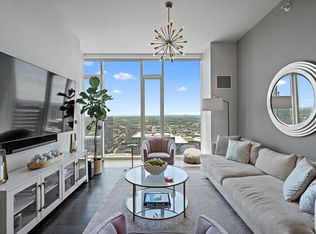
The spectacular two-story great room is framed by breathtaking ceilings and panoramic views stretching across Downtown Nashville and beyond. A chef's kitchen features an oversized waterfall island, custom cabinetry, premium appliances, and striking brass accents, flowing seamlessly into expansive living and dining spaces designed for both grand-scale entertaining and everyday living.
The private upper level is anchored by an exceptional primary suite with separate his and her bathrooms, offering privacy while maintaining dramatic views throughout the residence. Every detail, from the architectural staircase and statement fireplace to the White Flower Onyx illuminated bar and corrugated marble foyer feature wall, reflects a level of craftsmanship rarely found in any condominium residence.
Completing the home is a highly rare, fully enclosed private six-car garage, an extraordinary amenity that further distinguishes this remarkable residence as one of Nashville's premier penthouses.
Active
$9,500,000
515 Church St #4501, Nashville, TN 37219
2beds
4,062sqft
:
Get pre-qualified$61,560/mo
High Rise, Residential, Condominium
Built in 2018
-- sqft lot
$-- Zestimate®
$2,339/sqft
$3,290/mo HOA
What's special
- 18 days |
- 1,079 |
- 50 |
Zillow last checked:
Listing updated:
Listed by:
Chad Wohlers 615-300-2602,
Compass 615-383-6964
Source: RealTracs MLS as distributed by MLS GRID,MLS#: 3276766
Facts & features
Interior
Bedrooms & bathrooms
- Bedrooms: 2
- Bathrooms: 4
- Full bathrooms: 3
- 1/2 bathrooms: 1
- Main level bedrooms: 1
Bedroom 1
- Area: 400 Square Feet
- Dimensions: 20x20
Kitchen
- Features: Eat-in Kitchen
- Level: Eat-in Kitchen
- Area: 300 Square Feet
- Dimensions: 20x15
Living room
- Features: Great Room
- Level: Great Room
- Area: 800 Square Feet
- Dimensions: 20x40
Heating
- Central, Electric
Cooling
- Central Air, Electric
Appliances
- Included: Double Oven, Gas Oven, Oven, Built-In Gas Range, Trash Compactor, Dishwasher, Disposal, Dryer, Freezer, Ice Maker, Microwave, Refrigerator, Washer
- Laundry: Electric Dryer Hookup, Washer Hookup
Features
- Built-in Features, Ceiling Fan(s), Elevator, Entrance Foyer, Extra Closets, High Ceilings, Smart Thermostat, Walk-In Closet(s), Wet Bar, High Speed Internet
- Flooring: Wood, Marble, Tile
- Basement: None
- Number of fireplaces: 1
- Common walls with other units/homes: End Unit
Interior area
- Total structure area: 4,062
- Total interior livable area: 4,062 sqft
- Finished area above ground: 4,062
Property
Parking
- Total spaces: 6
- Parking features: Private
- Garage spaces: 6
Features
- Levels: Two
- Stories: 2
- Exterior features: Balcony
- Pool features: Association
- Has view: Yes
- View description: City, River, Water
- Has water view: Yes
- Water view: River,Water
Lot
- Size: 3,049 Square Feet
Details
- Parcel number: 093061M19000CO
- Special conditions: Standard
Construction
Type & style
- Home type: Condo
- Property subtype: High Rise, Residential, Condominium
- Attached to another structure: Yes
Materials
- Other
Condition
- New construction: No
- Year built: 2018
Utilities & green energy
- Sewer: Public Sewer
- Water: Public
- Utilities for property: Electricity Available, Water Available
Green energy
- Green verification: LEED For Homes
Community & HOA
Community
- Security: Fire Alarm, Fire Sprinkler System, Security Gate, Security Guard, Smoke Detector(s)
- Subdivision: 505 High Rise Condominium
HOA
- Has HOA: Yes
- Amenities included: Clubhouse, Dog Park, Fitness Center, Gated, Pickleball Court(s), Pool, Tennis Court(s)
- Services included: Maintenance Structure, Maintenance Grounds, Recreation Facilities
- HOA fee: $3,290 monthly
Location
- Region: Nashville
Financial & listing details
- Price per square foot: $2,339/sqft
- Tax assessed value: $5,275,000
- Annual tax amount: $38,816
- Date on market: 7/13/2026
- Electric utility on property: Yes
Estimated market value
Not available
Estimated sales range
Not available
Not available
Price history
| Date | Event | Price |
|---|---|---|
| 7/16/2026 | Listed for sale | $9,500,000+90%$2,339/sqft |
Source:  RealTracs MLS as distributed by MLS GRID #3276766 Report a problem RealTracs MLS as distributed by MLS GRID #3276766 Report a problem | ||
| 6/12/2018 | Sold | $5,000,000$1,231/sqft |
Source: RealTracs MLS as distributed by MLS GRID #1939387 Report a problem | ||
| 3/7/2018 | Sold | $5,000,000$1,231/sqft |
Source: Public Record Report a problem | ||
Public tax history
| Year | Property taxes | Tax assessment |
|---|---|---|
| 2025 | $38,816 -4.6% | $1,318,750 +9.7% |
| 2024 | $40,679 | $1,202,300 |
| 2023 | $40,679 | $1,202,300 |
| 2022 | $40,679 -1% | $1,202,300 |
| 2021 | $41,087 -33.8% | $1,202,300 -15.7% |
| 2020 | $62,055 +32.5% | $1,426,425 |
| 2019 | $46,849 +48.8% | $1,426,425 +48.8% |
| 2018 | $31,477 | $958,375 |
Find assessor info on the county website
Monthly payment
Est. payment
Payment breakdown
Explore the cost of this home by adjusting the details. Changes won't be saved.Climate risks
Neighborhood: 37219
Nearby schools
GreatSchools rating
- 5/10Jones ElementaryGrades: PK-5Distance: 1.7 mi
- 4/10John Early Paideia Middle MagnetGrades: 6-8Distance: 2.2 mi
- 4/10Pearl Cohn Magnet High SchoolGrades: 9-12Distance: 2 mi
Schools provided by the listing agent
- Elementary: Jones Paideia Magnet
- Middle: John Early Paideia Magnet
- High: Pearl Cohn Magnet High School
Source: RealTracs MLS as distributed by MLS GRID. This data may not be complete. We recommend contacting the local school district to confirm school assignments for this home.
- $1,050,0002 bd2 ba1k sqft515 Church St UNIT 3704, Nashville, TN 37219Sold

- $625,0001 bd1 ba814 sqft515 Church St UNIT 3707, Nashville, TN 37219Sold

- $923,7002 bd2 ba1.1k sqft515 Church St UNIT 3408, Nashville, TN 37219Off Market
- $471,9001 bd1 ba704 sqft515 Church St UNIT 4402, Nashville, TN 37219Off Market

- $650,6001 bd1 ba852 sqft515 Church St #4007, Nashville, TN 37219Off Market
- $622,4001 bd1 ba776 sqft515 Church St UNIT 4311, Nashville, TN 37219Off Market
- $445,0001 bd1 ba529 sqft515 Church St UNIT 3505, Nashville, TN 37219Sold
- $378,2751 bd1 ba702 sqft515 Church St UNIT 3403, Nashville, TN 37219Sold
A local agent can set up tours, give advice and negotiate with sellers.
A local lender can help you make sure your offer is ready when you are.
Similar homes
- $11,000,0002 bd3 ba4.3k sqft515 Church St #4502, Nashville, TN 37219For Sale

 MLS ID #3191280, Kate Giarratana. RealTracs MLS as distributed by MLS GRID
 - $9,000,0003 bd4 ba3.4k sqft1010 Church St #5802, Nashville, TN 37203For Sale
 MLS ID #3191679, Chad Wohlers. RealTracs MLS as distributed by MLS GRID
 - $5,000,0003 bd4 ba2.2k sqft1010 Church St #5202, Nashville, TN 37203New Construction
 MLS ID #3302468, Kate Giarratana. RealTracs MLS as distributed by MLS GRID
 - $8,650,0004 bd5 ba4.3k sqft1110 Porter St #2603, Nashville, TN 37203New Construction
 MLS ID #3127706, Kris Drewry Wylder. RealTracs MLS as distributed by MLS GRID
 - $5,799,9003 bd4 ba2.8k sqft1616 W End Ave #3202, Nashville, TN 37203New ConstructionMLS ID #3183185, Danielle Hasley Helling. RealTracs MLS as distributed by MLS GRID
- $8,895,0004 bd5 ba6k sqft515 Hillwood Blvd, Nashville, TN 37205For SaleMLS ID #3184255, Richard F Bryan. RealTracs MLS as distributed by MLS GRID
- $9,600,0004 bd5 ba2.6k sqft3206 W End Cir #1-8, Nashville, TN 37203For SaleMLS ID #3134901, Kristee Dickson. RealTracs MLS as distributed by MLS GRID
- $7,000,0002 bd3 ba2.6k sqft1010 Church St #5803, Nashville, TN 37203New ConstructionMLS ID #2752330, Kate Giarratana. RealTracs MLS as distributed by MLS GRID
- $14,000,0004 bd5 ba4.6k sqft1010 Church St #5801, Nashville, TN 37203New ConstructionMLS ID #2752313, Kate Giarratana. RealTracs MLS as distributed by MLS GRID
- $6,800,0005 bd7 ba5.2k sqft734 Jackson Blvd, Nashville, TN 37205For SaleMLS ID #3270673, Beth Molteni. RealTracs MLS as distributed by MLS GRID
- $5,400,0004 bd4 ba2.9k sqft116 S 11th St, Nashville, TN 37206For SaleMLS ID #3263188, Shaun Cavanaugh. RealTracs MLS as distributed by MLS GRID
- $12,500,0004 bd5 ba5.4k sqft1500 Chickering Rd, Nashville, TN 37215For SaleMLS ID #3254927, Steve G Fridrich. RealTracs MLS as distributed by MLS GRID
- $4,950,0005 bd5 ba5.5k sqft6230 Bresslyn Rd, Nashville, TN 37205For SaleMLS ID #3306615, Kristie Gogo. RealTracs MLS as distributed by MLS GRID
- $4,999,0004 bd4 ba5.4k sqft1147 Crater Hill Dr, Nashville, TN 37215For SaleMLS ID #3231677, Megan Garrett. RealTracs MLS as distributed by MLS GRID
- $5,800,0004 bd6 ba5.8k sqft6108 Robin Hill Rd, Nashville, TN 37205For SaleMLS ID #3214551, Brooke Durr. RealTracs MLS as distributed by MLS GRID
- $5,750,0004 bd6 ba4.9k sqft225 Deer Park Dr, Nashville, TN 37205For SaleMLS ID #3164978, Steve G Fridrich. RealTracs MLS as distributed by MLS GRID
- $4,995,9005 bd6 ba5.8k sqft5425 Franklin Pike, Nashville, TN 37220New ConstructionMLS ID #3164872, Brandon C. Knox. RealTracs MLS as distributed by MLS GRID
- $5,999,9993 bd4 ba5.4k sqft395B Allen Rd, Goodlettsville, TN 37072For SaleMLS ID #3225175, Thomas Crutcher. RealTracs MLS as distributed by MLS GRID
- $5,750,0004 bd5 ba5.2k sqft2151 Hillsboro Valley Rd, Brentwood, TN 37027For SaleMLS ID #3147532, Kelly Dougherty. RealTracs MLS as distributed by MLS GRID
- $5,600,0005 bd6 ba5.7k sqft522 Midway Cir, Brentwood, TN 37027New ConstructionMLS ID #3250671, Garrett Beasley. RealTracs MLS as distributed by MLS GRID
