Live, Work, & Play! Condominium life waiting for you in this wonderfully located condo that offers: Maintenance free, gated parking, lock & go lifestyle that frees you up for walkablity to river trail, day to day conveniences, restaurants, entertainment venues and a quick hop in the car to easy access to I-30, I-40, I-630, LR National Airport and much more. Spacious living area with a great french balcony open to kitchen, large bedroom with walk in closet, washer/dryer combo (stays with condo) closet, storage closet/room located on second floor of an open air condominium building with access to an elevator, if needed. Storage room is large enough to house your bike! Separate Laundry closet with washer & dryer included, HVAC closet houses water heater as well, and Refrigerator included Ready for streamlined ownership without the lawnmower? Condo fees include WATER, TRASH, EXTERIOR INSURANCE, EXTERIOR MAINTENANCE, SECURED ENTRY ACCESS, TWO NON ASSIGNED PARKING SPACES,TERMITE POLICY, a complete list is available upon request. When considering your POA dues, consider your expenses that are covered.
Active under contract
$167,500
515 E Capitol Ave APT 202, Little Rock, AR 72202
1beds
1,121sqft
:
Get pre-qualified$1,466/mo
Townhouse
Built in 2005
-- sqft lot
$159,900 Zestimate®
$149/sqft
$332/mo HOA
What's special
Secured entry accessMaintenance free gated parkingRefrigerator included
- 173 days |
- 3 |
- 0 |
Zillow last checked:
Listing updated:
Listed by:
Nina DuBois 501-349-2383,
Eleven 11 Company 501-349-2383
Source: CARMLS,MLS#: 26004459
Facts & features
Interior
Bedrooms & bathrooms
- Bedrooms: 1
- Bathrooms: 1
- Full bathrooms: 1
Rooms
- Room types: Bonus Room
Dining room
- Features: Living/Dining Combo, Breakfast Bar, Kitchen/Den
Heating
- Electric
Cooling
- Electric
Appliances
- Included: Free-Standing Range, Microwave, Dishwasher, Disposal, Refrigerator, Plumbed For Ice Maker, Washer, Dryer, Electric Water Heater
- Laundry: Washer Hookup, Electric Dryer Hookup, Laundry Room
Features
- Walk-In Closet(s), Built-in Features, Ceiling Fan(s), Walk-in Shower, Wireless Access Point, Elevator, Kit Counter-Other, Sheet Rock, Sheet Rock Ceiling, Primary Bedroom/Main Lv
- Flooring: Carpet, Wood
- Doors: Insulated Doors
- Windows: Insulated Windows
- Basement: None
- Has fireplace: No
- Fireplace features: None
Interior area
- Total structure area: 1,121
- Total interior livable area: 1,121 sqft
Property
Parking
- Total spaces: 2
- Parking features: Two Car
Features
- Levels: One
- Stories: 1
- Exterior features: Rain Gutters
- Fencing: Full,Wood,Wrought Iron
Lot
- Features: Level, Subdivided
Details
- Parcel number: 34L0210500900
Construction
Type & style
- Home type: Townhouse
- Architectural style: Traditional
- Property subtype: Townhouse
Materials
- Brick
- Foundation: Slab
- Roof: Shingle
Condition
- New construction: No
- Year built: 2005
Utilities & green energy
- Electric: Elec-Municipal (+Entergy)
- Sewer: Public Sewer
- Water: POA Water
- Utilities for property: Cable Connected, Underground Utilities
Green energy
- Energy efficient items: Doors, Insulation, Ridge Vents/Caps
Community & HOA
Community
- Features: Pool, Fitness/Bike Trail, Gated
- Security: Smoke Detector(s)
- Subdivision: RAINWATER FLATS HPR
HOA
- Has HOA: Yes
- Services included: Insurance, Water/Sewer, Maintenance Structure, Pest Control, Maintenance Grounds, Trash, Private Roads
- HOA fee: $332 monthly
Location
- Region: Little Rock
Financial & listing details
- Price per square foot: $149/sqft
- Tax assessed value: $147,445
- Annual tax amount: $2,064
- Date on market: 2/4/2026
- Listing terms: Conventional,Cash
- Road surface type: Paved
Estimated market value
$159,900
$152,000 - $168,000
$1,541/mo
Price history
| Date | Event | Price |
|---|---|---|
| 4/7/2026 | Contingent | $167,500$149/sqft |
Source:  CARMLS #26004459 Report a problem CARMLS #26004459 Report a problem | ||
| 2/4/2026 | Price change | $167,500-2.9%$149/sqft |
Source: CARMLS #26004459 Report a problem | ||
| 11/30/2024 | Listing removed | $1,650$1/sqft |
Source: Zillow Rentals Report a problem | ||
| 11/8/2024 | Listed for rent | $1,650-2.9%$1/sqft |
Source: Zillow Rentals Report a problem | ||
| 8/1/2024 | Listing removed | -- |
Source: Zillow Rentals Report a problem | ||
| 7/20/2024 | Listed for sale | $172,500+18.6%$154/sqft |
Source: CARMLS #24025873 Report a problem | ||
| 7/10/2024 | Listed for rent | $1,700-5.6%$2/sqft |
Source: Zillow Rentals Report a problem | ||
| 4/5/2024 | Listing removed | -- |
Source: Zillow Rentals Report a problem | ||
| 2/29/2024 | Listed for rent | $1,800$2/sqft |
Source: Zillow Rentals Report a problem | ||
| 11/29/2021 | Sold | $145,500-2.9%$130/sqft |
Source: CARMLS #21030254 Report a problem | ||
| 11/3/2021 | Contingent | $149,900$134/sqft |
Source: CARMLS #21030254 Report a problem | ||
| 10/21/2021 | Price change | $149,900-3.2%$134/sqft |
Source: CARMLS #21030254 Report a problem | ||
| 9/16/2021 | Listed for sale | $154,900+24%$138/sqft |
Source: CARMLS #21030254 Report a problem | ||
| 7/21/2012 | Listing removed | $124,900$111/sqft |
Source: Homepath #10314312 Report a problem | ||
| 7/18/2012 | Price change | $124,900-12.7%$111/sqft |
Source: Homepath #10314312 Report a problem | ||
| 6/16/2012 | Price change | $143,000-6.5%$128/sqft |
Source: Homepath #10314312 Report a problem | ||
| 5/13/2012 | Price change | $153,000-3.2%$136/sqft |
Source: Homepath #10314312 Report a problem | ||
| 4/11/2012 | Price change | $158,000-19.8%$141/sqft |
Source: Homepath #10314312 Report a problem | ||
| 4/7/2012 | Listed for sale | -- |
Source: Homepath #10314312 Report a problem | ||
| 6/29/2005 | Sold | $197,000$176/sqft |
Source: Public Record Report a problem | ||
Public tax history
| Year | Property taxes | Tax assessment |
|---|---|---|
| 2024 | $2,064 | $29,489 |
| 2023 | $2,064 | $29,489 |
| 2022 | $2,064 +55.2% | $29,489 +21.9% |
| 2021 | $1,330 +0.9% | $24,190 |
| 2020 | $1,318 | $24,190 |
| 2019 | $1,318 -1.9% | $24,190 |
| 2018 | $1,343 | $24,190 |
| 2017 | $1,343 | $24,190 -22% |
| 2016 | $1,343 -38.2% | $31,030 |
| 2015 | $2,175 | $31,030 |
| 2014 | $2,175 -3.8% | $31,030 -3.8% |
| 2013 | $2,262 | $32,270 |
| 2012 | -- | $32,270 -23.8% |
| 2011 | -- | $42,374 |
| 2010 | -- | $42,374 |
| 2009 | -- | $42,374 +6.9% |
| 2008 | -- | $39,643 |
| 2007 | -- | $39,643 |
Find assessor info on the county website
Monthly payment
Est. payment
Payment breakdown
Explore the cost of this home by adjusting the details. Changes won't be saved.Climate risks
Neighborhood: Downtown CBD
Nearby schools
GreatSchools rating
- 3/10Washington Magnet Elementary SchoolGrades: K-5Distance: 1.6 mi
- 6/10Pulaski Heights Middle SchoolGrades: 6-8Distance: 3 mi
- 5/10Central High SchoolGrades: 9-12Distance: 1.9 mi
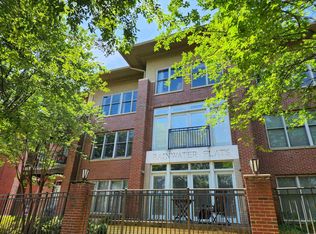
- $225,0002 bd3 ba1.7k sqft515 E Capitol Ave APT 302, Little Rock, AR 72202Sold
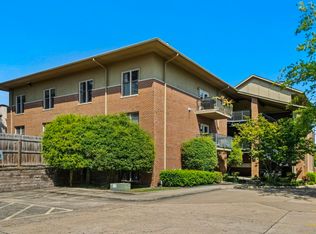
- $185,0002 bd2 ba1.2k sqft515 E Capitol Ave APT 105, Little Rock, AR 72202Sold
- $140,0001 bd1 ba915 sqft515 E Capitol Ave APT 204, Little Rock, AR 72202Sold

- $190,1501 bd1 ba1.2k sqft515 E Capitol Ave, Little Rock, AR 72202Off Market

- $193,8502 bd2 ba1.3k sqft515 E Capitol Ave APT 206, Little Rock, AR 72202Off Market
- $218,0002 bd2 ba1.3k sqft515 E Capitol Ave #106, Little Rock, AR 72202Off Market
- $216,500-- bd2 ba1.2k sqft515 E Capitol Ave APT 203, Little Rock, AR 72202Off Market
- $1,5001 bd1 ba915 sqft515 E Capitol Ave APT 104, Little Rock, AR 72202For Rent
A local agent can set up tours, give advice and negotiate with sellers.
Similar homes
- $185,0002 bd2 ba1.2k sqft504 E 6th St APT 101, Little Rock, AR 72202For Sale
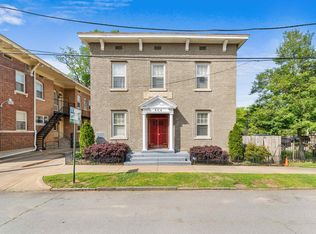
 MLS ID #26016668, Karen Thornton, Michele Phillips & Co. Realtors. CARMLS
 - $200,0002 bd2 ba1.1k sqft700 E 9th 10m St, Little Rock, AR 72202For Sale
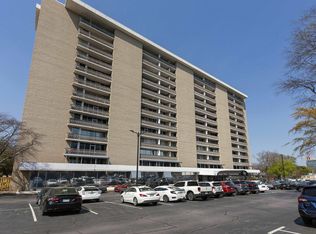 MLS ID #26011792, Michael Holmes, IRealty Arkansas - Sherwood. CARMLS
 - $154,9001 bd1 ba1.1k sqft523 Louisiana St APT 7A, Little Rock, AR 72201For Sale
 MLS ID #26012668, Abbie W Stalnaker, The Property Group. CARMLS
 - $119,0002 bd1 ba885 sqft700 E 9th St APT 3C, Little Rock, AR 72202For Sale
 MLS ID #26021905, Jamie R Grantham, CBRPM Group. CARMLS
 - $155,0002 bd2 ba1k sqft416 N Pierce St APT 34, Little Rock, AR 72205For SaleMLS ID #26028055, Jill G Childers, Charlotte John Company (Little Rock). CARMLS
- $149,9002 bd1 ba1.1k sqft416 N Pierce St APT 28, Little Rock, AR 72205For SaleMLS ID #26025927, Heather McNeil, Charlotte John Company (Little Rock). CARMLS
- $149,0002 bd2 ba1k sqft416 N Pierce St #19, Little Rock, AR 72205For SaleMLS ID #26028589, Laura Gerstner, Engel & Volkers. CARMLS
- $151,0002 bd1 ba1.1k sqft416 N Pierce St APT 15, Little Rock, AR 72205For SaleMLS ID #26022509, Bekah Connell, LPT Realty. CARMLS
- $99,0001 bd1 ba600 sqft1 Coolwood Dr, Little Rock, AR 72202For SaleMLS ID #26004320, Shannon Smith, SSD Realty Group. CARMLS
- $149,9002 bd2 ba1.1k sqft1824 N Hughes St APT 1, Little Rock, AR 72207For SaleMLS ID #26026714, Nathan Thompson, Keller Williams Realty. CARMLS
- $179,5002 bd2 ba1.2k sqft3302 Lamar St, Little Rock, AR 72205For SaleMLS ID #26025281, Sara H Slimp, The Property Group. CARMLS
- $155,0003 bd1 ba1.1k sqft1919 S Taylor St, Little Rock, AR 72204For SaleMLS ID #26027361, David J Sutton, LPT Realty. CARMLS
- $239,0002 bd1 ba1.4k sqft616 Ferry St, Little Rock, AR 72202For SaleMLS ID #26013148, Karen A Hayes, Crye-Leike REALTORS Maumelle. CARMLS
- $199,9003 bd2 ba1.5k sqft3101 S Battery St, Little Rock, AR 72206For SaleMLS ID #26024948, Nathan Thompson, Keller Williams Realty. CARMLS
- $219,9001 bd1 ba1.3k sqft3901 Cedar Hill Rd APT 23, Little Rock, AR 72202For SaleMLS ID #26016446, Anna Kaye Dover, CBRPM Group. CARMLS
- $245,0001 bd1 ba948 sqft3700 Cantrell Rd APT 301, Little Rock, AR 72202For SaleMLS ID #26022120, April M Findlay, Charlotte John Company (Little Rock). CARMLS
- $169,9003 bd2 ba1.1k sqft7210 W Wakefield Dr, Little Rock, AR 72209For SaleMLS ID #26019544, Shaundara Powell, Dawn Realty. CARMLS
- $160,0003 bd1 ba974 sqft35 Clifton Dr, Little Rock, AR 72209For SaleMLS ID #26027521, Troy Shelton, Simpli HOM. CARMLS
- $179,9003 bd3 ba1.5k sqft21 Woodlore Cir, Little Rock, AR 72211For SaleMLS ID #26018716, Marci M Richardson, Adkins & Associates Real Estate. CARMLS
- $184,9002 bd3 ba1.4k sqft2200 Andover Ct APT 301, Little Rock, AR 72227For SaleMLS ID #26010837, Judd P Arnold, LPT Realty. CARMLS
