Discover timeless charm in this meticulously remodeled 1940’s Craftsman home—a perfect blend of vintage appeal and modern updates in the heart of Little Rock! Relax on the spacious front porch with morning coffee or summer BBQs. Inside, tall ceilings, refinished original hardwood floors, and abundant windows fill the space with natural light and warmth. The flexible layout flows seamlessly: front guest bedroom/office, generous living room for any furniture setup, versatile formal dining (ideal as primary suite alternative), front guest bath for convenience, and private bath toward the back. Enjoy extra storage in the separate laundry room plus another guest bedroom/office for endless options. The spacious kitchen delights with ample cabinets, granite countertops, farmhouse sink, and room for a cozy breakfast nook. Private backyard parking includes covered parking pad. Major recent updates: new floors, roof, HVAC, kitchen, bathrooms—truly move-in ready! Prime spot minutes from UAMS, Children’s Hospital, and Downtown Little Rock.
Active
$199,900
3101 S Battery St, Little Rock, AR 72206
3beds
1,579sqft
Single Family Residence
Built in 1940
10,454 Square Feet Lot
$197,300 Zestimate®
$127/sqft
$-- HOA
What's special
Refinished original hardwood floorsFlexible layout flows seamlesslyTall ceilingsGranite countertopsSpacious front porchFarmhouse sink
- 111 days
- 293
- 62
Zillow last checked:
Listing updated:
Listed by:
Nathan Thompson 501-588-5306,
Keller Williams Realty 501-907-5959
Source: CARMLS,MLS#: 26024948
Facts & features
Interior
Bedrooms & bathrooms
- Bedrooms: 3
- Bathrooms: 2
- Full bathrooms: 2
Dining room
- Features: Separate Dining Room, Eat-in Kitchen, Separate Breakfast Rm
Heating
- Electric
Cooling
- Electric
Appliances
- Included: Free-Standing Range, Dishwasher
- Laundry: Laundry Room
Features
- Primary Bedroom/Main Lv, Guest Bedroom/Main Lv, Primary Bedroom Apart, Guest Bedroom Apart, 3 Bedrooms Same Level
- Flooring: Wood, Luxury Vinyl
- Has fireplace: No
- Fireplace features: None
Interior area
- Total structure area: 1,579
- Total interior livable area: 1,579 sqft
Video & virtual tour
Property
Parking
- Parking features: Carport, Garage Faces Rear
- Has carport: Yes
Features
- Levels: One
- Stories: 1
- Patio & porch: Porch
- Exterior features: Rain Gutters
Lot
- Size: 10,454 Square Feet
- Features: Sloped, Level, Subdivided
Details
- Parcel number: 34L2860008600
Construction
Type & style
- Home type: SingleFamily
- Architectural style: Traditional,Craftsman
- Property subtype: Single Family Residence
Materials
- Wood Siding
- Foundation: Crawl Space
- Roof: Shingle
Condition
- New construction: No
- Year built: 1940
Utilities & green energy
- Electric: Elec-Municipal (+Entergy)
- Sewer: Public Sewer
- Water: Public
Community & HOA
Community
- Features: No Fee
- Subdivision: SUNSET ADDN
HOA
- Has HOA: No
Location
- Region: Little Rock
Financial & listing details
- Price per square foot: $127/sqft
- Tax assessed value: $58,600
- Annual tax amount: $692
- Date on market: 6/20/2026
- Road surface type: Paved
Estimated market value
$197,300
$187,000 - $207,000
$1,295/mo
Price history
| Date | Event | Price |
|---|---|---|
| 6/20/2026 | Listed for sale | $199,900-4.8%$127/sqft |
Source:  CARMLS #26024948 Report a problem CARMLS #26024948 Report a problem | ||
| 6/18/2026 | Listing removed | $209,900$133/sqft |
Source: CARMLS #26007623 Report a problem | ||
| 5/12/2026 | Price change | $209,900-4.5%$133/sqft |
Source: CARMLS #26007623 Report a problem | ||
| 3/31/2026 | Price change | $219,900-2.3%$139/sqft |
Source: CARMLS #26007623 Report a problem | ||
| 2/27/2026 | Listed for sale | $225,000$142/sqft |
Source: CARMLS #26007623 Report a problem | ||
| 11/1/2025 | Listing removed | $225,000$142/sqft |
Source: CARMLS #25041874 Report a problem | ||
| 10/18/2025 | Listed for sale | $225,000+542.9%$142/sqft |
Source: CARMLS #25041874 Report a problem | ||
| 3/11/2025 | Sold | $35,000-10.3%$22/sqft |
Source: CARMLS #24038561 Report a problem | ||
| 3/4/2025 | Contingent | $39,000$25/sqft |
Source: CARMLS #24038561 Report a problem | ||
| 2/28/2025 | Listed for sale | $39,000-83%$25/sqft |
Source: CARMLS #24038561 Report a problem | ||
| 6/4/2015 | Sold | $230,000$146/sqft |
Source: Agent Provided Report a problem | ||
Public tax history
| Year | Property taxes | Tax assessment |
|---|---|---|
| 2025 | $692 +8.3% | $9,890 +8.3% |
| 2024 | $639 +297.2% | $9,130 +9.1% |
| 2023 | $161 -12.7% | $8,370 +4.8% |
| 2022 | $184 +14.1% | $7,990 +5% |
| 2021 | $162 +2.4% | $7,610 |
| 2020 | $158 | $7,610 |
| 2019 | $158 -13.7% | $7,610 |
| 2018 | $183 +2.6% | $7,610 |
| 2017 | $178 | $7,610 -34.4% |
| 2016 | $178 -63.2% | $11,600 +68.3% |
| 2015 | $483 +9.2% | $6,893 +9.2% |
| 2014 | $443 +4.8% | $6,313 +4.8% |
| 2013 | $422 | $6,023 -48.1% |
| 2012 | -- | $11,600 +57.2% |
| 2011 | -- | $7,379 |
| 2010 | -- | $7,379 |
| 2009 | -- | $7,379 -6.1% |
| 2008 | -- | $7,858 |
| 2007 | -- | $7,858 +81.9% |
| 2005 | -- | $4,320 |
| 2004 | -- | $4,320 +8% |
| 2003 | -- | $4,000 |
| 2002 | -- | $4,000 |
| 2001 | -- | $4,000 |
Find assessor info on the county website
Monthly payment
Est. payment
Payment breakdown
Explore the cost of this home by adjusting the details. Changes won't be saved.Climate risks
Neighborhood: South End
Similar homes
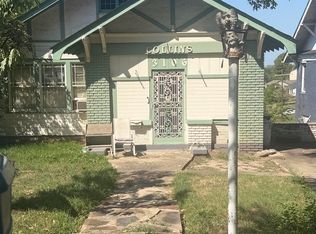
- $142,5004 bd3 ba1.7k sqft3101 S Gaines St, Little Rock, AR 72206For Sale
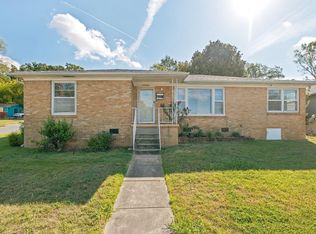
 MLS ID #26040101, Amber L Wood, Mid South Realty. CARMLS
 - $160,0003 bd2 ba1.5k sqft2925 S Chester St, Little Rock, AR 72206For Sale
 MLS ID #26037509, Chase Rackley, Rackley Realty. CARMLS
 - $234,0003 bd3 ba1.4k sqft1020 W 21st St, Little Rock, AR 72206For Sale
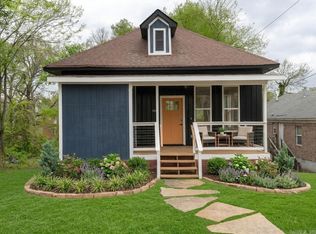 MLS ID #26014769, Amber L Wood, Mid South Realty. CARMLS
 - $155,0003 bd2 ba1.3k sqft2720 S Spring St, Little Rock, AR 72206For Sale
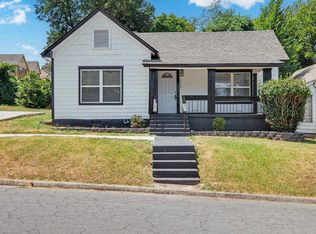 MLS ID #26032775, Rebecca E Finney, Keller Williams Realty. CARMLS
 - $225,0004 bd2 ba1.7k sqft1855 S Izard St, Little Rock, AR 72206For SaleMLS ID #26020850, Danielle Blackwell, Arkansas Property Management & Real Estate. CARMLS
- $189,5003 bd2 ba1.1k sqft715 Maple St, Little Rock, AR 72205For SaleMLS ID #26021047, Grace B Ozdemir, Adkins & Associates Real Estate. CARMLS
- $197,0004 bd2 ba1.5k sqft22 Holly Hill Rd, Little Rock, AR 72204For SaleMLS ID #26034187, Chelsea L Thompson, Keller Williams Realty. CARMLS
- $219,5003 bd3 ba1.8k sqft5500 McMurtrey Dr, N Little Rock, AR 72118For SaleMLS ID #26040610, Ashley Yang, Keller Williams Realty. CARMLS
- $195,0004 bd3 ba2.1k sqft2116 Cumberland St, Little Rock, AR 72206For SaleMLS ID #25049869, Carter Archer, Hawks Realty. CARMLS
- $170,0003 bd2 ba1.7k sqft2118 S Pine St, Little Rock, AR 72204For SaleMLS ID #26033348, Sherri Crandall, Realty One Group Lock and Key. CARMLS
- $275,0003 bd2 ba1.5k sqft2005 S State St, Little Rock, AR 72206For SaleMLS ID #26034324, Jay M Calhoun, Signature Properties. CARMLS
- $189,9004 bd2 ba1.2k sqft11608 Chipwood Dr, Little Rock, AR 72211For SaleMLS ID #26040095, Kari L Clay, Mid South Realty. CARMLS
- $199,9002 bd1 ba1k sqft223 S Oak St, Little Rock, AR 72205For SaleMLS ID #26026342, Lauren Duffy De Gonzalez, Exp Realty. CARMLS
- $210,0003 bd2 ba1.6k sqft16 Perin Rd, N Little Rock, AR 72118For SaleMLS ID #26040057, Kari L Clay, Mid South Realty. CARMLS
- $158,9994 bd2 ba1.4k sqft3124 Boyd St, Little Rock, AR 72204For SaleMLS ID #26036836, Troy Shelton, Simpli HOM. CARMLS
- $239,0003 bd2 ba1.4k sqft1505 S State St, Little Rock, AR 72202For SaleMLS ID #26032182, Rebecca E Finney, Keller Williams Realty. CARMLS
- $195,0003 bd3 ba1.7k sqft9308 W 6th St, Little Rock, AR 72205For SaleMLS ID #26020250, Shanekia Parker-Rash, Edge Realty. CARMLS
- $225,0006 bd2 ba2k sqft4322 W 17th St, Little Rock, AR 72204For SaleMLS ID #26040117, Whitney Hicks, Compass Group Real Estate. CARMLS
- $249,9004 bd2 ba1.7k sqft1105 Mellon St, Little Rock, AR 72207For SaleMLS ID #26040195, Karen A Hayes, Crye-Leike REALTORS Maumelle. CARMLS
- $164,9003 bd2 ba1.1k sqft7210 W Wakefield Dr, Little Rock, AR 72209For SaleMLS ID #26019544, Shaundara Powell, Dawn Realty & Associates. CARMLS
