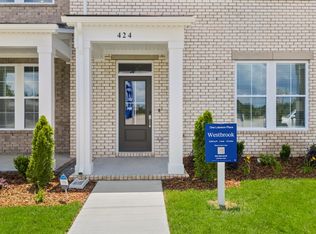
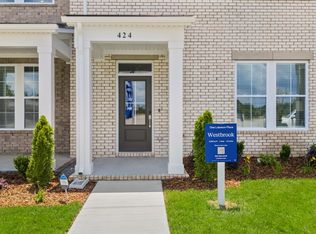
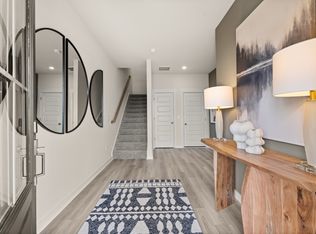
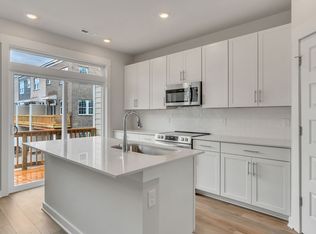
100% Financing Eligible! USDA approved. Gorgeous Townhouse, Prime Location! Assumable VA Loan 4.875%. New Construction that feels like a Model Home, Move In Ready, All furniture is negotiable! This beautifully upgraded 4 Bedroom, 3.5 Bath, 2 Car Garage Townhome offers Modern Style, Comfortable Living, and a Lifestyle thats hard to find! Thoughtful upgrades throughout give this home a finished, move-in-ready feel, while the spacious layout provides plenty of room for everyday living, working from home, entertaining, or hosting guests. Deck right off the kitchen, Perfect for Grilling, Morning Coffee or relaxing at the end of the day.
What truly sets this home apart is the community! Coming soon are Restaurants, Cafes, and Retail Shopping within the community just moments from your front door, along with a Playground, Dog Park, Pavillion, and Grilling Areas designed for gathering and enjoying the outdoors. Move in, settle in, and enjoy a neighborhood built around connection, convenience, and lifestyle.
Active
$365,000
515 Hinton St, Lebanon, TN 37090
4beds
2,062sqft
Single Family Residence, Residential
Built in 2025
-- sqft lot
$-- Zestimate®
$177/sqft
$175/mo HOA
What's special
Modern styleSpacious layoutGorgeous townhouse
- 16 days
- 383
- 16
Zillow last checked:
Listing updated:
Listed by:
Lynsey Sutton 615-497-4756,
Keys2Potential Real Estate & Design 615-497-4756
Source: RealTracs MLS as distributed by MLS GRID,MLS#: 3530626
Facts & features
Interior
Bedrooms & bathrooms
- Bedrooms: 4
- Bathrooms: 4
- Full bathrooms: 3
- 1/2 bathrooms: 1
- Main level bedrooms: 1
Bedroom 1
- Features: Full Bath
- Level: Full Bath
- Area: 143 Square Feet
- Dimensions: 13x11
Bedroom 2
- Features: Bath
- Level: Bath
- Area: 195 Square Feet
- Dimensions: 13x15
Bedroom 3
- Features: Extra Large Closet
- Level: Extra Large Closet
- Area: 120 Square Feet
- Dimensions: 10x12
Bedroom 4
- Features: Extra Large Closet
- Level: Extra Large Closet
- Area: 110 Square Feet
- Dimensions: 10x11
Primary bathroom
- Features: Double Vanity
- Level: Double Vanity
Den
- Features: Combination
- Level: Combination
- Area: 168 Square Feet
- Dimensions: 14x12
Dining room
- Features: Combination
- Level: Combination
- Area: 140 Square Feet
- Dimensions: 10x14
Kitchen
- Features: Eat-in Kitchen
- Level: Eat-in Kitchen
- Area: 150 Square Feet
- Dimensions: 10x15
Living room
- Features: Great Room
- Level: Great Room
- Area: 260 Square Feet
- Dimensions: 20x13
Heating
- Central
Cooling
- Central Air
Appliances
- Included: Electric Oven, Built-In Electric Range, Cooktop, Dishwasher, Disposal, ENERGY STAR Qualified Appliances, Microwave, Refrigerator, Stainless Steel Appliance(s)
Features
- Ceiling Fan(s)
- Flooring: Carpet, Luxury Vinyl, Tile
- Basement: None
- Number of fireplaces: 1
- Fireplace features: Electric
Interior area
- Total structure area: 2,062
- Total interior livable area: 2,062 sqft
- Finished area above ground: 2,062
Property
Parking
- Total spaces: 2
- Parking features: Garage Door Opener, Garage Faces Rear
- Attached garage spaces: 2
Features
- Levels: Three Or More
- Stories: 3
- Exterior features: Balcony
Details
- Special conditions: Standard
Construction
Type & style
- Home type: SingleFamily
- Property subtype: Single Family Residence, Residential
Materials
- Fiber Cement, Brick
- Roof: Shingle
Condition
- New construction: No
- Year built: 2025
Utilities & green energy
- Sewer: Public Sewer
- Water: Public
- Utilities for property: Water Available
Community & HOA
Community
- Subdivision: One Lebanon Place
HOA
- Has HOA: Yes
- Amenities included: Dog Park, Playground, Sidewalks
- Services included: Maintenance Structure, Maintenance Grounds, Insurance
- HOA fee: $175 monthly
- Second HOA fee: $400 one time
Location
- Region: Lebanon
Financial & listing details
- Price per square foot: $177/sqft
- Date on market: 9/1/2026
Estimated market value
Not available
Estimated sales range
Not available
Not available
Price history
| Date | Event | Price |
|---|---|---|
| 9/1/2026 | Listed for sale | $365,000+5.8%$177/sqft |
Source:  RealTracs MLS as distributed by MLS GRID #3530626 Report a problem RealTracs MLS as distributed by MLS GRID #3530626 Report a problem | ||
| 11/25/2025 | Sold | $345,000-1.4%$167/sqft |
Source: RealTracs MLS as distributed by MLS GRID #3011213 Report a problem | ||
| 11/3/2025 | Pending sale | $349,990$170/sqft |
Source: RealTracs MLS as distributed by MLS GRID #3011213 Report a problem | ||
| 10/14/2025 | Price change | $349,990+0.5%$170/sqft |
Source:  Lennar Homes Report a problem Lennar Homes Report a problem | ||
| 10/11/2025 | Price change | $348,240-0.5%$169/sqft |
Source: Lennar Homes Report a problem | ||
| 10/3/2025 | Listed for sale | $349,990+9.3%$170/sqft |
Source: RealTracs MLS as distributed by MLS GRID #3011213 Report a problem | ||
| 9/25/2025 | Listing removed | $320,314$155/sqft |
Source: Lennar Homes Report a problem | ||
| 9/23/2025 | Listed for sale | $320,314$155/sqft |
Source: Lennar Homes Report a problem | ||
Public tax history
Tax history is unavailable.
Monthly payment
Est. payment
Payment breakdown
Explore the cost of this home by adjusting the details. Changes won't be saved.Climate risks
Neighborhood: 37090
Nearby schools
Schools provided by the listing agent
- Elementary: Byars Dowdy Elementary
- Middle: Winfree Bryant Middle School
- High: Lebanon High School
Source: RealTracs MLS as distributed by MLS GRID. This data may not be complete. We recommend contacting the local school district to confirm school assignments for this home.
Similar homes
- $374,9992 bd3 ba2k sqft1566 Cedarbrooke Ln, Lebanon, TN 37090For Sale
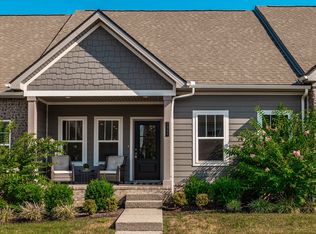
 MLS ID #3592879, Heather Finn. RealTracs MLS as distributed by MLS GRID
 - $349,9904 bd4 ba2k sqft405 Seneca St, Lebanon, TN 37090New Construction
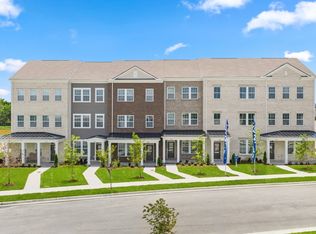 RealTracs MLS as distributed by MLS GRID
 - $369,9003 bd3 ba1.8k sqft20 Pointer Pl, Lebanon, TN 37087For Sale
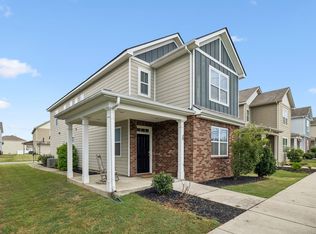 MLS ID #3547145, Ralph Pearson. RealTracs MLS as distributed by MLS GRID
 - $368,8003 bd3 ba1.7k sqft449 W Adams Ave Lot 1-B, Lebanon, TN 37087New Construction
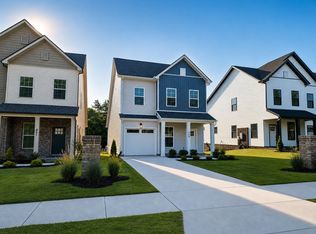 MLS ID #3335740, Hal Bone. RealTracs MLS as distributed by MLS GRID
 - $279,9902 bd3 ba1.3k sqft516 Hinton St, Lebanon, TN 37090New ConstructionRealTracs MLS as distributed by MLS GRID
- $299,9902 bd3 ba1.3k sqft526 Hinton St, Lebanon, TN 37090New ConstructionRealTracs MLS as distributed by MLS GRID
- $399,0003 bd3 ba1.8k sqft2206 Averee Ct, Lebanon, TN 37087For SaleMLS ID #3521019, Jerel Myles. RealTracs MLS as distributed by MLS GRID
- $289,9902 bd3 ba1.3k sqft513 Hinton St, Lebanon, TN 37090New ConstructionRealTracs MLS as distributed by MLS GRID
- $321,4503 bd3 ba1.6k sqft119 Brighton Ln, Lebanon, TN 37090For SaleMLS ID #3242840, Dhan Raj Tamang. RealTracs MLS as distributed by MLS GRID
- $330,0003 bd3 ba1.5k sqft172 High Park Cir #172, Lebanon, TN 37090New ConstructionMLS ID #3260489, Justin Brown. RealTracs MLS as distributed by MLS GRID
- $330,0003 bd3 ba1.5k sqft174 High Park Cir #174, Lebanon, TN 37090New ConstructionMLS ID #3260490, Justin Brown. RealTracs MLS as distributed by MLS GRID
- $314,9903 bd3 ba1.4k sqft2228 Harlequin Point, Lebanon, TN 37090New ConstructionRealTracs MLS as distributed by MLS GRID
- $314,9903 bd3 ba1.4k sqft2230 Harlequin Point, Lebanon, TN 37090New ConstructionRealTracs MLS as distributed by MLS GRID
- $324,9003 bd3 ba1.6k sqft148 Fister Dr, Lebanon, TN 37090For SaleMLS ID #3526637, Bethany L. McKay. RealTracs MLS as distributed by MLS GRID
- $314,9993 bd3 ba1.6k sqft280 Netherlands Blvd, Lebanon, TN 37090For SaleMLS ID #3306509, Jessica A. Sullivan. RealTracs MLS as distributed by MLS GRID
- $299,9903 bd3 ba1.4k sqft2243 Harlequin Point, Lebanon, TN 37090New ConstructionRealTracs MLS as distributed by MLS GRID
- $524,9004 bd4 ba2.7k sqft1078 Holland Ridge Way, Lebanon, TN 37090For SaleMLS ID #3250542, Bobby McLamb. RealTracs MLS as distributed by MLS GRID
- $294,9003 bd3 ba1.4k sqft411 Deer Meadow Ln, Lebanon, TN 37090For SaleMLS ID #3528358, Sherry Bowman. RealTracs MLS as distributed by MLS GRID
- $299,9003 bd3 ba1.5k sqft1063 Woodbridge Blvd, Lebanon, TN 37090For SaleMLS ID #3244067, Sean Shariati. RealTracs MLS as distributed by MLS GRID
- $405,0003 bd3 ba2.1k sqft428 Alter Ter, Lebanon, TN 37087For SaleMLS ID #3251258, Jason Crosslin. RealTracs MLS as distributed by MLS GRID
