This 4 bed/4 bathroom home in elegant Westmont is awaiting a new owner. Updated bathrooms and kitchen. Lots of extras with this property including 2 covered porches, a patio with a built in grill, detached garage, gas fireplace in the living room, partially fenced back yard, and full walk-up basement
For sale
$243,000
515 Luzerne St, Johnstown, PA 15905
4beds
2,652sqft
Single Family Residence
Built in 1910
7,405 Square Feet Lot
$238,700 Zestimate®
$92/sqft
$-- HOA
What's special
Detached garageFull walk-up basementUpdated bathrooms
- 32 days
- 1,540
- 57
Likely to sell faster than
Zillow last checked:
Listing updated:
Listed by:
Jeffrey Walker 724-542-0350,
FOREST LAKE REAL ESTATE GROUP 724-542-0350
Source: WPMLS,MLS#: 1774222 Originating MLS: West Penn Multi-List
Originating MLS: West Penn Multi-ListFacts & features
Interior
Bedrooms & bathrooms
- Bedrooms: 4
- Bathrooms: 4
- Full bathrooms: 4
Primary bedroom
- Level: Upper
Bedroom 2
- Level: Upper
Bedroom 3
- Level: Main
Bedroom 4
- Level: Upper
Bonus room
- Level: Main
Dining room
- Level: Main
Kitchen
- Level: Main
Living room
- Level: Main
Heating
- Gas, Hot Water
Features
- Flooring: Carpet, Ceramic Tile, Hardwood
- Basement: Full,Unfinished,Walk-Up Access
- Number of fireplaces: 1
Interior area
- Total structure area: 2,652
- Total interior livable area: 2,652 sqft
Video & virtual tour
Property
Parking
- Total spaces: 2
- Parking features: Detached, Garage
- Has garage: Yes
Features
- Levels: Two
- Stories: 2
- Pool features: None
Lot
- Size: 7,405 Square Feet
- Dimensions: 50 x 150
Details
- Parcel number: 066034286
- Special conditions: In Foreclosure
Construction
Type & style
- Home type: SingleFamily
- Architectural style: Colonial,Two Story
- Property subtype: Single Family Residence
Materials
- Frame
- Roof: Asphalt
Condition
- Resale
- Year built: 1910
Utilities & green energy
- Sewer: Public Sewer
- Water: Public
Community & HOA
Community
- Features: Public Transportation
Location
- Region: Johnstown
Financial & listing details
- Price per square foot: $92/sqft
- Tax assessed value: $30,950
- Annual tax amount: $4,417
- Date on market: 9/12/2026
Estimated market value
$238,700
$227,000 - $251,000
$1,420/mo
Price history
| Date | Event | Price |
|---|---|---|
| 9/12/2026 | Listed for sale | $243,000-23.8%$92/sqft |
Source:  CSMLS #96042550 Report a problem CSMLS #96042550 Report a problem | ||
| 3/7/2023 | Listing removed | -- |
Source: CSMLS Report a problem | ||
| 9/15/2022 | Pending sale | $319,000-4.1%$120/sqft |
Source: CSMLS #96027838 Report a problem | ||
| 9/9/2022 | Sold | $332,500+4.2%$125/sqft |
Source: CSMLS #96027838 Report a problem | ||
| 7/23/2022 | Pending sale | $319,000$120/sqft |
Source: CSMLS #96027838 Report a problem | ||
| 7/20/2022 | Listed for sale | $319,000+20.4%$120/sqft |
Source: CSMLS #96027838 Report a problem | ||
| 4/21/2014 | Sold | $265,000$100/sqft |
Source: Public Record Report a problem | ||
Public tax history
| Year | Property taxes | Tax assessment |
|---|---|---|
| 2025 | $4,417 | $30,950 |
| 2024 | $4,417 +50.8% | $30,950 +50.8% |
| 2023 | $2,928 -0.3% | $20,520 |
| 2022 | $2,938 +0.4% | $20,520 |
| 2021 | $2,928 | $20,520 |
| 2020 | $2,928 +19.2% | $20,520 |
| 2019 | $2,456 | $20,520 |
| 2018 | $2,456 +252.1% | $20,520 |
| 2017 | $698 -1.4% | $20,520 |
| 2016 | $708 +16.9% | $20,520 |
| 2015 | $605 | $20,520 |
| 2014 | $605 | $20,520 |
| 2013 | -- | $20,520 |
| 2012 | -- | $20,520 |
| 2011 | -- | $20,520 |
| 2010 | -- | $20,520 |
| 2009 | -- | $20,520 |
| 2008 | $867 +2.4% | $20,520 |
| 2007 | $846 | $20,520 |
| 2006 | -- | $20,520 |
| 2005 | -- | $20,520 +100% |
| 2004 | -- | $10,260 |
| 2003 | -- | $10,260 |
| 2002 | -- | $10,260 |
| 2000 | -- | $10,260 |
Find assessor info on the county website
Monthly payment
Est. payment
Payment breakdown
Explore the cost of this home by adjusting the details. Changes won't be saved.Climate risks
Neighborhood: 15905

Similar homes
- $235,0004 bd3 ba2.2k sqft1931 Menoher Blvd, Johnstown, PA 15905For Sale
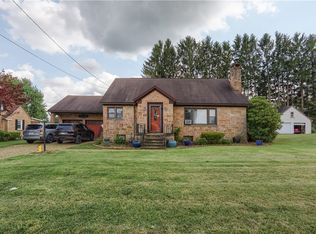 MLS ID #1762507, Mindy Cunningham. WPMLS
 - $220,0004 bd2 ba1.7k sqft114 Cambridge Rd, Johnstown, PA 15905For Sale
 MLS ID #1769621, Amy Reeping. WPMLS
 - $239,9004 bd2 ba2.6k sqft3447 Alliene Ave, Johnstown, PA 15904For Sale
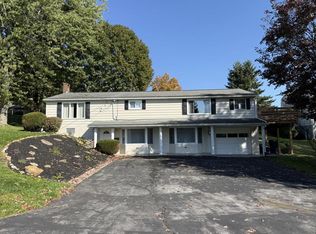 MLS ID #96042737, Bob & Bobby Colvin. CSMLS
 - $259,9003 bd2 ba1.9k sqft994 Coon Ridge Rd, Johnstown, PA 15905For Sale
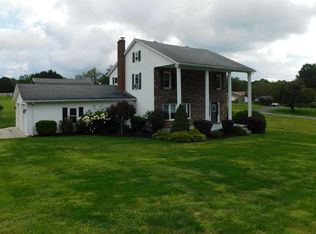 MLS ID #96042479, Brian Chirillo. CSMLS
