Welcome to this quiet cul de sac at 515 Martin Drive in Woodford County! Inside this home you will find a spacious floor plan with room to gather, entertain and make your own. This two story home offers a traditional design, with the primary bedroom and laundry room on the main floor for comfortable everyday living. Step outside and follow the beautiful landscaping to the back yard designed for relaxing and entertaining. The firepit, fireplace and television hook up creates the perfect setting for gathering with friends and family or simply unwinding at the end of the day. This welcoming home offers wonderful indoor and outdoor living spaces ready for its next owner to enjoy!
Contingent
$439,000
515 Martin Dr, Versailles, KY 40383
4beds
2,504sqft
Single Family Residence
Built in 1997
0.44 Acres Lot
$439,300 Zestimate®
$175/sqft
$-- HOA
What's special
Beautiful landscapingTraditional designTelevision hook upSpacious floor plan
- 14 days
- 1,007
- 91
Zillow last checked:
Listing updated:
Listed by:
Carrie Thomas 859-552-9648,
LexHomes Real Estate
Source: Imagine MLS,MLS#: 26029861
Facts & features
Interior
Bedrooms & bathrooms
- Bedrooms: 4
- Bathrooms: 3
- Full bathrooms: 2
- 1/2 bathrooms: 1
Primary bedroom
- Level: First
Bedroom 2
- Level: Second
Bedroom 3
- Level: Second
Bedroom 4
- Level: Second
Primary bathroom
- Level: First
Bathroom 1
- Level: First
Bathroom 2
- Level: Second
Dining room
- Level: First
Foyer
- Level: First
Kitchen
- Level: First
Living room
- Level: First
Utility room
- Level: First
Heating
- Electric
Cooling
- Central Air, Ceiling Fan(s), Electric
Appliances
- Included: Disposal, Dishwasher, Microwave, Refrigerator, Oven, Range, Self Cleaning Oven, Vented Exhaust Fan
- Laundry: Electric Dryer Hookup, Main Level, Washer Hookup
Features
- Central Vacuum, Entrance Foyer, Eat-in Kitchen, Walk-In Closet(s)
- Flooring: Hardwood
- Windows: Window Treatments, Blinds
- Basement: Crawl Space
- Number of fireplaces: 1
- Fireplace features: Family Room, Gas Log, Outside, Wood Burning
Interior area
- Total structure area: 2,504
- Total interior livable area: 2,504 sqft
- Finished area above ground: 2,504
- Finished area below ground: 0
Property
Parking
- Total spaces: 2
- Parking features: Attached Garage, Driveway, Garage Door Opener, Garage Faces Front
- Garage spaces: 2
- Has uncovered spaces: Yes
Features
- Levels: Two
- Exterior features: Fire Pit
- Fencing: Invisible
Lot
- Size: 0.44 Acres
- Features: Landscaped
Details
- Additional structures: Other
- Parcel number: 30902901100
Construction
Type & style
- Home type: SingleFamily
- Property subtype: Single Family Residence
Materials
- Vinyl Siding, Brick
- Foundation: Block
- Roof: Composition,Shingle
Condition
- Year built: 1997
Utilities & green energy
- Sewer: Public Sewer
- Water: Public
- Utilities for property: Cable Available, Electricity Available, Natural Gas Connected
Community & HOA
Community
- Subdivision: Eagle Crest
HOA
- Has HOA: No
Location
- Region: Versailles
Financial & listing details
- Price per square foot: $175/sqft
- Tax assessed value: $363,100
- Annual tax amount: $3,542
- Date on market: 10/29/2026
Estimated market value
$439,300
$417,000 - $461,000
$2,684/mo
Price history
| Date | Event | Price |
|---|---|---|
| 10/30/2026 | Contingent | $439,000$175/sqft |
Source:  Imagine MLS #26029861 Report a problem | ||
| 10/29/2026 | Listed for sale | $439,000$175/sqft |
Source: Imagine MLS #26029861 Report a problem | ||
Public tax history
| Year | Property taxes | Tax assessment |
|---|---|---|
| 2025 | $3,542 -5.1% | $363,100 |
| 2024 | $3,732 +29.3% | $363,100 +34.5% |
| 2023 | $2,887 +0.7% | $270,000 |
| 2022 | $2,867 -1% | $270,000 |
| 2021 | $2,897 -0.2% | $270,000 |
| 2020 | $2,903 +23.1% | $270,000 +20% |
| 2019 | $2,359 +1.1% | $225,000 |
| 2018 | $2,334 +2% | $225,000 |
| 2017 | $2,289 +0.1% | $225,000 |
| 2016 | $2,286 +1% | $225,000 |
| 2015 | $2,264 +13.4% | $225,000 -5.7% |
| 2010 | $1,996 | $238,700 |
Find assessor info on the county website
Monthly payment
Est. payment
Payment breakdown
Explore the cost of this home by adjusting the details. Changes won't be saved.Climate risks
Neighborhood: 40383
Nearby schools
Schools provided by the listing agent
- Elementary: Huntertown
- Middle: Woodford Co
- High: Woodford Co
Source: Imagine MLS. This data may not be complete. We recommend contacting the local school district to confirm school assignments for this home.


Similar homes
- $445,0004 bd3 ba2.2k sqft105 S Hill Rd, Versailles, KY 40383For Sale
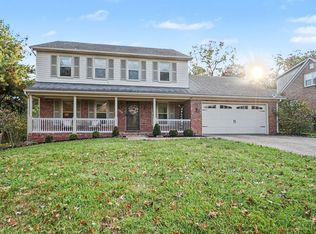
 MLS ID #26029433, Carole Schoo, Lifstyl Real Estate. Imagine MLS
- $434,8003 bd3 ba2.7k sqft115 S Hill Rd, Versailles, KY 40383For Sale
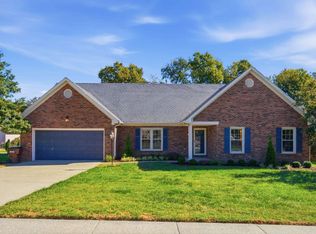 MLS ID #26027872, Darrell Lewis, DIY Realty - Flat Fee MLS. Imagine MLS
- $385,0004 bd4 ba2.4k sqft172 Simmons St, Versailles, KY 40383For Sale
 MLS ID #26019939, David W Humes, Christies International Real Estate Bluegrass. Imagine MLS
- $439,9004 bd3 ba2.7k sqft419 Wells Ln, Versailles, KY 40383For Sale
 MLS ID #26026102, Austina Bruton, Rector Hayden Realtors. Imagine MLS
- $415,0004 bd3 ba2k sqft2827 Huntertown Rd, Versailles, KY 40383For SaleMLS ID #26028853, Linda Willson, Weesner Properties, Inc.. Imagine MLS
- $499,0004 bd3 ba2.2k sqft1069 Cedar Ridge Ln, Versailles, KY 40383For SaleMLS ID #26028655, Julia Lark, The Brokerage. Imagine MLS
- $389,9024 bd3 ba2.4k sqft125 Gainsborough Ln, Versailles, KY 40383For SaleMLS ID #26030913, Joseph M Sisson, Christies International Real Estate Bluegrass. Imagine MLS
- $397,6634 bd3 ba2.6k sqft134 Gainsborough Ln, Versailles, KY 40383For SaleMLS ID #26030429, Matthew C Gerwin, Christies International Real Estate Bluegrass. Imagine MLS
- $519,0004 bd2 ba2.7k sqft754 Seth Dr, Versailles, KY 40383For SaleMLS ID #26025376, Lyndsey Martin, Kentucky Land and Home. Imagine MLS
- $544,9004 bd4 ba2.9k sqft6001 Crabapple Rd, Versailles, KY 40383For SaleMLS ID #26016192, Darrell Tackett, Dream Maker Realty, LLC. Imagine MLS
- $415,0003 bd3 ba2k sqft119 Sugartree Ln, Versailles, KY 40383For SaleMLS ID #26023402, John N Rice, The LEXpert. Imagine MLS
- $405,7554 bd3 ba2.4k sqft257 Granger Ln, Versailles, KY 40383For SaleMLS ID #26020082, Benjamin A Brown, Christies International Real Estate Bluegrass. Imagine MLS
- $605,0004 bd3 ba3.2k sqft5023 Prairie Rose Way, Versailles, KY 40383For SaleMLS ID #26030398, Tanner Napier, The Brokerage. Imagine MLS
- $549,0003 bd2 ba2.5k sqft392-394 Lexington Rd, Versailles, KY 40383For SaleMLS ID #26006230, Cindy Lane Shryock, Rector Hayden Realtors. Imagine MLS
- $357,0493 bd2 ba1.8k sqft129 Gainsborough Ln, Versailles, KY 40383For SaleMLS ID #26030914, Jason Landon, Christies International Real Estate Bluegrass. Imagine MLS
- $353,9143 bd2 ba1.8k sqft249 Granger Ln, Versailles, KY 40383For SaleMLS ID #26030912, Ben M Smith-Gulley, Christies International Real Estate Bluegrass. Imagine MLS
- $334,8004 bd2 ba1.8k sqft522 Sheffield Dr, Versailles, KY 40383For SaleMLS ID #26020309, Stacy Heilig, ERA Select Real Estate. Imagine MLS
- $624,9004 bd4 ba3k sqft1029 Cedar Ridge Ln, Versailles, KY 40383For SaleMLS ID #26022354, Daniel J Ellis, Metro Max Realty. Imagine MLS
