There's just something special about a one-owner home, and 515 N Ellen is a perfect example! This 3 bedroom, 2 bathroom home has been loved, cared for, and thoughtfully updated over the years, and it shows from the moment you walk in. The one-level layout is comfortable and functional, with plenty of space to make it your own. One of the home's standout features is the heated sunroom, giving you an extra space to enjoy year-round. Step outside to a flat, usable backyard with plenty of room to relax, play, garden, or entertain. You'll also love the oversized 3-car garage with extra space for storage. The sellers have continued to update and maintain the home throughout their ownership, including a new roof in 2022, Andersen windows installed in October 2023, and brand new carpet installed just 3 months ago that has never been lived on! Other updates over the years include LVP flooring, granite countertops, irrigation, and more. And you can't beat the location! Tucked into an established Nixa neighborhood while still being close to schools, shopping, restaurants, and everything you need for everyday life. 515 N Ellen has been loved by the same owners from the very beginning, and now it's ready for someone new to call it home!
Pending
$343,900
515 N Ellen Street, Nixa, MO 65714
3beds
1,897sqft
Single Family Residence
Built in 1996
0.31 Acres Lot
$343,100 Zestimate®
$181/sqft
$-- HOA
What's special
Flat usable backyardGranite countertopsHeated sunroomOne-level layoutLvp flooring
- 32 days
- 208
- 7
Likely to sell faster than
Zillow last checked:
Listing updated:
Listed by:
417 Home Collective 417-599-2400,
Keller Williams Local
Source: SOMOMLS as distributed by MLS GRID,MLS#: 60333799
Facts & features
Interior
Bedrooms & bathrooms
- Bedrooms: 3
- Bathrooms: 2
- Full bathrooms: 2
Rooms
- Room types: Master Bedroom, Storm Shelter, Sun Room, Family Room
Heating
- Central, Natural Gas
Cooling
- Attic Fan, Ceiling Fan(s), Central Air
Appliances
- Included: Dishwasher, Gas Water Heater, Free-Standing Electric Oven, Ice Maker, Exhaust Fan, Microwave, Refrigerator, Disposal
- Laundry: In Garage, W/D Hookup
Features
- High Speed Internet, Crown Molding, Internet - Fiber Optic, Granite Counters, Tray Ceiling(s), High Ceilings, Walk-In Closet(s)
- Flooring: Carpet, Luxury Vinyl
- Windows: Mixed, Blinds, Window Treatments, Window Coverings, Drapes
- Has basement: No
- Attic: Partially Finished,Pull Down Stairs
- Has fireplace: Yes
- Fireplace features: Gas
Interior area
- Total structure area: 1,897
- Total interior livable area: 1,897 sqft
- Finished area above ground: 1,897
- Finished area below ground: 0
Property
Parking
- Total spaces: 3
- Parking features: Additional Parking, Oversized, Garage Faces Side, Garage Door Opener, Driveway
- Attached garage spaces: 3
- Has uncovered spaces: Yes
Features
- Levels: One
- Stories: 1
- Patio & porch: Enclosed, Covered, Glass Enclosed
- Exterior features: Rain Gutters
- Has spa: Yes
- Spa features: Bath
- Fencing: Partial,Wood
- Has view: Yes
- View description: City
Lot
- Size: 0.31 Acres
- Dimensions: 87.2 x 152.6
- Features: Sprinklers In Front, Sprinklers In Rear, Level, Paved, Mature Trees, Corner Lot, Landscaped, Curbs
Details
- Additional structures: Shed(s)
- Parcel number: 100614001012009000
- Other equipment: None
Construction
Type & style
- Home type: SingleFamily
- Architectural style: Ranch
- Property subtype: Single Family Residence
Materials
- Brick
- Foundation: Poured Concrete, Crawl Space
- Roof: Asphalt
Condition
- Year built: 1996
Utilities & green energy
- Sewer: Public Sewer
- Water: Public
Green energy
- Energy efficient items: High Efficiency - 90%+
Community & HOA
Community
- Security: Smoke Detector(s)
- Subdivision: Wasson Place
Location
- Region: Nixa
Financial & listing details
- Price per square foot: $181/sqft
- Tax assessed value: $181,200
- Annual tax amount: $2,145
- Date on market: 9/14/2026
- Listing terms: Cash,VA Loan,FHA,Conventional
- Road surface type: Asphalt, Concrete
Estimated market value
$343,100
$326,000 - $360,000
$2,108/mo
Price history
| Date | Event | Price |
|---|---|---|
| 9/18/2026 | Pending sale | $343,900$181/sqft |
Source:  SOMOMLS as distributed by MLS GRID #60333799 Report a problem SOMOMLS as distributed by MLS GRID #60333799 Report a problem | ||
| 9/14/2026 | Listed for sale | $343,900$181/sqft |
Source: SOMOMLS as distributed by MLS GRID #60333799 Report a problem | ||
Public tax history
| Year | Property taxes | Tax assessment |
|---|---|---|
| 2025 | $2,133 +5.9% | $34,430 +6.5% |
| 2024 | $2,014 | $32,320 |
| 2023 | $2,014 +2.9% | $32,320 +3% |
| 2022 | $1,957 | $31,370 |
| 2021 | -- | $31,370 +11.9% |
| 2020 | -- | $28,040 |
| 2019 | -- | $28,040 |
| 2018 | -- | $28,040 |
| 2017 | $1,576 | $28,040 +6.9% |
| 2016 | $1,576 | $26,240 |
| 2015 | $1,576 +2.4% | $26,240 -0.1% |
| 2014 | $1,539 +9920.7% | $26,260 |
| 2013 | $15 | $26,260 -50% |
| 2011 | $15 | $52,520 |
Find assessor info on the county website
Monthly payment
Est. payment
Payment breakdown
Explore the cost of this home by adjusting the details. Changes won't be saved.Climate risks
Neighborhood: 65714
Nearby schools
Schools provided by the listing agent
- Elementary: NX Espy/Inman
- Middle: Nixa
- High: Nixa
Source: SOMOMLS as distributed by MLS GRID. This data may not be complete. We recommend contacting the local school district to confirm school assignments for this home.

Similar homes
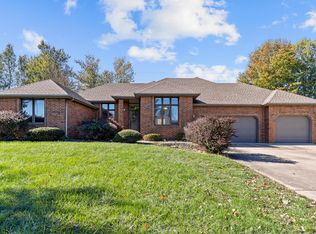
- $316,0003 bd2 ba1.8k sqft706 W Wasson Drive, Nixa, MO 65714Active

 MLS ID #60332530, Carrie Ann Higgs, LPT Realty LLC. SOMOMLS as distributed by MLS GRID
 - $365,0003 bd2 ba1.7k sqft511 N Montauk Drive, Nixa, MO 65714Active
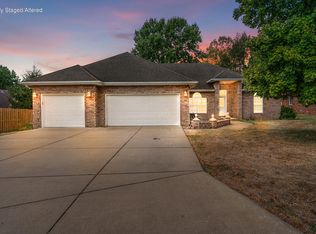 MLS ID #60335683, Jaime L. Looney, Murney Associates - Primrose. SOMOMLS as distributed by MLS GRID
 - $329,0003 bd3 ba1.7k sqft1407 Raspberry Court, Nixa, MO 65714Active
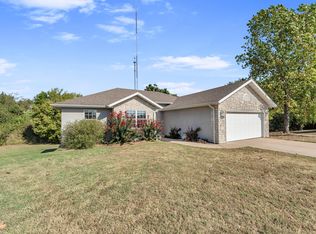 MLS ID #60334011, Max Cornett, GPS Realty. SOMOMLS as distributed by MLS GRID
 - $366,9004 bd2 ba2k sqft705 W Bryant Street, Nixa, MO 65714Active
 MLS ID #60333233, Pamela Blumenthal, Sturdy Real Estate. SOMOMLS as distributed by MLS GRID
 - $349,9003 bd2 ba1.8k sqft1712 N Gregory Drive, Nixa, MO 65714ActiveMLS ID #60335361, Donna Jean Bieber, Landmark Brokers. SOMOMLS as distributed by MLS GRID
- $275,0003 bd2 ba1.4k sqft982 S Redwood Street, Nixa, MO 65714ActiveMLS ID #60336351, Heintz + Nunn + Brown Group, Murney Associates - Primrose. SOMOMLS as distributed by MLS GRID
- $275,0003 bd3 ba1.9k sqft212 N Meadow Street, Nixa, MO 65714ActiveMLS ID #60330819, 417 Home Collective, Keller Williams Local. SOMOMLS as distributed by MLS GRID
- $329,0004 bd3 ba2.6k sqft848 S Black Sands Avenue, Nixa, MO 65714ActiveMLS ID #60334947, Jonathan Minerick, HomeCoin.com. SOMOMLS as distributed by MLS GRID
- $339,9004 bd2 ba2k sqft722 E Mining Camp Road, Nixa, MO 65714ActiveMLS ID #60327458, Holt Homes Group, Keller Williams Local. SOMOMLS as distributed by MLS GRID
- $375,0004 bd3 ba2.2k sqft874 E Purple Martin Street, Nixa, MO 65714ActiveMLS ID #60334088, Lex Kozlov, Alpha Realty MO, LLC. SOMOMLS as distributed by MLS GRID
- $329,9005 bd3 ba2.1k sqft1145 E Manitou Court, Nixa, MO 65714ActiveMLS ID #60329426, Riley Real Estate powered by Keller Williams, Keller Williams Local. SOMOMLS as distributed by MLS GRID
- $325,0004 bd2 ba1.7k sqft802 E Current Drive, Ozark, MO 65721ActiveMLS ID #60336406, Brad Middlemas, Keller Williams Local. SOMOMLS as distributed by MLS GRID
- $385,0003 bd2 ba2.1k sqft817 S Ridgemont Drive, Nixa, MO 65714ActiveMLS ID #60332360, The Marin Group, Keller Williams Local. SOMOMLS as distributed by MLS GRID
- $399,9004 bd3 ba2.6k sqft2098 N Preakness Drive, Nixa, MO 65714ActiveMLS ID #60331252, Penny L. Arthur, Professional Real Estate Group. SOMOMLS as distributed by MLS GRID
- $299,0003 bd2 ba1.6k sqft2834 W Lasalle Street, Springfield, MO 65807ActiveMLS ID #60336462, Tyler Richardson, Keller Williams Local. SOMOMLS as distributed by MLS GRID
- $349,9003 bd2 ba1.9k sqft2371 W Allen Drive, Springfield, MO 65810ActiveMLS ID #60332449, Kristen Smith, Keller Williams Local. SOMOMLS as distributed by MLS GRID
- $239,9003 bd2 ba1.5k sqft801 S Creekwood Court, Nixa, MO 65714ActiveMLS ID #60331524, Ogden Bolin Real Estate Group, Murney Associates - Nixa. SOMOMLS as distributed by MLS GRID
- $349,9003 bd3 ba2.5k sqft4951 S Palmer Avenue, Springfield, MO 65804ActiveMLS ID #60335360, Langston Group, Murney Associates - Primrose. SOMOMLS as distributed by MLS GRID
- $319,9003 bd2 ba1.6k sqft5632 S Newton Avenue, Springfield, MO 65810ActiveMLS ID #60328122, Liza McLean, The Firm Real Estate, LLC. SOMOMLS as distributed by MLS GRID
- $369,9003 bd2 ba1.6k sqft4755 Florence Avenue, Ozark, MO 65721ActiveMLS ID #60335733, The Springfield Home Team, Keller Williams Local. SOMOMLS as distributed by MLS GRID
