Stunning new build by NorBrook Construction LLC coming in 2027. Buyers can still select finishes and make structural changes. Features: 5 bedrooms, 5 bathrooms, 3 car garage, 4,603 finished sq ft, beautiful finishes inside and out. The existing home is still occupied by tenant. Please don't walk the lot without permission from the listing agent. The existing home is presently rented. Please do not walk the lot without permission from the listing agent. Wayzata Schools!
Active
$1,350,000
515 Niagara Ln N, Plymouth, MN 55447
5beds
4,603sqft
Single Family
Built in 2027
0.33 Acres Lot
$1,333,600 Zestimate®
$293/sqft
$-- HOA
What's special
- 3 days
- 621
- 71
Zillow last checked:
Listing updated:
Listed by:
David J Doran 651-246-8987,
eXp Realty
Source: NorthstarMLS as distributed by MLS GRID,MLS#: 7169591
Facts & features
Interior
Bedrooms & bathrooms
- Bedrooms: 5
- Bathrooms: 5
- Full bathrooms: 2
- 3/4 bathrooms: 2
- 1/2 bathrooms: 1
Bedroom
- Level: Upper
- Area: 266 Square Feet
- Dimensions: 19x14
Bedroom 2
- Level: Upper
- Area: 156.25 Square Feet
- Dimensions: 12.5x12.5
Bedroom 3
- Level: Upper
- Area: 138 Square Feet
- Dimensions: 12x11.5
Bedroom 4
- Level: Upper
- Area: 169 Square Feet
- Dimensions: 13x13
Bedroom 5
- Level: Lower
- Area: 169 Square Feet
- Dimensions: 13x13
Dining room
- Level: Main
- Area: 238 Square Feet
- Dimensions: 17x14
Family room
- Level: Lower
- Area: 620 Square Feet
- Dimensions: 31x20
Other
- Level: Main
- Area: 210 Square Feet
- Dimensions: 15x14
Foyer
- Level: Main
- Area: 105 Square Feet
- Dimensions: 15x7
Kitchen
- Level: Main
- Area: 221 Square Feet
- Dimensions: 17x13
Laundry
- Level: Upper
- Area: 93.75 Square Feet
- Dimensions: 12.5x7.5
Living room
- Level: Main
- Area: 323 Square Feet
- Dimensions: 19x17
Loft
- Level: Upper
- Area: 286 Square Feet
- Dimensions: 22x13
Mud room
- Level: Main
- Area: 132 Square Feet
- Dimensions: 12x11
Office
- Level: Main
- Area: 115.5 Square Feet
- Dimensions: 11x10.5
Other
- Level: Main
- Area: 81.25 Square Feet
- Dimensions: 12.5x6.5
Walk in closet
- Level: Upper
- Area: 108 Square Feet
- Dimensions: 12x9
Heating
- Forced Air
Cooling
- Central Air
Appliances
- Included: Dishwasher, Disposal, Gas Water Heater, Microwave, Range, Refrigerator, Stainless Steel Appliance(s), Wall Oven, Washer
- Laundry: Upper Level
Features
- Basement: Egress Window(s),Finished,Full
- Number of fireplaces: 1
- Fireplace features: Gas
Interior area
- Total structure area: 4,784
- Total interior livable area: 4,603 sqft
- Finished area above ground: 3,394
- Finished area below ground: 1,209
Property
Parking
- Total spaces: 3
- Parking features: Attached
- Attached garage spaces: 3
- Details: Garage Dimensions (36x25)
Accessibility
- Accessibility features: None
Features
- Levels: Two
- Stories: 2
- Patio & porch: Covered, Enclosed, Rear Porch
- Pool features: None
Lot
- Size: 0.33 Acres
- Dimensions: 81 x 177
- Features: Tree Coverage - Medium
Details
- Foundation area: 1390
- Parcel number: 3311822310004
- Zoning description: Residential-Single Family
Construction
Type & style
- Home type: SingleFamily
- Property subtype: Single Family
Materials
- Roof: Age 8 Years or Less
Condition
- New construction: No
- Year built: 2027
Details
- Builder name: NORBROOK CONSTRUCTION LLC
Utilities & green energy
- Gas: Natural Gas
- Sewer: City Sewer/Connected
- Water: City Water/Connected
- Utilities for property: Underground Utilities
Community & HOA
Community
- Subdivision: Parkers Lakeside Add
HOA
- Has HOA: No
Location
- Region: Plymouth
Financial & listing details
- Price per square foot: $293/sqft
- Tax assessed value: $338,000
- Annual tax amount: $3,890
- Date on market: 11/13/2026
- Cumulative days on market: 12 days
Estimated market value
$1,333,600
$1.27M - $1.40M
$2,965/mo
Price history
| Date | Event | Price |
|---|---|---|
| 11/13/2026 | Listed for sale | $1,350,000+462.5%$293/sqft |
Source:  NorthstarMLS as distributed by MLS GRID #7169591 Report a problem | ||
| 6/13/2016 | Sold | $240,000-4%$52/sqft |
Source: NorthstarMLS as distributed by MLS GRID #4705414 Report a problem | ||
| 5/11/2016 | Pending sale | $250,000$54/sqft |
Source: Edina Realty, Inc., a Berkshire Hathaway affiliate #4705414 Report a problem | ||
| 4/22/2016 | Listed for sale | $250,000$54/sqft |
Source: Edina Realty, Inc., a Berkshire Hathaway affiliate #4705414 Report a problem | ||
Public tax history
| Year | Property taxes | Tax assessment |
|---|---|---|
| 2026 | $3,890 +1.9% | $338,000 +2% |
| 2025 | $3,819 +7.5% | $331,400 -2.4% |
| 2024 | $3,553 +7.4% | $339,500 +2.7% |
| 2023 | $3,307 -4.8% | $330,500 +9.1% |
| 2022 | $3,474 +6.5% | $303,000 +7.4% |
| 2021 | $3,262 -2.2% | $282,000 +6% |
| 2020 | $3,335 +2.2% | $266,000 +0.8% |
| 2019 | $3,262 -2.2% | $264,000 +3.1% |
| 2018 | $3,335 +17.1% | $256,000 +21.3% |
| 2017 | $2,847 +14.1% | $211,000 +5% |
| 2016 | $2,496 +2.6% | $201,000 +2% |
| 2015 | $2,432 -0.1% | $197,000 +4.5% |
| 2014 | $2,434 +7.2% | $188,600 +2.7% |
| 2013 | $2,271 +3.6% | $183,700 +0.4% |
| 2012 | $2,191 +1.4% | $182,900 -2.5% |
| 2011 | $2,160 -1.6% | $187,600 -7.3% |
| 2010 | $2,195 -0.1% | $202,300 -4.7% |
| 2009 | $2,198 +13.7% | $212,300 +12.4% |
| 2006 | $1,933 +18.2% | $188,800 +12.8% |
| 2005 | $1,635 +10.9% | $167,400 +15% |
| 2004 | $1,474 +10.7% | $145,600 +12% |
| 2002 | $1,332 -33.9% | $130,000 |
| 2001 | $2,017 | -- |
Find assessor info on the county website
Monthly payment
Est. payment
Payment breakdown
Explore the cost of this home by adjusting the details. Changes won't be saved.Climate risks
Neighborhood: 55447


Similar homes
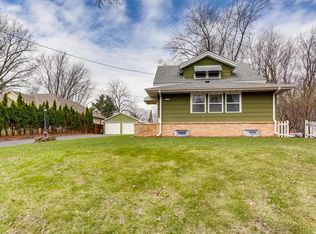
- $749,9004 bd4 ba3.6k sqft16325 4th Ave N, Plymouth, MN 55447For Sale
 MLS ID #7172319, Michael Julkowski, Fish MLS Realty. NorthstarMLS as distributed by MLS GRID
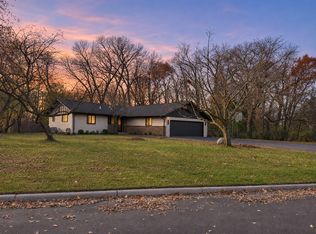
- $1,390,0005 bd5 ba4.4k sqft17065 46th Ave N, Plymouth, MN 55446For Sale
 MLS ID #7168039, Lucas K Hanson, Edina Realty, Inc.. NorthstarMLS as distributed by MLS GRID
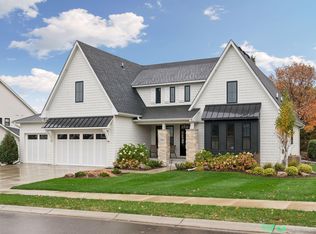
- $1,295,0005 bd4 ba3.9k sqft12215 29th Ave N, Plymouth, MN 55441For Sale
 MLS ID #7162633, Jeanine L. Gardell, Coldwell Banker Realty. NorthstarMLS as distributed by MLS GRID
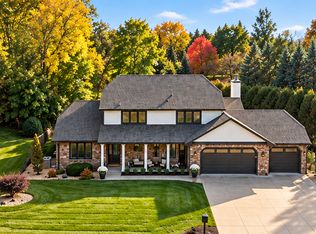
- $1,350,0005 bd4 ba4.5k sqft2841 Ella Ln, Minnetonka, MN 55305For Sale
 MLS ID #7150838, Matthew S Baker, Coldwell Banker Realty - Lakes. NorthstarMLS as distributed by MLS GRID
- $999,9895 bd3 ba4.5k sqft2120 Queensland Ln N, Plymouth, MN 55447For SaleMLS ID #7060920, Renee B Wilson, Edina Realty, Inc.. NorthstarMLS as distributed by MLS GRID
- $1,250,0006 bd5 ba5.7k sqft15510 53rd Ave N, Plymouth, MN 55446For SaleMLS ID #7167389, Julie A Trones, RE/MAX Results. NorthstarMLS as distributed by MLS GRID
- $1,424,0005 bd5 ba5k sqft16740 47th Ave N, Plymouth, MN 55446For SaleMLS ID #7160966, Elizabeth C Ulrich, Compass. NorthstarMLS as distributed by MLS GRID
- $1,249,9995 bd5 ba4.5k sqft14629 Lake Street Ext, Minnetonka, MN 55345For SaleMLS ID #7160210, Alison Briggs, Coldwell Banker Realty - Lakes. NorthstarMLS as distributed by MLS GRID
- $880,0004 bd3 ba3.9k sqft1490 Xanthus Ln N, Plymouth, MN 55447For SaleMLS ID #7153200, Peter J Ice, Edina Realty, Inc.. NorthstarMLS as distributed by MLS GRID
- $679,9005 bd3 ba3k sqft3018 Chase Dr, Minnetonka, MN 55305For SaleMLS ID #7168461, Renae Browley, National Realty Guild. NorthstarMLS as distributed by MLS GRID
- $1,250,0005 bd4 ba4.1k sqft4716 Fairhills Rd W, Minnetonka, MN 55345For SaleMLS ID #7151055, Michael D Bartus, Lakes Sotheby's International. NorthstarMLS as distributed by MLS GRID
- $900,0004 bd4 ba4.1k sqft1330 Urbandale Ln N, Plymouth, MN 55447For SaleMLS ID #7155360, Elizabeth C Ulrich, Compass. NorthstarMLS as distributed by MLS GRID
- $1,875,0004 bd5 ba5k sqft710 Shadyview Ln N, Plymouth, MN 55447For SaleMLS ID #7101226, Elizabeth C Ulrich, Compass. NorthstarMLS as distributed by MLS GRID
- $2,000,0004 bd4 ba5k sqft16510 Black Oaks Cir, Wayzata, MN 55391For SaleMLS ID #7158647, Lezlie Dekko Bork, Edina Realty, Inc.. NorthstarMLS as distributed by MLS GRID
- $1,500,0005 bd5 ba5.9k sqft12311 Evas Dr, Minnetonka, MN 55305For SaleMLS ID #7167965, William R Sweatt, Edina Realty, Inc.. NorthstarMLS as distributed by MLS GRID
- $849,9005 bd5 ba4.7k sqft16130 39th Pl N, Plymouth, MN 55446For SaleMLS ID #7166605, Caleb Carlson, Real Broker, LLC. NorthstarMLS as distributed by MLS GRID
- $995,0005 bd5 ba5.1k sqft5310 Black Oaks Ln N, Plymouth, MN 55446For SaleMLS ID #7163739, Allison Taylor Wilke LeMond, Coldwell Banker Realty. NorthstarMLS as distributed by MLS GRID
