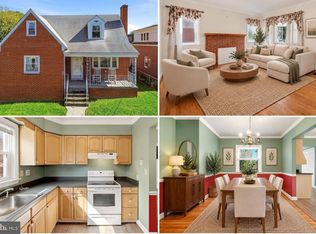
If you've been looking for a home with charm and character, you may have just found it! Welcome to 515 Virginia Avenue, where there's so much to love, from the rocking chair front porch to the fenced backyard. Step inside and you'll find beautiful hardwood floors throughout most of the home, charming architectural details, an arched doorway, and a wood-burning fireplace that adds to the home's character. One feature you'll really appreciate is the main-level office with an adjoining half bath. This versatile room can also be used as a bedroom, giving you the flexibility of a main-level sleeping space if needed. The main-level laundry room is another feature you'll appreciate! Located just off the kitchen with direct access to the backyard, it can easily double as a mudroom. There's even a closet for extra storage, making it a great spot to keep coats, shoes, and everyday essentials organized. And while this home has all the charm of an older house, some of the big-ticket updates have already been taken care of! The roof and gutters were replaced in 2021, the water heater in 2020, and a new dual-zone heat pump system providing heating and cooling was installed in 2021. Outside, the fenced backyard is another wonderful feature. There's a patio and firepit area for relaxing or spending time with friends, along with a dedicated garden area for anyone who enjoys growing their own flowers or vegetables. And with off-street parking, you have that added convenience that's always nice to have in town. The unfinished basement provides additional storage space, which is always a plus! With its classic charm, important updates, and inviting outdoor spaces, 515 Virginia Avenue is one you won't want to miss! Schedule your showing today and come see for yourself!
Accepting backups
$339,000
515 Virginia Ave, Front Royal, VA 22630
3beds
1,740sqft
Single Family Residence
Built in 1945
6,708 Square Feet Lot
$338,500 Zestimate®
$195/sqft
$-- HOA
What's special
Wood-burning fireplaceFenced backyardOff-street parkingCharming architectural detailsRocking chair front porchCloset for extra storageArched doorway
- 18 days
- 836
- 78
Zillow last checked:
Listing updated:
Listed by:
Lori Oaks 540-305-1610,
Samson Properties (540) 348-4911
Source: Bright MLS,MLS#: VAWR2015750
Facts & features
Interior
Bedrooms & bathrooms
- Bedrooms: 3
- Bathrooms: 2
- Full bathrooms: 1
- 1/2 bathrooms: 1
- Main level bathrooms: 1
Basement
- Area: 990
Heating
- Heat Pump, Electric
Cooling
- Central Air, Electric
Appliances
- Included: Dishwasher, Refrigerator, Cooktop, Microwave, Electric Water Heater
- Laundry: Main Level
Features
- Kitchen - Country, Pantry, Dining Area
- Flooring: Hardwood, Vinyl, Wood
- Basement: Unfinished,Exterior Entry,Interior Entry
- Number of fireplaces: 1
- Fireplace features: Brick, Glass Doors
Interior area
- Total structure area: 2,730
- Total interior livable area: 1,740 sqft
- Finished area above ground: 1,740
- Finished area below ground: 0
Video & virtual tour
Property
Parking
- Parking features: On Street, Off Street, Parking Lot
- Has uncovered spaces: Yes
Accessibility
- Accessibility features: None
Features
- Levels: Two
- Stories: 2
- Patio & porch: Porch, Patio
- Pool features: None
Lot
- Size: 6,708 Square Feet
Details
- Additional structures: Above Grade, Below Grade
- Parcel number: 10834
- Zoning: R3
- Special conditions: Standard
Construction
Type & style
- Home type: SingleFamily
- Architectural style: Traditional
- Property subtype: Single Family Residence
Materials
- Brick
- Foundation: Concrete Perimeter
- Roof: Architectural Shingle
Condition
- Very Good
- New construction: No
- Year built: 1945
Utilities & green energy
- Sewer: Public Sewer
- Water: Public
Community & HOA
Community
- Subdivision: None Available
HOA
- Has HOA: No
Location
- Region: Front Royal
Financial & listing details
- Price per square foot: $195/sqft
- Tax assessed value: $336,800
- Annual tax amount: $2,193
- Date on market: 10/8/2026
- Listing agreement: Exclusive Right To Sell
- Ownership: Fee Simple
Estimated market value
$338,500
$322,000 - $355,000
$2,042/mo
Price history
| Date | Event | Price |
|---|---|---|
| 10/23/2026 | Listed for sale | $339,000$195/sqft |
Source:  Bright MLS #VAWR2015750 Report a problem | ||
| 10/13/2026 | Contingent | $339,000$195/sqft |
Source: Bright MLS #VAWR2015750 Report a problem | ||
| 10/8/2026 | Listed for sale | $339,000+54.1%$195/sqft |
Source: Bright MLS #VAWR2015750 Report a problem | ||
| 5/20/2021 | Sold | $220,000+76%$126/sqft |
Source: Public Record Report a problem | ||
| 7/14/2011 | Sold | $125,000-3.8%$72/sqft |
Source: Public Record Report a problem | ||
| 4/25/2011 | Listed for sale | $129,900-7.1%$75/sqft |
Source: Miller & Associates Realty, LLC #WR7291258 Report a problem | ||
| 9/29/2010 | Price change | $139,900-9.7%$80/sqft |
Source: Miller & Associates Realty, LLC #WR7291258 Report a problem | ||
| 5/22/2010 | Price change | $154,900-3.1%$89/sqft |
Source: Miller & Associates Realty, LLC #WR7291258 Report a problem | ||
| 3/27/2010 | Listed for sale | $159,900$92/sqft |
Source: Miller & Associates Realty, LLC #WR7291258 Report a problem | ||
Public tax history
| Year | Property taxes | Tax assessment |
|---|---|---|
| 2025 | $1,613 +18.7% | $336,800 +31.4% |
| 2024 | $1,359 +8.2% | $256,400 |
| 2023 | $1,256 +9.8% | $256,400 +46.8% |
| 2022 | $1,144 | $174,700 |
| 2021 | $1,144 | $174,700 |
| 2020 | -- | $174,700 |
| 2019 | $1,144 +13% | $174,700 +13.9% |
| 2018 | $1,012 +6.5% | $153,400 |
| 2017 | $951 | $153,400 |
| 2016 | -- | $153,400 |
| 2015 | -- | $153,400 +4.4% |
| 2014 | -- | $147,000 |
| 2013 | -- | $147,000 |
| 2012 | -- | $147,000 |
| 2011 | -- | $147,000 -32.2% |
| 2010 | -- | $216,800 |
| 2009 | -- | $216,800 |
| 2008 | -- | $216,800 |
| 2007 | -- | $216,800 +73.4% |
| 2006 | -- | $125,000 |
| 2005 | -- | $125,000 |
| 2004 | -- | $125,000 |
| 2003 | -- | $125,000 +36.5% |
| 2001 | -- | $91,600 |
Find assessor info on the county website
Monthly payment
Est. payment
Payment breakdown
Explore the cost of this home by adjusting the details. Changes won't be saved.Climate risks
Neighborhood: 22630
Nearby schools
Schools provided by the listing agent
- District: Warren County Public Schools
Source: Bright MLS. This data may not be complete. We recommend contacting the local school district to confirm school assignments for this home.


Similar homes
- $370,0004 bd3 ba2.1k sqft405 Warren Ave, Front Royal, VA 22630For Sale
 MLS ID #VAWR2015688, Sadie Marino, Keller Williams Realty. Bright MLS
- $325,0003 bd1 ba1k sqft360 W Duck St, Front Royal, VA 22630For Sale
 MLS ID #VAWR2015868, Camryn Santmyers, NextHome Realty Select. Bright MLS
- $360,0003 bd2 ba1.6k sqft220 Manassas Ave, Front Royal, VA 22630For Sale
 MLS ID #VAWR2013654, Jon Fleming, Weichert Realtors - Blue Ribbon. Bright MLS
- $389,9003 bd2 ba1.6k sqft823 W 13th St, Front Royal, VA 22630For Sale
 MLS ID #VAWR2015842, Sandra Brookman, RE/MAX Real Estate Connections. Bright MLS
- $299,9003 bd2 ba1.7k sqft1232 Strasburg Rd, Front Royal, VA 22630For SaleMLS ID #VAWR2015080, Ken Evans, RE/MAX Real Estate Connections. Bright MLS
- $350,0003 bd2 ba1.6k sqft800 W 15th St, Front Royal, VA 22630For SaleMLS ID #VAWR2014758, Charlotte Murphy, Weichert Realtors - Blue Ribbon. Bright MLS
- $325,0003 bd1 ba1k sqft801 Happy Creek Rd, Front Royal, VA 22630For SaleMLS ID #VAWR2015446, Ken Evans, RE/MAX Real Estate Connections. Bright MLS
- $389,9004 bd2 ba1.4k sqft346 Cloud St, Front Royal, VA 22630For SaleMLS ID #VAWR2015032, Daryl Stout, Realty One Group Key Properties. Bright MLS
- $300,0003 bd1 ba878 sqft637 Manassas Ave, Front Royal, VA 22630For SaleMLS ID #VAWR2015434, Milly Torres de Zelaya, KW Metro Center. Bright MLS
- $399,0004 bd4 ba2.4k sqftShenandoah Shores, Front Royal, VA 22630For SaleMLS ID #VAWR2015888, Lenora Zaccur, Coldwell Banker Realty. Bright MLS
- $319,9004 bd1 ba1.2k sqft2052 Kendrick Ford Rd, Front Royal, VA 22630For SaleMLS ID #VAWR2015492, Mike Sprague, Samson Properties. Bright MLS
- $324,9003 bd3 ba1.3k sqft490 Split Rail Rd, Front Royal, VA 22630For SaleMLS ID #VAWR2015650, Joe Maciag, Mint Realty. Bright MLS
- $279,0002 bd1 ba1.5k sqft215 E 5th St, Front Royal, VA 22630For SaleMLS ID #VAWR2015718, Anne McIntosh, Thomas and Talbot Estate Properties, Inc.. Bright MLS
- $424,9004 bd3 ba1.9k sqft1154 Kesler Rd, Front Royal, VA 22630For SaleMLS ID #VAWR2015636, Layne Jensen, Ross Real Estate. Bright MLS
- $399,9005 bd3 ba2.1k sqft9028 Stonewall Jackson Hwy, Front Royal, VA 22630For SaleMLS ID #VAWR2014870, Benedict Ferri, Keller Williams Realty. Bright MLS
- $399,0003 bd2 ba2.2k sqft102 Bens Ct, Front Royal, VA 22630For SaleMLS ID #VAWR2014968, Britta Neel, Keller Williams Realty. Bright MLS
- $290,0002 bd2 ba959 sqft1450 Anderson St, Front Royal, VA 22630For SaleMLS ID #VAWR2015646, Daryl Stout, Realty One Group Key Properties. Bright MLS
- $400,0003 bd4 ba2.3k sqft114 Ryder Benson Ln, Front Royal, VA 22630For SaleMLS ID #VAWR2015660, Sergio Vitela, EXP Realty, LLC. Bright MLS
- $405,0004 bd3 ba1.8k sqft673 Creek Rd, Front Royal, VA 22630For SaleMLS ID #VAWR2014004, Regina Sharikas, United Real Estate Horizon. Bright MLS
- $400,0003 bd2 ba1.2k sqft99 Bobbie Ct, Front Royal, VA 22630For SaleMLS ID #VAWR2015392, Hannah Won, Samson Properties. Bright MLS
