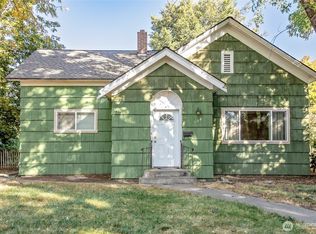
Open concept Craftsman with complete makeover... new interior and exterior paint, new vinyl windows throughout, spacious living room w/fireplace insert, updated finished basement, new LVP flooring, updated bathrooms, finished stairwell storage, bay window, small main floor bedroom or office. Located on corner lot, includes privacy landscaping, street and alley access and off street parking. Fully fenced backyard with fruit trees and garden space. Finished 1088 sq. ft. three stall garage provides extra shop space with gas forced air heat.
Pending
Listed by: Windermere R. E. Ellensburg • Art Stoltman
Price cut: $7K (6/19)
$468,000
515 W 11th Avenue, Ellensburg, WA 98926
3beds
1,836sqft
:
Get pre-qualified$2,803/mo
Single Family Residence
Built in 1930
8,398 Square Feet Lot
$-- Zestimate®
$255/sqft
$-- HOA
What's special
Off street parkingUpdated finished basementFinished stairwell storageUpdated bathroomsNew lvp flooringBay windowOpen concept craftsman
- 199 days |
- 144 |
- 2 |
Zillow last checked:
Listing updated:
Listed by:
Art Stoltman,
Windermere R. E. Ellensburg
Source: NWMLS as distributed by MLS GRID,MLS#: 2465658
Facts & features
Interior
Bedrooms & bathrooms
- Bedrooms: 3
- Bathrooms: 2
- Full bathrooms: 2
- Main level bathrooms: 1
- Main level bedrooms: 1
Primary bedroom
- Level: Lower
Bedroom
- Level: Lower
Bedroom
- Level: Main
Bathroom full
- Level: Lower
Bathroom full
- Level: Main
Bonus room
- Level: Lower
Dining room
- Level: Main
Entry hall
- Level: Main
Kitchen without eating space
- Level: Main
Living room
- Level: Main
Utility room
- Level: Lower
Heating
- Fireplace, Fireplace Insert, Forced Air, See Remarks, Electric, Natural Gas, Wood
Cooling
- Forced Air
Appliances
- Included: Dishwasher, Refrigerator, Stove(s)/Range(s), Dishwasher(s), Refrigerator(s), Water Heater: Tankless, Water Heater Location: Furnace Room
Features
- Dining Room
- Flooring: Vinyl, Vinyl Plank, Carpet
- Windows: Dbl Pane/Storm Window
- Basement: Finished
- Number of fireplaces: 1
- Fireplace features: Wood Burning, Main Level: 1, Fireplace
Interior area
- Total structure area: 1,836
- Total interior livable area: 1,836 sqft
Property
Parking
- Total spaces: 3
- Parking features: Driveway, Detached Garage, Off Street
- Has garage: Yes
- Covered spaces: 3
Features
- Levels: One
- Stories: 1
- Entry location: Main
- Patio & porch: Dbl Pane/Storm Window, Dining Room, Fireplace, Water Heater
- Has view: Yes
- View description: Territorial
Lot
- Size: 8,398 Square Feet
- Features: Corner Lot, Paved, Sidewalk, Cable TV, Fenced-Fully, Fenced-Partially, Gas Available
- Topography: Level
- Residential vegetation: Fruit Trees, Garden Space
Details
- Parcel number: 373133
- Zoning description: Jurisdiction: City
- Special conditions: Standard
Construction
Type & style
- Home type: SingleFamily
- Architectural style: Craftsman,1 Story w/Bsmnt.
- Property subtype: Single Family Residence
Materials
- Wood Siding, Wood Products
- Foundation: Block
- Roof: Composition
Condition
- Good
- Year built: 1930
Utilities & green energy
- Electric: Company: City of Ellensburg
- Sewer: Available, Company: City of Ellensburg
- Water: Public, Company: City of Ellensburg
Community & HOA
Community
- Subdivision: Central Ellensburg
Location
- Region: Ellensburg
Financial & listing details
- Price per square foot: $255/sqft
- Tax assessed value: $320,430
- Annual tax amount: $3,035
- Date on market: 1/25/2026
- Cumulative days on market: 189 days
- Listing terms: Conventional,FHA,USDA Loan,VA Loan
- Inclusions: Dishwasher(s), Refrigerator(s), Stove(s)/Range(s)
Estimated market value
Not available
Estimated sales range
Not available
Not available
Price history
| Date | Event | Price |
|---|---|---|
| 7/11/2026 | Pending sale | $468,000$255/sqft |
Source:  NWMLS as distributed by MLS GRID #2465658 Report a problem NWMLS as distributed by MLS GRID #2465658 Report a problem | ||
| 6/19/2026 | Price change | $468,000-1.5%$255/sqft |
Source: NWMLS as distributed by MLS GRID #2465658 Report a problem | ||
| 5/2/2026 | Price change | $475,000-1.7%$259/sqft |
Source: NWMLS as distributed by MLS GRID #2465658 Report a problem | ||
| 3/19/2026 | Price change | $483,000-2%$263/sqft |
Source: NWMLS as distributed by MLS GRID #2465658 Report a problem | ||
| 1/14/2026 | Listed for sale | $493,000$269/sqft |
Source: NWMLS as distributed by MLS GRID #2465658 Report a problem | ||
Public tax history
| Year | Property taxes | Tax assessment |
|---|---|---|
| 2024 | $3,031 +3.3% | $320,430 +1.9% |
| 2023 | $2,933 +0.3% | $314,310 +9.7% |
| 2022 | $2,924 +7.5% | $286,620 +31.3% |
| 2021 | $2,721 +21.6% | $218,340 +36.1% |
| 2019 | $2,237 +5.4% | $160,420 +4.5% |
| 2018 | $2,123 | $153,560 +0.7% |
| 2017 | $2,123 | $152,490 |
| 2016 | $2,123 | $152,490 |
| 2015 | $2,123 +3.4% | $152,490 |
| 2013 | $2,053 | $152,490 -13.3% |
| 2010 | -- | $175,820 |
| 2009 | -- | $175,820 |
Find assessor info on the county website
Monthly payment
Est. payment
Payment breakdown
Explore the cost of this home by adjusting the details. Changes won't be saved.Climate risks
Neighborhood: 98926
Nearby schools
GreatSchools rating
- 6/10Mount Stuart Elementary SchoolGrades: K-5Distance: 0.4 mi
- 4/10Morgan Middle SchoolGrades: 6-8Distance: 1 mi
- 7/10Ellensburg High SchoolGrades: 9-12Distance: 1.6 mi
- $410,0003 bd2 ba2k sqft601 W 11th Ave, Ellensburg, WA 98926Sold

- $320,0002 bd1 ba1.5k sqft600 W 11th Ave, Ellensburg, WA 98926Sold

- $430,0003 bd2 ba1.7k sqft506 W 12th Ave, Ellensburg, WA 98926Sold
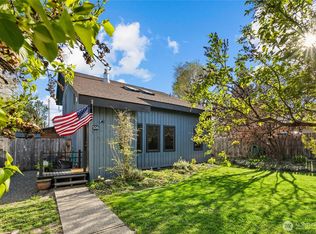
- $205,0002 bd1 ba842 sqft504 W 11th Ave, Ellensburg, WA 98926Sold

- $475,0003 bd3 ba2.4k sqft610 Laura Ln, Ellensburg, WA 98926Sold
- $335,0002 bd1 ba720 sqft501 W 11th Ave, Ellensburg, WA 98926Sold
- $610,000-- bd-- ba3.9k sqft500 W 12th Ave, Ellensburg, WA 98926Sold
- $325,0002 bd1 ba950 sqft507 W 12th Ave, Ellensburg, WA 98926Sold
A local agent can set up tours, give advice and negotiate with sellers.
Similar homes
- $440,0003 bd2 ba1.4k sqft2510 N Ellington Street, Ellensburg, WA 98926Active
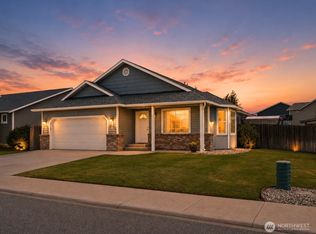 MLS ID #2562183, Michaela Ferguson. NWMLS as distributed by MLS GRID
 - $--2 bd2 ba1.6k sqft108 W 11th Ave, Ellensburg, WA 98926Auction
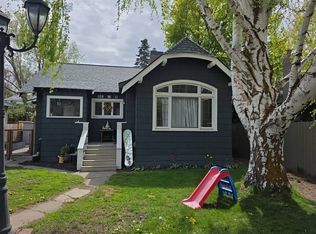 Auction.com 2
 - $415,0003 bd2 ba1.9k sqft2105 W Sunnyview, Ellensburg, WA 98926Active
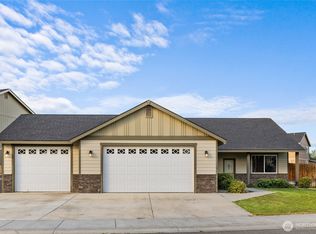 MLS ID #2560697, Selena Salmon. NWMLS as distributed by MLS GRID
 - $430,0003 bd2 ba1.6k sqft504 504.5 N Sampson Street #1 & 2, Ellensburg, WA 98926Active
 MLS ID #2503082, Lara N. Huppert. NWMLS as distributed by MLS GRID
 - $319,0003 bd1 ba1.3k sqft307 W 14th Avenue, Ellensburg, WA 98926ActiveMLS ID #2563252, Tristan Jorgensen. NWMLS as distributed by MLS GRID
- $459,0004 bd2 ba1.5k sqft2417 N Water Street, Ellensburg, WA 98926ActiveMLS ID #2550295, Gina Styler. NWMLS as distributed by MLS GRID
- $500,0004 bd2 ba1.3k sqft2322 Umptanum Road, Ellensburg, WA 98926ActiveMLS ID #2562413, Austin Hellickson. NWMLS as distributed by MLS GRID
- $529,0002 bd2 ba1.7k sqft3352 Hungry Junction Road, Ellensburg, WA 98926ActiveMLS ID #2561429, Julie D. Virden. NWMLS as distributed by MLS GRID
- $462,5003 bd2 ba1.7k sqft4581 Kittitas Hwy, Ellensburg, WA 98926ContingentMLS ID #2524398, Tracy Larsen. NWMLS as distributed by MLS GRID
- $459,0004 bd2 ba1.7k sqft107 W 26th Avenue, Ellensburg, WA 98926ActiveMLS ID #2552477, Christine Johnson. NWMLS as distributed by MLS GRID
- $519,0004 bd2 ba2.2k sqft2512 Hannah Road, Ellensburg, WA 98926ActiveMLS ID #2510543, Andrea Vanhoof. NWMLS as distributed by MLS GRID
- $499,0002 bd2 ba2.7k sqft3481 Brown Road, Ellensburg, WA 98926ActiveMLS ID #2544256, Susan Ferrell. NWMLS as distributed by MLS GRID
- $424,0003 bd2 ba1.3k sqftGreen Parks No. 3, Lot 1; Sec 35, Twp 18, Rge 18, Ellensburg, WA 98926ActiveMLS ID #2538560, Haley May Rinehart. NWMLS as distributed by MLS GRID
- $369,0002 bd2 ba1.2k sqftTwn Eburg; Second Railroad, Ellensburg, WA 98926ActiveMLS ID #2561771, Danielle LaHaie. NWMLS as distributed by MLS GRID
- $479,9996 bd4 ba2.7k sqft304 W 6th, Ellensburg, WA 98926ActiveMLS ID #2458294, Debra L. Clerf. NWMLS as distributed by MLS GRID
- $389,5003 bd2 ba1.1k sqftPioneer Addition, Ellensburg, WA 98926ActiveMLS ID #2522208, Colleen K. Anderson. NWMLS as distributed by MLS GRID
- $429,9004 bd3 ba2.1k sqft1903 Peakview Dr, Ellensburg, WA 98926ActiveMLS ID #2544241, Jennifer Johnson. NWMLS as distributed by MLS GRID
- $419,0003 bd2 ba1.4k sqft403 E Kristen Avenue, Ellensburg, WA 98926ContingentMLS ID #2534838, David Chamberlin. NWMLS as distributed by MLS GRID
- $412,5003 bd2 ba1.5k sqft105 Joanna Place, Ellensburg, WA 98926ActiveMLS ID #2540124, Tracy Larsen. NWMLS as distributed by MLS GRID
- $410,0004 bd2 ba1.5k sqft111 W Courtney Court, Ellensburg, WA 98926ActiveMLS ID #2547913, Curtiss E. Simmons. NWMLS as distributed by MLS GRID
