This beautifully updated 2 bedroom, 2 full bath condo offers 1,376 square feet of move-in-ready living with a layout that feels open, bright and spacious. Step inside to a dramatic vaulted living room featuring lots of natural light and an open loft above, adding both character and flexible living space. The updated kitchen features white cabinetry, granite countertops, subway tile backsplash, stainless steel appliances and a dining area with sliding doors leading to the patio. The first-floor primary bedroom, full bath and laundry provide the convenience of main-level living. The beautifully updated bath features a tiled walk-in shower and modern finishes. Upstairs, you'll find a second bedroom with full bath along with a spacious open loft that overlooks the living room and is ideal for a home office, sitting area or additional flex space. Outside, enjoy your own patio bordered by mature landscaping, perfect for relaxing or outdoor dining. An attached two-car garage adds valuable parking and storage. With an updated kitchen and baths, soaring ceilings, flexible loft space and a first-floor primary, this condo offers the low-maintenance lifestyle you've been looking for in a convenient Willoughby location.
Pending
$220,000
5151 Liberty Ln #B, Willoughby, OH 44094
2beds
1,376sqft
Condominium
Built in 1983
-- sqft lot
$-- Zestimate®
$160/sqft
$275/mo HOA
What's special
Subway tile backsplashLots of natural lightStainless steel appliancesGranite countertopsWhite cabinetryUpdated kitchen
- 29 days
- 435
- 42
Zillow last checked:
Listing updated:
Listed by:
Emily P Kerwood 440-823-3264 emilykerwood@hotmail.com,
HomeSmart Real Estate Momentum LLC
Source: MLS Now,MLS#: 5251108 Originating MLS: Lake Geauga Area Association of REALTORS
Facts & features
Interior
Bedrooms & bathrooms
- Bedrooms: 2
- Bathrooms: 2
- Full bathrooms: 2
- Main level bathrooms: 1
- Main level bedrooms: 1
Primary bedroom
- Level: First
- Dimensions: 16 x 13
Bedroom
- Level: Second
- Dimensions: 18 x 12
Dining room
- Level: First
- Dimensions: 9 x 8
Kitchen
- Description: Flooring: Luxury Vinyl Tile
- Level: First
- Dimensions: 10 x 9
Living room
- Level: First
- Dimensions: 17 x 16
Heating
- Forced Air
Cooling
- Central Air
Appliances
- Laundry: Main Level, In Unit
Features
- Basement: None
- Has fireplace: No
Interior area
- Total structure area: 1,376
- Total interior livable area: 1,376 sqft
- Finished area above ground: 1,376
Video & virtual tour
Property
Parking
- Total spaces: 2
- Parking features: Attached, Garage, Paved
- Attached garage spaces: 2
Features
- Levels: Two
- Stories: 2
- Patio & porch: Patio
Details
- Parcel number: 27A005D000260
- Special conditions: Standard
Construction
Type & style
- Home type: Condo
- Architectural style: Cape Cod
- Property subtype: Condominium
Materials
- Vinyl Siding
- Roof: Asphalt,Fiberglass,Shingle
Condition
- Updated/Remodeled
- Year built: 1983
Utilities & green energy
- Sewer: Public Sewer
- Water: Public
Community & HOA
Community
- Subdivision: Franklyn Commons
HOA
- Has HOA: No
- Services included: Insurance, Maintenance Grounds, Reserve Fund, Snow Removal, Trash
- HOA fee: $275 monthly
Location
- Region: Willoughby
Financial & listing details
- Price per square foot: $160/sqft
- Annual tax amount: $2,553
- Date on market: 10/7/2026
- Cumulative days on market: 29 days
- Listing terms: Cash,Conventional,VA Loan
Estimated market value
Not available
Estimated sales range
Not available
Not available
Price history
| Date | Event | Price |
|---|---|---|
| 10/9/2026 | Pending sale | $220,000$160/sqft |
Source:  MLS Now #5251108 Report a problem | ||
| 10/7/2026 | Listed for sale | $220,000$160/sqft |
Source: MLS Now #5251108 Report a problem | ||
Public tax history
Tax history is unavailable.
Monthly payment
Est. payment
Payment breakdown
Explore the cost of this home by adjusting the details. Changes won't be saved.Climate risks
Neighborhood: 44094
Nearby schools
Schools provided by the listing agent
- District: Willoughby-Eastlake - 4309
Source: MLS Now. This data may not be complete. We recommend contacting the local school district to confirm school assignments for this home.
- $193,1002 bd2 ba1.3k sqft5151 Liberty Ln UNIT 5151-A, Willoughby, OH 44094Off Market
- $220,0002 bd2 ba1k sqft5151 Liberty Ln UNIT 5151-B, Willoughby, OH 44094Sold
- $189,9003 bd2 ba1.3k sqft5152 Franklyn Blvd #A, Willoughby, OH 44094Sold

- $191,7002 bd2 ba1.3k sqft5152 Franklyn Blvd UNIT 5152-B, Willoughby, OH 44094Off Market
Similar homes
- $218,0003 bd2 ba1.3k sqft5428 Haven Ct APT A, Willoughby, OH 44094For Sale
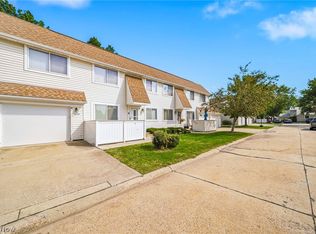 MLS ID #5242519, Kristina L Zeleznik, RE/MAX Results. MLS Now
- $199,0003 bd1 ba1k sqft5417 Oak Ridge Dr, Willoughby, OH 44094For Sale
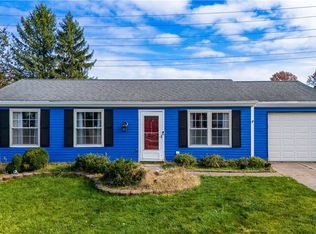 MLS ID #5256966, Amanda S Pohlman, Keller Williams Living. MLS Now
- $234,9003 bd2 ba1.8k sqft8330 Quail Point Ln, Mentor, OH 44060For Sale
 MLS ID #5257463, Mark Genter, Engel & Völkers Distinct. MLS Now
- $230,0003 bd3 ba1.5k sqft1347 Beaconfield Rd, Lyndhurst, OH 44124For Sale
 MLS ID #5256649, Czarina Caluya-Fini, Berkshire Hathaway HomeServices Stouffer Realty. MLS Now
