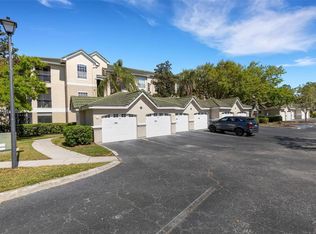
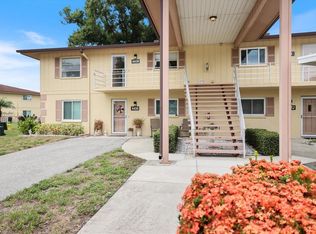
Virtually Staged. Beautiful, light and bright top-floor (3rd floor), two-bedroom, one-bath condo in the highly desirable Serenade community. Interior highlights include 10-foot ceilings, crown molding, luxury vinyl flooring, and chair rail detailing. The kitchen offers newer stainless steel appliances, gorgeous quartz countertops, a spacious single-bowl sink, colorful backsplash, and pantry. The condo includes a full bath plus a separate vanity area in the owners bedroom with a sink and quartz countertop. Both bedrooms have spacious walk-in closets. An inside laundry room and a spacious private exterior storage closet just outside the front door provide additional storage. Step outside to the north-facing screened lanai and enjoy a peaceful, tree-filled view surrounded by lush greenery. Serenade is pet-friendly, has a new roof completed in 2025, and offers resort-style amenities, including two heated pools, hot tub/spa, clubhouse, lighted tennis court, fully equipped fitness center, outdoor grilling area, onsite management, playground, and ample guest parking. The location is hard to beat, directly across from Publix and just minutes from world-famous Siesta Key Beach, fine dining, premier shopping, the scenic Legacy Trail, and some of Sarasota’s top golf courses.
For sale
Price cut: $17K (10/14)
$158,000
5152 NORTHRIDGE ROAD #304, SARASOTA, FL 34238
2beds
1,118sqft
Condominium
Built in 1999
-- sqft lot
$-- Zestimate®
$141/sqft
$548/mo HOA
What's special
North-facing screened lanaiGorgeous quartz countertopsChair rail detailingLuxury vinyl flooringCrown moldingInside laundry roomNewer stainless steel appliances
- 58 days
- 624
- 44
Zillow last checked:
Listing updated:
Listed by:
Debra Garrett 941-685-1086,
MICHAEL SAUNDERS & COMPANY 941-388-4447
Source: Stellar MLS,MLS#: A4702797 Originating MLS: Sarasota - Manatee
Originating MLS: Sarasota - Manatee
Facts & features
Interior
Bedrooms & bathrooms
- Bedrooms: 2
- Bathrooms: 1
- Full bathrooms: 1
Rooms
- Room types: Storage Rooms
Primary bedroom
- Features: Ceiling Fan(s), Walk-In Closet(s)
- Level: First
- Area: 143 Square Feet
- Dimensions: 13x11
Bedroom 2
- Features: Ceiling Fan(s), Walk-In Closet(s)
- Level: First
- Area: 120 Square Feet
- Dimensions: 12x10
Bathroom 1
- Features: Tub With Shower
- Level: First
- Area: 50 Square Feet
- Dimensions: 5x10
Balcony porch lanai
- Level: First
- Area: 65 Square Feet
- Dimensions: 13x5
Dining room
- Level: First
- Area: 81 Square Feet
- Dimensions: 9x9
Kitchen
- Features: Breakfast Bar, Pantry
- Level: First
- Area: 72 Square Feet
- Dimensions: 8x9
Living room
- Features: Ceiling Fan(s)
- Level: First
- Area: 180 Square Feet
- Dimensions: 12x15
Utility room
- Level: First
- Area: 16.5 Square Feet
- Dimensions: 5.5x3
Heating
- Electric
Cooling
- Central Air
Appliances
- Included: Cooktop, Dishwasher, Disposal, Dryer, Electric Water Heater, Exhaust Fan, Microwave, Range, Refrigerator, Washer
- Laundry: Inside, Same Floor As Condo Unit
Features
- Ceiling Fan(s), Crown Molding, High Ceilings, Living Room/Dining Room Combo, Solid Surface Counters, Stone Counters, Walk-In Closet(s)
- Flooring: Ceramic Tile, Luxury Vinyl
- Doors: Outdoor Grill, Outdoor Shower, Sliding Doors
- Windows: Window Treatments
- Has fireplace: No
- Common walls with other units/homes: End Unit
Interior area
- Total structure area: 1,215
- Total interior livable area: 1,118 sqft
Video & virtual tour
Property
Parking
- Parking features: Guest, Open
- Has uncovered spaces: Yes
Features
- Levels: One
- Stories: 1
- Patio & porch: Covered, Screened
- Exterior features: Balcony, Irrigation System, Lighting, Outdoor Grill, Outdoor Shower, Playground, Rain Gutters, Sprinkler Metered, Storage, Tennis Court(s)
- Pool features: Gunite, Heated, In Ground, Lap, Lighting, Outside Bath Access, Tile
- Spa features: Heated, In Ground
Lot
- Residential vegetation: Mature Landscaping, Oak Trees
Details
- Parcel number: 0097091176
- Zoning: RSF3
- Special conditions: None
Construction
Type & style
- Home type: Condo
- Property subtype: Condominium
Materials
- Stucco, Wood Frame
- Foundation: Slab
- Roof: Tile
Condition
- New construction: No
- Year built: 1999
Utilities & green energy
- Sewer: Public Sewer
- Water: Public
- Utilities for property: Cable Connected, Electricity Connected, Fiber Optics, Sewer Connected, Sprinkler Recycled, Street Lights, Underground Utilities, Water Connected
Community & HOA
Community
- Features: Association Recreation - Owned, Buyer Approval Required, Clubhouse, Community Mailbox, Deed Restrictions, Fitness Center, Gated Community - No Guard, Irrigation-Reclaimed Water, Playground, Pool, Sidewalks, Tennis Court(s)
- Security: Fire Alarm, Fire Sprinkler System, Gated Community, Security Lights, Smoke Detector(s)
- Pet fee: $0 monthly
- Subdivision: SERENADE ON PALMER RANCH
HOA
- Has HOA: Yes
- Amenities included: Cable TV, Clubhouse, Fitness Center, Gated, Maintenance, Pool, Recreation Facilities, Storage, Tennis Court(s)
- Services included: Common Area Taxes, Community Pool, Reserve Fund, Insurance, Maintenance Structure, Maintenance Grounds, Manager, Pest Control, Pool Maintenance, Private Road, Recreational Facilities, Sewer, Trash
- HOA fee: $548 monthly
- HOA name: Serenade on Palmer Ranch Condo Assoc.
- HOA phone: 941-925-1876
Location
- Region: Sarasota
Financial & listing details
- Price per square foot: $141/sqft
- Tax assessed value: $187,600
- Annual tax amount: $2,657
- Date on market: 8/21/2026
- Cumulative days on market: 59 days
- Listing terms: Cash,Conventional
- Ownership: Condominium
- Total actual rent: 0
- Electric utility on property: Yes
- Road surface type: Asphalt
Estimated market value
Not available
Estimated sales range
Not available
Not available
Price history
| Date | Event | Price |
|---|---|---|
| 10/14/2026 | Price change | $158,000-9.7%$141/sqft |
Source:  Stellar MLS #A4702797 Report a problem Stellar MLS #A4702797 Report a problem | ||
| 8/21/2026 | Listed for sale | $175,000-29.7%$157/sqft |
Source: Stellar MLS #A4702797 Report a problem | ||
| 7/11/2024 | Listing removed | $249,000$223/sqft |
Source: Stellar MLS #A4606223 Report a problem | ||
| 6/20/2024 | Price change | $249,000-7.7%$223/sqft |
Source: Stellar MLS #A4606223 Report a problem | ||
| 5/24/2024 | Price change | $269,900-1.9%$241/sqft |
Source: Stellar MLS #A4606223 Report a problem | ||
| 5/17/2024 | Pending sale | $275,000$246/sqft |
Source: Stellar MLS #A4606223 Report a problem | ||
| 5/4/2024 | Listed for sale | $275,000-3.5%$246/sqft |
Source: Stellar MLS #A4606223 Report a problem | ||
| 12/28/2022 | Listing removed | -- |
Source: Zillow Rentals Report a problem | ||
| 12/9/2022 | Price change | $1,995-0.3%$2/sqft |
Source: Zillow Rentals Report a problem | ||
| 12/5/2022 | Listed for rent | $2,000+60%$2/sqft |
Source: Zillow Rental Network_1 #A4554090 Report a problem | ||
| 11/18/2022 | Listing removed | -- |
Source: Stellar MLS #A4549987 Report a problem | ||
| 10/24/2022 | Listed for sale | $284,900+70.7%$255/sqft |
Source: Stellar MLS #A4549987 Report a problem | ||
| 11/28/2015 | Listing removed | $1,250$1/sqft |
Source: Andre LeClair Properties Real Estate Report a problem | ||
| 10/22/2015 | Listed for rent | $1,250+13.6%$1/sqft |
Source: Andre LeClair Properties Real Estate Report a problem | ||
| 2/26/2015 | Listing removed | $1,100$1/sqft |
Source: Andre LeClair Properties Real Estate Report a problem | ||
| 2/21/2015 | Listed for rent | $1,100$1/sqft |
Source: Andre LeClair Properties Real Estate Report a problem | ||
| 5/2/2005 | Sold | $166,900$149/sqft |
Source: Public Record Report a problem | ||
Public tax history
| Year | Property taxes | Tax assessment |
|---|---|---|
| 2025 | $2,658 +1.6% | $180,963 +10% |
| 2024 | $2,617 +2.7% | $164,512 +10% |
| 2023 | $2,549 +12.1% | $149,556 +10% |
| 2022 | $2,275 +20.2% | $135,960 +10% |
| 2021 | $1,893 +2.8% | $123,600 +4.7% |
| 2020 | $1,842 +3.6% | $118,000 +2% |
| 2019 | $1,778 | $115,700 +0.9% |
| 2018 | $1,778 +3% | $114,700 +13.4% |
| 2017 | $1,727 +8.8% | $101,169 -1.2% |
| 2016 | $1,587 | $102,400 -0.1% |
| 2015 | $1,587 | $102,500 +48.3% |
| 2014 | $1,587 +22.6% | $69,100 |
| 2013 | $1,294 +60.5% | $69,100 +7.3% |
| 2012 | $806 -7% | $64,400 -12.4% |
| 2011 | $868 -9.6% | $73,500 -7.8% |
| 2010 | $959 -35.2% | $79,700 -1.2% |
| 2009 | $1,480 | $80,700 -35.6% |
| 2008 | $1,480 -26% | $125,300 -19.2% |
| 2007 | $2,001 | $155,000 -2% |
| 2006 | -- | $158,100 |
Find assessor info on the county website
Monthly payment
Est. payment
Payment breakdown
Explore the cost of this home by adjusting the details. Changes won't be saved.Climate risks
Neighborhood: Palmer Ranch
Nearby schools
Schools provided by the listing agent
- Elementary: Ashton Elementary
- Middle: Sarasota Middle
- High: Riverview High
Source: Stellar MLS. This data may not be complete. We recommend contacting the local school district to confirm school assignments for this home.
- $1,4001 bd1 ba950 sqft5122 Northridge Rd UNIT 102, Sarasota, FL 34238For Rent

- $142,5002 bd2 ba1.2k sqft5122 Northridge Rd UNIT 112, Sarasota, FL 34238Sold
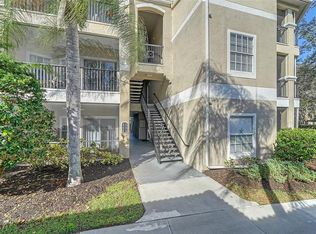
- $330,0002 bd2 ba1.2k sqft5174 Northridge Rd UNIT 206, Sarasota, FL 34238Sold
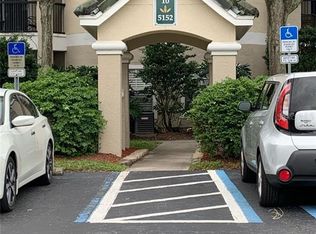
- $191,3002 bd1 ba1.1k sqft5152 Northridge Rd UNIT 108, Sarasota, FL 34238Off Market
Similar homes
- $165,0002 bd2 ba1.4k sqft7214 CLOISTER DRIVE #7214, SARASOTA, FL 34231For Sale

 MLS ID #TB8558323, Paige Michaelis, DOUGLAS ELLIMAN. Stellar MLS
 - $150,0001 bd1 ba843 sqft5146 NORTHRIDGE ROAD #303, SARASOTA, FL 34238For Sale
 MLS ID #TB8547829, Jennifer Heimann, EXP REALTY LLC. Stellar MLS
 - $160,0001 bd1 ba844 sqft5134 NORTHRIDGE ROAD #208, SARASOTA, FL 34238For Sale
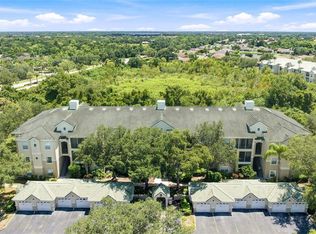 MLS ID #A4702847, Toni Zarghami, KW COASTAL LIVING III. Stellar MLS
 - $157,5002 bd2 ba1.2k sqft4438 NARRAGANSET TRAIL #98A, SARASOTA, FL 34233For Sale
 MLS ID #A4700542, Niki Medlin, PREFERRED SHORE LLC. Stellar MLS
 - $173,5002 bd2 ba1.2k sqft4435 NARRAGANSET TRAIL #66A, SARASOTA, FL 34233For SaleMLS ID #A4708571, Kara Wootson, PA, WAGNER REALTY. Stellar MLS
- $167,5002 bd2 ba1k sqft4268 MADEIRA COURT #3324, SARASOTA, FL 34233For SaleMLS ID #OM731382, Tara Gerber, EXP REALTY LLC. Stellar MLS
- $165,0002 bd2 ba941 sqft7294 CLOISTER DRIVE #23, SARASOTA, FL 34231For SaleMLS ID #A4705260, Monica Moss, KELLER WILLIAMS ON THE WATER S. Stellar MLS
- $165,0003 bd2 ba1.2k sqft3461 CLARK ROAD #160, SARASOTA, FL 34231For SaleMLS ID #A4702704, Cheryl Wiedwald, BRIGHT REALTY. Stellar MLS
- $215,0002 bd2 ba1.2k sqft5122 NORTHRIDGE ROAD #107, SARASOTA, FL 34238For SaleMLS ID #A4670927, Leanne McVicker, REALTY MARK ASSOCIATES. Stellar MLS
- $147,5002 bd2 ba888 sqft2948 CLARK ROAD #224, SARASOTA, FL 34231For SaleMLS ID #O6447737, Derek Frakes, FRAKES REALTY. Stellar MLS
- $145,0001 bd1 ba848 sqft5550 ROSEHILL ROAD #102, SARASOTA, FL 34233For SaleMLS ID #A4709459, Nikki Weiss, KW COASTAL LIVING III. Stellar MLS
- $169,9003 bd2 ba1.2k sqft3983 MACEACHEN BOULEVARD #434, SARASOTA, FL 34233For SaleMLS ID #A4699600, Jennifer Delbo, DALTON WADE INC. Stellar MLS
- $159,9002 bd2 ba1.2k sqft4538 PAWNEE TRAIL #197, SARASOTA, FL 34233For SaleMLS ID #A4699105, Annette Kirshner, EXIT KING REALTY. Stellar MLS
- $174,9002 bd1 ba964 sqft3405 CLARK ROAD #205, SARASOTA, FL 34231For SaleMLS ID #A4698316, Jeff Lauer, EXP REALTY LLC. Stellar MLS
- $179,9001 bd1 ba949 sqft4140 CENTRAL SARASOTA PARKWAY #1235, SARASOTA, FL 34238For SaleMLS ID #O6422771, Bryan Berns, FIRELIGHT REALTY GROUP, LLC. Stellar MLS
- $224,9002 bd2 ba1.3k sqft6698 DRAW LANE #140, SARASOTA, FL 34238For SaleMLS ID #A4699177, Michael Johnson, KELLER WILLIAMS ISLAND LIFE REAL ESTATE. Stellar MLS
- $192,9001 bd1 ba843 sqft5160 NORTHRIDGE ROAD #302, SARASOTA, FL 34238For SaleMLS ID #A4690121, Debra Garrett, MICHAEL SAUNDERS & COMPANY. Stellar MLS
- $157,5002 bd2 ba1.1k sqft4522 NARRAGANSET TRAIL #84, SARASOTA, FL 34233For SaleMLS ID #A4687099, Niki Medlin, PREFERRED SHORE LLC. Stellar MLS
- $189,0002 bd2 ba1.1k sqft4470 NARRAGANSET TRAIL #90A, SARASOTA, FL 34233For SaleMLS ID #A4696073, Curtis Andrews, BETTER HOMES AND GARDENS REAL ESTATE ATCHLEY PROPE. Stellar MLS
- $185,5002 bd2 ba941 sqft7294 CLOISTER DRIVE #9, SARASOTA, FL 34231For SaleMLS ID #A4691156, Andrea Capek, EXIT KING REALTY. Stellar MLS
