Short Sale. Short Sale. Wow! Way below purchase price in 2022, not including seller upgrades! Better than new as you step into this stunning, upgraded home featuring 3 bedrooms, 3 bathrooms, plus a dedicated office—perfect for today’s lifestyle. Soaring 10’ ceilings enhance the open-concept living and kitchen area, while the spacious dining room is ideal for entertaining. The oversized 2-car garage boasts an epoxy floor, EV hook up for your car and a MyQ smart garage door opener, for added convenience. The expansive kitchen is a chef’s dream, with granite countertops, a large breakfast bar, stylish tile backsplash, a walk-in pantry, and 42” white shaker cabinets—perfect for family gatherings. Each of the three spa-like bathrooms features granite counters and ceramic tile flooring, with the primary suite offering dual vanities and a large walk-in shower. Enjoy low-maintenance living with luxury vinyl plank flooring, impact windows and solar panels, to keep the energy bills at a minimum. The large, fully fenced yard provides plenty of space for fun, pets or if a pool is in your future. Located in North Port, just off Toledo Blade, only 4 miles south of I-75 and minutes from US-41, you’ll have shopping, dining, fishing, boating, beaches, outdoor recreation, and CoolToday Park for Major League Spring Training all nearby.
For sale
Price cut: $10K (7/6)
$330,000
5153 PINSON DRIVE, NORTH PORT, FL 34288
3beds
1,860sqft
:
Get pre-qualified$2,099/mo
Single Family Residence
Built in 2022
10,000 Square Feet Lot
$326,800 Zestimate®
$177/sqft
$-- HOA
What's special
Granite countersLarge breakfast barDedicated officeGranite countertopsEpoxy floorUpgraded homeLarge fully fenced yard
- 285 days |
- 626 |
- 60 |
Zillow last checked:
Listing updated:
Listed by:
Julie Carr 941-493-1000,
COLDWELL BANKER REALTY 941-493-1000
Source: Stellar MLS,MLS#: N6140052 Originating MLS: Venice
Originating MLS: Venice
Facts & features
Interior
Bedrooms & bathrooms
- Bedrooms: 3
- Bathrooms: 3
- Full bathrooms: 3
Rooms
- Room types: Den/Library/Office
Primary bedroom
- Features: Ceiling Fan(s), Walk-In Closet(s)
- Level: First
- Area: 168 Square Feet
- Dimensions: 14x12
Bedroom 2
- Features: Ceiling Fan(s), Walk-In Closet(s)
- Level: First
- Area: 132 Square Feet
- Dimensions: 12x11
Bedroom 3
- Features: Ceiling Fan(s), Built-in Closet
- Level: First
- Area: 100 Square Feet
- Dimensions: 10x10
Primary bathroom
- Features: Granite Counters
- Level: First
- Area: 110 Square Feet
- Dimensions: 11x10
Balcony porch lanai
- Level: First
- Area: 180 Square Feet
- Dimensions: 20x9
Den
- Level: First
- Area: 64 Square Feet
- Dimensions: 8x8
Dining room
- Level: First
- Area: 121 Square Feet
- Dimensions: 11x11
Kitchen
- Features: Breakfast Bar, Walk-In Closet(s)
- Level: First
- Area: 156 Square Feet
- Dimensions: 13x12
Laundry
- Features: Single Vanity
- Level: First
- Area: 81 Square Feet
- Dimensions: 9x9
Living room
- Features: Ceiling Fan(s)
- Level: First
- Area: 288 Square Feet
- Dimensions: 18x16
Heating
- Central, Electric
Cooling
- Central Air
Appliances
- Included: Dishwasher, Disposal, Dryer, Microwave, Range, Refrigerator, Washer
- Laundry: Inside, Laundry Room
Features
- Ceiling Fan(s), High Ceilings, Open Floorplan, Primary Bedroom Main Floor
- Flooring: Ceramic Tile, Luxury Vinyl
- Doors: Sliding Doors
- Windows: Hurricane Shutters/Windows
- Has fireplace: No
Interior area
- Total structure area: 2,672
- Total interior livable area: 1,860 sqft
Video & virtual tour
Property
Parking
- Total spaces: 2
- Parking features: Garage - Attached
- Attached garage spaces: 2
Features
- Levels: One
- Stories: 1
- Patio & porch: Covered
Lot
- Size: 10,000 Square Feet
Details
- Parcel number: 1008253029
- Zoning: RSF2
- Special conditions: Short Sale
Construction
Type & style
- Home type: SingleFamily
- Property subtype: Single Family Residence
Materials
- Block, Concrete, Stucco
- Foundation: Stem Wall
- Roof: Shingle
Condition
- New construction: No
- Year built: 2022
Utilities & green energy
- Electric: Photovoltaics Seller Owned
- Sewer: Septic Tank
- Water: Well
- Utilities for property: Cable Connected, Electricity Connected, Water Connected
Green energy
- Energy generation: Solar
Community & HOA
Community
- Pet fee: $0 monthly
- Subdivision: PORT CHARLOTTE SUB 51
HOA
- Has HOA: No
Location
- Region: North Port
Financial & listing details
- Price per square foot: $177/sqft
- Tax assessed value: $315,900
- Annual tax amount: $4,017
- Date on market: 8/18/2025
- Cumulative days on market: 312 days
- Ownership: Fee Simple
- Total actual rent: 0
- Electric utility on property: Yes
- Road surface type: Asphalt
Estimated market value
$326,800
$310,000 - $343,000
$2,285/mo
Price history
| Date | Event | Price |
|---|---|---|
| 7/6/2026 | Price change | $330,000-2.9%$177/sqft |
Source:  Stellar MLS #N6140052 Report a problem Stellar MLS #N6140052 Report a problem | ||
| 6/10/2026 | Price change | $340,000-2.9%$183/sqft |
Source: Stellar MLS #N6140052 Report a problem | ||
| 5/5/2026 | Price change | $350,000-1.4%$188/sqft |
Source: Stellar MLS #N6140052 Report a problem | ||
| 3/17/2026 | Price change | $355,000-1.4%$191/sqft |
Source: Stellar MLS #N6140052 Report a problem | ||
| 1/3/2026 | Price change | $360,000-2.7%$194/sqft |
Source: Stellar MLS #N6140052 Report a problem | ||
| 12/3/2025 | Price change | $370,000-2.6%$199/sqft |
Source: Stellar MLS #N6140052 Report a problem | ||
| 11/5/2025 | Price change | $380,000-3.8%$204/sqft |
Source: Stellar MLS #N6140052 Report a problem | ||
| 10/24/2025 | Listed for sale | $395,000-7.9%$212/sqft |
Source: Stellar MLS #N6140052 Report a problem | ||
| 9/14/2025 | Listing removed | $429,000$231/sqft |
Source: Stellar MLS #N6140052 Report a problem | ||
| 9/3/2025 | Price change | $429,000-2.3%$231/sqft |
Source: Stellar MLS #N6140052 Report a problem | ||
| 8/18/2025 | Listed for sale | $439,000+4.5%$236/sqft |
Source: Stellar MLS #N6140052 Report a problem | ||
| 8/5/2022 | Sold | $420,000-10.4%$226/sqft |
Source: Public Record Report a problem | ||
| 5/17/2022 | Price change | $469,000-6%$252/sqft |
Source: Stellar MLS #T3369334 Report a problem | ||
| 4/29/2022 | Listed for sale | $499,000+61.5%$268/sqft |
Source: Stellar MLS #T3369334 Report a problem | ||
| 11/13/2021 | Listing removed | -- |
Source: Stellar MLS #T3291923 Report a problem | ||
| 4/13/2021 | Pending sale | $309,000$166/sqft |
Source: Stellar MLS #T3291923 Report a problem | ||
Public tax history
| Year | Property taxes | Tax assessment |
|---|---|---|
| 2025 | $4,184 -29.3% | $256,901 -24.7% |
| 2024 | $5,918 +0.8% | $341,200 -0.2% |
| 2023 | $5,874 +1115.2% | $341,800 +4832.2% |
| 2022 | $483 +18% | $6,930 +10% |
| 2021 | $409 +1.9% | $6,300 +4.6% |
| 2020 | $402 +2.6% | $6,024 +10% |
| 2019 | $392 | $5,476 -2.2% |
| 2018 | $392 +0.9% | $5,600 +23.8% |
| 2017 | $388 +9.4% | $4,525 -9.5% |
| 2016 | $355 | $5,000 +31.6% |
| 2015 | $355 +4.3% | $3,800 -5% |
| 2014 | $340 -2.3% | $4,000 |
| 2013 | $348 +32.4% | $4,000 |
| 2012 | $263 -2.3% | $4,000 -14.9% |
| 2011 | $269 -0.9% | $4,700 -2.1% |
| 2010 | $271 -21.8% | $4,800 -25% |
| 2009 | $347 | $6,400 -24.7% |
| 2008 | $347 -48.6% | $8,500 -74.6% |
| 2007 | $675 | $33,500 -12.8% |
| 2006 | -- | $38,400 +93.9% |
| 2005 | -- | $19,800 +321.3% |
| 2004 | $169 +31.1% | $4,700 +88% |
| 2003 | $129 +0.1% | $2,500 |
| 2002 | $128 +20.2% | $2,500 +56.3% |
| 2001 | $107 -0.2% | $1,600 |
| 2000 | $107 | $1,600 |
Find assessor info on the county website
Monthly payment
Est. payment
Payment breakdown
Explore the cost of this home by adjusting the details. Changes won't be saved.Climate risks
Neighborhood: 34288
Nearby schools
GreatSchools rating
- 6/10Atwater Elementary SchoolGrades: PK-5Distance: 3.9 mi
- 6/10Woodland Middle SchoolGrades: 6-8Distance: 4.3 mi
- 3/10North Port High SchoolGrades: PK,9-12Distance: 4.3 mi
- $16,100-- bd-- ba-- sqftPinson Dr, North port, FL 34288Off Market
- $349,5003 bd3 ba1.8k sqft5147 Pinson Dr, North Port, FL 34288Off Market
- $389,1003 bd3 ba1.9k sqft5162 Balmor Ter, North Port, FL 34288Off Market
- $16,100-- bd-- ba-- sqftBalmor Ter, North port, FL 34288Off Market
- $16,100-- bd-- ba-- sqftBalmor Ter, North port, FL 34288Off Market
- $16,100-- bd-- ba-- sqftPinson Dr, North port, FL 34288Off Market
- $379,4003 bd2 ba2.1k sqft5158 Pinson Dr, North Port, FL 34288Off Market
- $17,000-- bd-- ba-- sqftPinson Dr, North port, FL 34288Off Market
A local agent can set up tours, give advice and negotiate with sellers.
Similar homes
- $280,0003 bd2 ba1.7k sqft4060 AVANTI CIRCLE, NORTH PORT, FL 34287For Sale

 MLS ID #C7529136, Tracy Hile, COLDWELL BANKER REALTY. Stellar MLS
 - $329,9004 bd2 ba1.8k sqft1211 S SAN MATEO DRIVE, NORTH PORT, FL 34288New Construction
 MLS ID #TB8521962, Kathie McDaniel, GRANDE REAL ESTATE SERVICES. Stellar MLS
 - $284,0003 bd2 ba1.6k sqft1160 NUCELLI ROAD, NORTH PORT, FL 34288For Sale
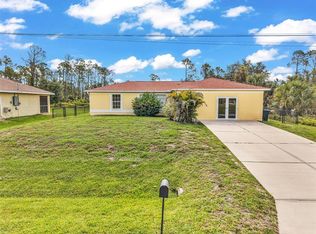 MLS ID #C7526688, Leslie Poole, POOLE REALTY GROUP, LLC. Stellar MLS
 - $339,9004 bd2 ba1.9k sqft17508 WACO AVENUE, PORT CHARLOTTE, FL 33948New Construction
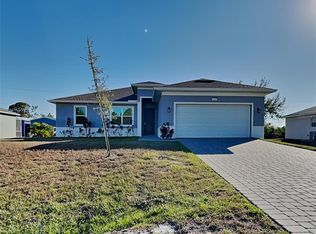 MLS ID #C7529260, Mariana Ruiz Vallejo, PANTHER MANAGEMENT. Stellar MLS
 - $327,9003 bd2 ba1.6k sqft2599 SHERMAN OAK DRIVE, NORTH PORT, FL 34289For SaleMLS ID #C7527208, Christine Grimes, EXP REALTY LLC. Stellar MLS
- $364,0003 bd2 ba1.8k sqft1741 SHEVLIN STREET, NORTH PORT, FL 34286For SaleMLS ID #A4697840, Jason R. White, PA, WHITE SANDS REALTY GROUP FL. Stellar MLS
- $285,0003 bd2 ba1.3k sqft3078 GREENDALE ROAD, NORTH PORT, FL 34287For SaleMLS ID #C7529171, Sandy Miguely Lopez, REALTY ONE GROUP MVP. Stellar MLS
- $357,0003 bd2 ba1.6k sqft5236 BANNOCK CIRCLE, NORTH PORT, FL 34288For SaleMLS ID #C7525829, Tara Lawhorn, CENTURY 21 SUNBELT REALTY. Stellar MLS
- $339,9004 bd2 ba1.8k sqft2624 ATWATER DRIVE, NORTH PORT, FL 34288New ConstructionMLS ID #TB8464761, Kathie McDaniel, GRANDE REAL ESTATE SERVICES. Stellar MLS
- $339,9004 bd2 ba1.8k sqft1459 N CHAMBERLAIN BOULEVARD, NORTH PORT, FL 34286New ConstructionMLS ID #TB8526821, Kathie McDaniel, GRANDE REAL ESTATE SERVICES. Stellar MLS
- $349,0003 bd2 ba1.6k sqft1497 NORDENDALE BOULEVARD, NORTH PORT, FL 34288New ConstructionMLS ID #C7500170, Alena Areshchanka, CENTURY 21 SUNBELT REALTY. Stellar MLS
- $314,9004 bd2 ba1.4k sqft4236 GARBETT TERRACE, NORTH PORT, FL 34288For SaleMLS ID #TB8463224, Yelena Golovatyuk, KELLER WILLIAMS ST PETE REALTY. Stellar MLS
- $399,9003 bd2 ba1.8k sqft4625 RHAPSODY AVENUE, NORTH PORT, FL 34288For SaleMLS ID #C7524220, Galina Kovtunovich, GRAND PALM REALTY GROUP LLC. Stellar MLS
- $284,4003 bd2 ba1.7k sqft3564 LASLO AVENUE, NORTH PORT, FL 34287For SaleMLS ID #D6147833, Kristen Conti, PA, PEACOCK PREMIER PROPERTIES LLC. Stellar MLS
- $360,0003 bd2 ba1.3k sqft2767 SALLY LANE, NORTH PORT, FL 34286For SaleMLS ID #C7517947, Shirley Bijou, COLDWELL BANKER SUNSTAR REALTY. Stellar MLS
- $349,9003 bd2 ba1.6k sqft2391 YANKEE TERRACE, NORTH PORT, FL 34286New ConstructionMLS ID #O6367720, Larissa Dutra, COUNTPLEX LLC. Stellar MLS
- $349,9993 bd2 ba1.6k sqft2462 GABEL OAK DRIVE, NORTH PORT, FL 34289For SaleMLS ID #TB8502896, Irma M Ruiz, FUTURE HOME REALTY INC. Stellar MLS
- $299,9003 bd2 ba1.5k sqft5131 S SAN MATEO DRIVE, NORTH PORT, FL 34288New ConstructionMLS ID #TB8462381, Kathie McDaniel, GRANDE REAL ESTATE SERVICES. Stellar MLS
- $337,9003 bd2 ba1.6k sqft16419 STRAUSS AVENUE, PORT CHARLOTTE, FL 33954New ConstructionMLS ID #C7512876, Candis Daugherty, LOCAL REAL ESTATE LLC. Stellar MLS
- $325,0003 bd2 ba1.4k sqft6221 LACHINE AVENUE, NORTH PORT, FL 34291New ConstructionMLS ID #C7528650, Catherine Mitchell, GULFSTAR REAL ESTATE SERVICES. Stellar MLS
