One story, four bedrooms, and a 2023 renovation that went past the parts buyers notice into the parts they usually end up replacing themselves a year in. Every light fixture, outlet, switch, faucet and window blind in the house was replaced, along with the flooring, the paint inside and out, and the quartz in the kitchen and half bath. 2,180 square feet on an established Shenandoah Estates street under mature trees, which is not something a new subdivision can hand you. The kitchen opens to the breakfast area with an island, pantry, gas cooktop and wall ovens, and the formal dining room is separate. Gas fireplace with custom built-ins. Two secondary bedrooms share a Jack and Jill bath. The primary has a tray ceiling, separate shower, soaking tub, double vanities and two closets. Covered porch and open patio inside a fully fenced yard. The concrete drive parks eight, and the carport has a 198 square foot divided storage room off it. Antioch Park is a few minutes up the road, Hi Nabor, Walmart, Albertsons and the Jones Creek restaurant row are just a short drive away, Ochsner Medical Center and Woman's Hospital just under 5 minutes and quick access to the interstate and Airline. This one is a MUST SEE.
For sale
$326,900
5153 Stones River Ave, Baton Rouge, LA 70817
4beds
2,180sqft
Single Family Residence, Residential
Built in 1992
0.28 Acres Lot
$-- Zestimate®
$150/sqft
$-- HOA
What's special
One storyFour bedroomsCovered porchFormal dining room
- 3 days
- 369
- 60
Zillow last checked:
Listing updated:
Listed by:
Dustin Alexander,
Alexander Realty, LLC 225-806-6702
Source: ROAM MLS,MLS#: 2026017949
Facts & features
Interior
Bedrooms & bathrooms
- Bedrooms: 4
- Bathrooms: 3
- Full bathrooms: 2
- Partial bathrooms: 1
Rooms
- Room types: Bathroom, Primary Bathroom, Bedroom, Primary Bedroom, Breakfast Room, Dining Room, Foyer, Kitchen, Living Room
Primary bedroom
- Features: 2 Closets or More, Walk-In Closet(s)
- Level: First
- Area: 207.11
- Width: 13.9
Bedroom 1
- Level: First
- Area: 120.99
- Width: 10.9
Bedroom 2
- Level: First
- Area: 125.4
- Width: 11
Bedroom 3
- Level: First
- Area: 91
- Dimensions: 10 x 9.1
Primary bathroom
- Features: Double Vanity, Separate Shower, Soaking Tub
- Level: First
Bathroom 1
- Level: First
- Area: 51.3
Bathroom 2
- Level: First
- Area: 22.8
- Width: 3
Dining room
- Level: First
- Area: 140.61
Kitchen
- Features: Stone Counters, Kitchen Island, Pantry
- Level: First
- Area: 121.92
Living room
- Level: First
- Area: 357.2
- Length: 19
Heating
- Central, Forced Air
Cooling
- Central Air, Ceiling Fan(s)
Appliances
- Included: Gas Cooktop, Dishwasher, Disposal, Microwave, Range/Oven, Range Hood
- Laundry: Inside, Laundry Room
Features
- Built-in Features
- Flooring: Ceramic Tile, Laminate
- Attic: Attic Access
- Number of fireplaces: 1
- Fireplace features: Gas Log
Interior area
- Total structure area: 2,950
- Total interior livable area: 2,180 sqft
Property
Parking
- Total spaces: 2
- Parking features: 2 Cars Park, Carport, Off Street, Driveway
- Has carport: Yes
Features
- Stories: 1
- Patio & porch: Covered, Porch
- Exterior features: Rain Gutters
- Fencing: Full,Wood
- Frontage length: 85
Lot
- Size: 0.28 Acres
- Dimensions: 85 x 145 x 85 x 145
- Features: Rectangular Lot
Details
- Additional structures: Storage
- Parcel number: 00956465
- Special conditions: Standard
Construction
Type & style
- Home type: SingleFamily
- Architectural style: Acadian
- Property subtype: Single Family Residence, Residential
Materials
- Brick Siding, Wood Siding, Brick, Frame
- Foundation: Slab
- Roof: Composition
Condition
- New construction: No
- Year built: 1992
Utilities & green energy
- Gas: City/Parish
- Sewer: Public Sewer
- Water: Public
- Utilities for property: Cable Connected
Community & HOA
Community
- Security: Smoke Detector(s)
- Subdivision: Shenandoah Estates
Location
- Region: Baton Rouge
Financial & listing details
- Price per square foot: $150/sqft
- Tax assessed value: $247,000
- Annual tax amount: $2,069
- Price range: $326.9K - $326.9K
- Date on market: 10/1/2026
- Listing terms: Cash,Conventional,FHA,FMHA/Rural Dev,VA Loan
Estimated market value
Not available
Estimated sales range
Not available
Not available
Price history
| Date | Event | Price |
|---|---|---|
| 10/1/2026 | Listed for sale | $326,900$150/sqft |
Source:  ROAM MLS #2026017949 Report a problem ROAM MLS #2026017949 Report a problem | ||
| 8/14/2023 | Sold | -- |
Source: Public Record Report a problem | ||
Public tax history
| Year | Property taxes | Tax assessment |
|---|---|---|
| 2025 | $2,069 -0.4% | $24,700 |
| 2024 | $2,078 +155.2% | $24,700 +81.6% |
| 2023 | $814 +13.6% | $13,600 |
| 2022 | $716 +1.9% | $13,600 |
| 2021 | $703 -1.2% | $13,600 |
| 2020 | $712 -55.8% | $13,600 |
| 2019 | $1,610 +1.3% | $13,600 |
| 2018 | $1,590 +117.6% | $13,600 |
| 2017 | $731 | $13,600 |
| 2016 | $731 +2.5% | $13,600 |
| 2015 | $713 +2.1% | $13,600 |
| 2014 | $698 | $13,600 |
| 2013 | $698 -54% | $13,600 |
| 2012 | $1,516 -0.9% | $13,600 |
| 2011 | $1,530 +1.1% | $13,600 |
| 2010 | $1,513 +127.8% | $13,600 |
| 2009 | $664 -0.6% | $13,600 |
| 2008 | $668 -0.6% | $13,600 |
| 2007 | $672 -1.4% | $13,600 |
| 2006 | $682 -1.7% | $13,600 |
| 2005 | $693 +47.7% | $13,600 |
| 2004 | $469 -34.2% | $13,600 |
| 2003 | $713 0% | $13,600 |
| 2002 | $713 +2.8% | $13,600 |
| 2001 | $694 +7.8% | $13,600 |
| 2000 | $643 | $13,600 |
Find assessor info on the county website
Monthly payment
Est. payment
Payment breakdown
Explore the cost of this home by adjusting the details. Changes won't be saved.Climate risks
Neighborhood: Shenandoah
Nearby schools
Schools provided by the listing agent
- District: East Baton Rouge
Source: ROAM MLS. This data may not be complete. We recommend contacting the local school district to confirm school assignments for this home.
- $347,900-- bd-- ba2.3k sqft5143 Stones River Ave, Baton Rouge, LA 70817Off Market
- $349,700-- bd-- ba2k sqft5163 Stones River Ave, Baton Rouge, LA 70817Off Market
- $428,700-- bd-- ba3k sqft5133 Stones River Ave, Baton Rouge, LA 70817Off Market
- $349,0004 bd3 ba2.3k sqft17841 Chancellorsville Ave, Baton Rouge, LA 70817Off Market
Similar homes
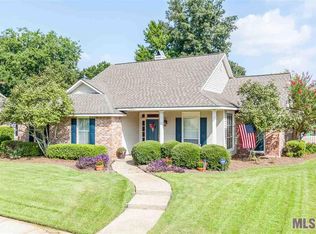
- $337,5003 bd2 ba1.9k sqft6223 Snowden Dr, Baton Rouge, LA 70817For Sale

 MLS ID #2026016331, Denetria Burris, LPT Realty, LLC Bluebonnet. ROAM MLS
 - $339,0004 bd3 ba2.3k sqft5471 Stones River Ave, Baton Rouge, LA 70817For Sale
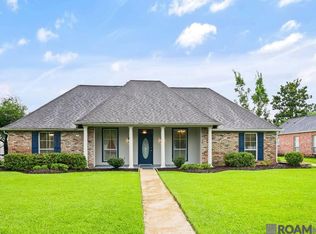 MLS ID #2026012740, Chad Milton, Milton Lakvold Real Estate, LLC. ROAM MLS
 - $319,9004 bd3 ba2.2k sqft5003 Mobile Dr, Baton Rouge, LA 70817For Sale
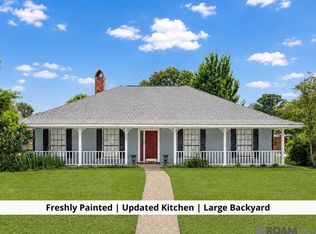 MLS ID #2026011539, Stephen Couvillion, Keller Williams Realty-First Choice. ROAM MLS
 - $280,0004 bd3 ba2.2k sqft5023 Front Royal Dr, Baton Rouge, LA 70817For Sale
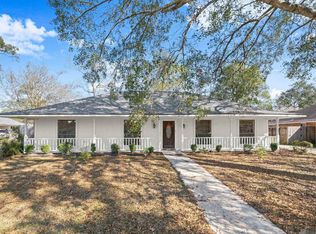 MLS ID #2026017027, Stacy Branyan, Blackstone Partners LLC. ROAM MLS
 - $289,0004 bd3 ba2.2k sqft17134 Chadsford Ave, Baton Rouge, LA 70817For SaleMLS ID #2026015205, Blaise Roy, Dawson Grey Real Estate. ROAM MLS
- $399,9004 bd4 ba2.7k sqft5131 Hickory Ridge Blvd, Baton Rouge, LA 70817For SaleMLS ID #2026018056, Aimee Terito, Craft Realty. ROAM MLS
- $290,0003 bd2 ba1.9k sqft5211 Fort Gregg Dr, Baton Rouge, LA 70817For SaleMLS ID #2026012037, Happi Hoffer, RE/MAX Professional. ROAM MLS
- $353,0004 bd3 ba2.6k sqft5314 Hunters Park Ave, Baton Rouge, LA 70817For SaleMLS ID #2026014045, Terry Wilks, Redfin Corporation. ROAM MLS
- $300,0004 bd3 ba2.8k sqft19648 Deer Park Ave, Baton Rouge, LA 70817For SaleMLS ID #2026006165, Logan Cox, Madewood Realty. ROAM MLS
- $344,9004 bd2 ba2.4k sqft15035 Shenandoah Ave, Baton Rouge, LA 70817For SaleMLS ID #2026014572, Anna Arceneaux, PINO & Associates. ROAM MLS
- $344,9903 bd2 ba1.7k sqft6838 Garden Hill Dr, Baton Rouge, LA 70817New ConstructionMLS ID #2026017931, Carlos Alvarez, RE/MAX Total. ROAM MLS
- $315,0004 bd3 ba2.7k sqft16025 Antietam Ave, Baton Rouge, LA 70817For Sale
 MLS ID #2559932, Sonya Encalade-Jones, Haus Nola Realty Group, LLC. GSREIN
 - $290,0004 bd3 ba2.2k sqft16458 Confederate Ave, Baton Rouge, LA 70817For SaleMLS ID #2026015710, Mary DiBenedetto, RE/MAX Professional. ROAM MLS
- $299,9005 bd3 ba2.1k sqft16937 Ticonderoga Ave, Baton Rouge, LA 70817For SaleMLS ID #2026003070, Alyss Rogers, Smart Move Real Estate. ROAM MLS
- $285,0004 bd2 ba2.2k sqft4987 Herridge Dr, Baton Rouge, LA 70817For SaleMLS ID #2026015849, Leanne LaPlace Evans, RE/MAX Professional. ROAM MLS
- $349,0004 bd3 ba2.2k sqft4005 Windsong Dr, Baton Rouge, LA 70816For SaleMLS ID #2026017424, Laura Buck Smith, The Market Real Estate Co. ROAM MLS
- $345,0004 bd3 ba2.3k sqft6616 Blue Rose Dr, Baton Rouge, LA 70817For SaleMLS ID #2026009513, Cameron Vaughn, Pennant Real Estate. ROAM MLS
- $299,9004 bd3 ba2k sqft6443 Tiger Pointe Dr, Baton Rouge, LA 70817For SaleMLS ID #2026016799, Anne Trapp, CENTURY 21 Bessette Flavin. ROAM MLS
- $449,9994 bd2 ba2.6k sqft5029 Herridge Dr, Baton Rouge, LA 70817For SaleMLS ID #2026017709, Kara Horne, Dawson Grey Real Estate. ROAM MLS
