New Opportunity! Price Reduced! Discover your dream home in the Fairfield School District! This stunning tri-level residence offers unparalleled space and versatility, perfectly positioned between two oversized garages for ultimate convenience and storage. Step inside to find 4 spacious bedrooms, 3 full bathrooms, and an expansive attic loft brimming with potential easily transform it into a bonus room, home office, or play area. The heart of the home shines with stainless steel appliances and a charming breakfast nook, with a dining room that opens directly to your private oasis: a sparkling inground pool complete with diving board. Entertain in style on the expansive paver patio and large deck, ideal for hosting family and friends. Additional highlights include concrete driveways, ample parking, and a large workshop space for hobbies or projects. Sold as-is, where-is no repairs by seller. Don't miss this rare opportunity!
Pending
$325,000
5154 La Monte Dr, Fairfield, OH 45014
4beds
2,295sqft
:
Get pre-qualified$2,211/mo
Single Family Residence
Built in 1973
0.39 Acres Lot
$-- Zestimate®
$142/sqft
$-- HOA
What's special
Tri-level residenceExpansive paver patioStainless steel appliancesAmple parkingCharming breakfast nook
- 92 days |
- 54 |
- 0 |
Zillow last checked:
Listing updated:
Listed by:
Astraes J. Locke 513-448-8970,
eXp Realty 216-242-2322
Source: Cincy MLS,MLS#: 1864025 Originating MLS: Cincinnati Area Multiple Listing Service
Originating MLS: Cincinnati Area Multiple Listing Service
Facts & features
Interior
Bedrooms & bathrooms
- Bedrooms: 4
- Bathrooms: 3
- Full bathrooms: 3
Primary bedroom
- Features: Bath Adjoins, Wall-to-Wall Carpet
- Level: Upper
- Area: 224
- Dimensions: 16 x 14
Bedroom 2
- Level: Upper
- Area: 156
- Dimensions: 13 x 12
Bedroom 3
- Level: Upper
- Area: 110
- Dimensions: 11 x 10
Bedroom 4
- Level: Lower
- Area: 176
- Dimensions: 16 x 11
Bedroom 5
- Area: 0
- Dimensions: 0 x 0
Primary bathroom
- Features: Shower
Bathroom 1
- Features: Full
- Level: Upper
Bathroom 2
- Features: Full
- Level: Upper
Bathroom 3
- Features: Full
- Level: Lower
Dining room
- Level: First
- Area: 154
- Dimensions: 14 x 11
Family room
- Features: Fireplace, Laminate Floor
- Area: 364
- Dimensions: 26 x 14
Kitchen
- Features: Tile Floor, Kitchen Island, Wood Cabinets, Marble/Granite/Slate
- Area: 110
- Dimensions: 10 x 11
Living room
- Features: Wall-to-Wall Carpet, Fireplace
- Area: 266
- Dimensions: 19 x 14
Office
- Area: 0
- Dimensions: 0 x 0
Heating
- Forced Air, Gas
Cooling
- Ceiling Fan(s), Central Air, Window Unit(s)
Appliances
- Included: Dishwasher, Dryer, Microwave, Oven/Range, Refrigerator, Washer, Gas Water Heater
Features
- Windows: Double Pane Windows, Vinyl
- Basement: None
- Attic: Storage
- Number of fireplaces: 2
- Fireplace features: Wood Burning, Inoperable, Family Room, Living Room
Interior area
- Total structure area: 2,295
- Total interior livable area: 2,295 sqft
Property
Parking
- Total spaces: 4
- Parking features: Driveway
- Attached garage spaces: 4
- Has uncovered spaces: Yes
Features
- Patio & porch: Patio
- Has private pool: Yes
- Pool features: Diving Board, Gunite, In Ground
Lot
- Size: 0.39 Acres
- Features: Corner Lot, Less than .5 Acre
- Topography: Level
Details
- Parcel number: A0700079000081
- Zoning description: Residential
Construction
Type & style
- Home type: SingleFamily
- Architectural style: Traditional
- Property subtype: Single Family Residence
Materials
- Brick, Vinyl Siding
- Foundation: Concrete Perimeter
- Roof: Shingle
Condition
- New construction: No
- Year built: 1973
Utilities & green energy
- Gas: Natural
- Sewer: Public Sewer
- Water: Public
Community & HOA
HOA
- Has HOA: No
Location
- Region: Fairfield
Financial & listing details
- Price per square foot: $142/sqft
- Tax assessed value: $321,030
- Annual tax amount: $3,854
- Date on market: 12/12/2025
- Listing terms: No Special Financing
Estimated market value
Not available
Estimated sales range
Not available
Not available
Price history
| Date | Event | Price |
|---|---|---|
| 2/19/2026 | Pending sale | $325,000$142/sqft |
Source:  Cincy MLS #1864025 Report a problem Cincy MLS #1864025 Report a problem | ||
| 2/13/2026 | Price change | $325,000-4.4%$142/sqft |
Source: Cincy MLS #1864025 Report a problem | ||
| 1/23/2026 | Price change | $339,900-2.9%$148/sqft |
Source: Cincy MLS #1864025 Report a problem | ||
| 12/12/2025 | Listed for sale | $349,900$152/sqft |
Source: Cincy MLS #1864025 Report a problem | ||
Public tax history
| Year | Property taxes | Tax assessment |
|---|---|---|
| 2025 | $3,489 -9.5% | $112,360 |
| 2024 | $3,855 +1.1% | $112,360 |
| 2023 | $3,812 +20.4% | $112,360 +51.4% |
| 2022 | $3,166 +16.1% | $74,200 +1.6% |
| 2021 | $2,726 -3.8% | $73,040 |
| 2020 | $2,835 +5.9% | $73,040 +19.4% |
| 2019 | $2,678 +1.8% | $61,190 |
| 2018 | $2,629 -1% | $61,190 |
| 2017 | $2,655 +1.7% | $61,190 +5.8% |
| 2016 | $2,611 +5% | $57,840 |
| 2015 | $2,488 +12.2% | $57,840 0% |
| 2014 | $2,216 | $57,850 +8.8% |
| 2013 | $2,216 +4.2% | $53,190 |
| 2012 | $2,127 | $53,190 -18.8% |
| 2011 | $2,127 +10% | $65,535 -3.7% |
| 2010 | $1,934 +1.4% | $68,041 |
| 2009 | $1,908 -3.6% | $68,041 -4.9% |
| 2008 | $1,979 -27.8% | $71,544 +10.2% |
| 2007 | $2,741 -1.2% | $64,950 |
| 2006 | $2,773 +2.7% | $64,950 |
| 2005 | $2,700 +16.6% | $64,950 +20.7% |
| 2004 | $2,316 +15.3% | $53,813 +2.4% |
| 2003 | $2,008 +5.8% | $52,546 |
| 2002 | $1,898 -11.7% | $52,546 +7.4% |
| 2001 | $2,149 -0.1% | $48,931 |
| 2000 | $2,151 | $48,931 |
Find assessor info on the county website
Monthly payment
Est. payment
Payment breakdown
Explore the cost of this home by adjusting the details. Changes won't be saved.Climate risks
Neighborhood: 45014
Nearby schools
GreatSchools rating
- 6/10Fairfield West Elementary SchoolGrades: PK-5Distance: 0.9 mi
- 5/10Fairfield Middle SchoolGrades: 6-8Distance: 2.1 mi
- 5/10Fairfield High SchoolGrades: 9-12Distance: 3.3 mi
- $331,3003 bd1 ba1.1k sqft5512 Ponderosa Dr, Fairfield, OH 45014Off Market
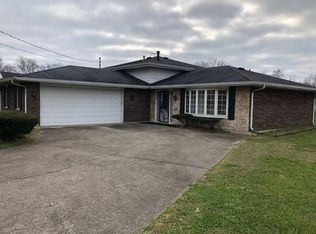
- $334,8004 bd3 ba1.3k sqft5165 La Monte Dr, Fairfield, OH 45014Off Market
- $333,9003 bd2 ba1.8k sqft5519 Mississippi Dr, Fairfield, OH 45014Off Market
- $329,6003 bd2 ba1.2k sqft5504 Ponderosa Dr, Fairfield, OH 45014Off Market
- $318,5003 bd2 ba1.6k sqft5505 Mississippi Dr, Fairfield, OH 45014Off Market
- $310,8003 bd2 ba1.4k sqft5527 Mississippi Dr, Fairfield, OH 45014Off Market
- $339,3003 bd2 ba1.2k sqft5534 Ponderosa Dr, Fairfield, OH 45014Off Market
- $285,2002 bd2 ba1.2k sqft5496 Ponderosa Dr, Fairfield, OH 45014Off Market
A local agent can set up tours, give advice and negotiate with sellers.
A local lender can help you make sure your offer is ready when you are.
Similar homes
- $409,9005 bd3 ba2.8k sqft8 Suffolk Ct, Fairfield, OH 45014For Sale

 MLS ID #1887363, William S Huff, eXp Realty. Cincy MLS
 - $334,9004 bd3 ba2.1k sqft1815 NW Washington Blvd, Hamilton, OH 45013For Sale
 MLS ID #1887737, Amy L. Markowski, Real of Ohio. Cincy MLS
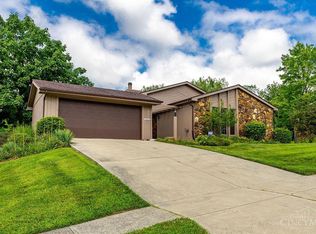
 - $319,0003 bd2 ba1.6k sqft121 Farmington Dr, Hamilton, OH 45013For Sale
 MLS ID #1886450, Chad M Shircliff, ERA REAL Solutions Realty. LLC. Cincy MLS
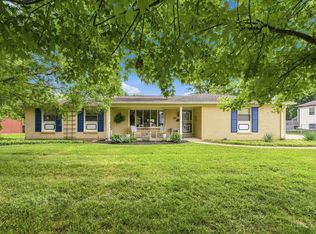
 - $315,0003 bd2 ba2.2k sqft8488 Bluebird Dr, West Chester, OH 45069For Sale
 MLS ID #1887776, Jean Raga, Coldwell Banker Realty. Cincy MLS
 - $340,0004 bd3 ba1.7k sqft12067 Brookway Dr, Cincinnati, OH 45240For SaleMLS ID #1885389, Rakesh Ram, Coldwell Banker Realty. Cincy MLS
- $317,8004 bd3 ba2.5k sqft10228 Springbeauty Ln, Cincinnati, OH 45231For SaleMLS ID #1884001, Bertha Thomas, Huff Realty. Cincy MLS
- $253,6003 bd2 ba1.6k sqft4687 Celadon Ave, Fairfield, OH 45014For SaleMLS ID #1882056, Steven J Wolber, Sibcy Cline, Inc.. Cincy MLS
- $350,0003 bd3 ba2.2k sqft5953 Mindy Dr, Fairfield, OH 45011For SaleMLS ID #1886503, Monika Deroussel, eXp Realty. Cincy MLS
- $319,5004 bd3 ba2.5k sqft511 W Galbraith Rd, Cincinnati, OH 45215For SaleMLS ID #1883817, Cody M Brownfield, Redfin Corporation. Cincy MLS
- $329,0004 bd3 ba2.1k sqft208 McKee Ave, Oxford, OH 45056For SaleMLS ID #1874887, Jason Reynolds, RE/MAX Alpha Real Estate. Cincy MLS
- $349,9004 bd3 ba2.2k sqft6029 Waldway Ln, Cincinnati, OH 45224For SaleMLS ID #1887697, Kristie Morris, Sibcy Cline, Inc.. Cincy MLS
- $294,9004 bd3 ba1.9k sqft6586 S Oak Knoll Dr, Cincinnati, OH 45224For SaleMLS ID #1887354, Charles R Eads, Comey & Shepherd. Cincy MLS
- $360,0003 bd2 ba1.8k sqft6924 Beagle Dr, Hamilton, OH 45011For SaleMLS ID #1883008, Narayan Dangal, RE/MAX Preferred Group. Cincy MLS
- $375,0003 bd3 ba2.6k sqft19 Lora Ln, Hamilton, OH 45013For SaleMLS ID #1881034, Teresa Durbin, Sibcy Cline, Inc.. Cincy MLS
- $337,5004 bd3 ba2.1k sqft85 Fawn Dr, Harrison, OH 45030For SaleMLS ID #1886043, Jamie L. Harding, Plum Tree Realty. Cincy MLS
- $231,9003 bd3 ba2.3k sqft20 N Applewood Ct, Fairfield, OH 45014For SaleMLS ID #1886484, Thuy Nguyen-Meyer, OwnerLand Realty, Inc.. Cincy MLS
- $374,9004 bd3 ba2.1k sqft5800 W Fork Rd, Cincinnati, OH 45247For SaleMLS ID #1885196, Matthew R. Riley, Sibcy Cline, Inc.. Cincy MLS
- $305,0003 bd3 ba2.3k sqft3318 Kleeman Rd, Cincinnati, OH 45211For SaleMLS ID #1881124, Melinda R Tuggle, Sibcy Cline, Inc.. Cincy MLS
- $399,9004 bd3 ba2k sqft2312 Bevington Ln, Hamilton, OH 45013For SaleMLS ID #1882038, Natalie J. Pierce, Coldwell Banker Heritage. Cincy MLS
- $299,0003 bd2 ba1.5k sqft2220 Miles Rd, Cincinnati, OH 45231For SaleMLS ID #1879647, Tyler A. Smith, RE/MAX United Associates. Cincy MLS
