Located in the sought-after Glenmoor neighborhood, this gorgeous single-story home offers an exceptional combination of location, space and modern upgrades. The thoughtfully designed floor plan features a spacious living room that flows seamlessly into the family room, a beautifully updated kitchen, dining area and an expansive primary suite. The remodeled kitchen showcases a large peninsula island with quartz countertops, custom cabinetry, stainless steel appliances and abundant storage. Additional highlights include engineered hardwood flooring, central A/C, dual pane windows and two large Anderson sliding glass doors that fill the home with natural light and overlook the backyard. Designed for both relaxation and entertaining, the picturesque backyard features a stamped concrete patio with a shaded pergola, built-in BBQ, fire pit, artificial turf and a variety of mature fruit trees. This home is in an excellent location, walking distance to great schools, parks, shopping and local eateries. Perfect for commuters with convenient access to I-880, Dumbarton Bridge, BART and Centerville Station. Don’t miss this gorgeous Glenmoor gem!
Pending
$1,699,900
5157 Eggers Dr, Fremont, CA 94536
4beds
1,584sqft
:
Get pre-qualified$11,269/mo
Residential, Single Family Residence
Built in 1960
7,650 Square Feet Lot
$1,777,200 Zestimate®
$1,073/sqft
$44/mo HOA
What's special
- 33 days |
- 825 |
- 25 |
Zillow last checked:
Listing updated:
Listed by:
Lester Belliveau DRE #00997558 510-676-7900,
Coldwell Banker Realty
Source: Bay East AOR,MLS#: 41139353
Facts & features
Interior
Bedrooms & bathrooms
- Bedrooms: 4
- Bathrooms: 2
- Full bathrooms: 2
Rooms
- Room types: 4 Bedrooms, 2 Baths, Primary Bedrm Suite - 1, Main Entry, Family Room
Bathroom
- Features: Shower Over Tub, Stall Shower
Kitchen
- Features: Dishwasher, Electric Range/Cooktop, Microwave, Refrigerator
Heating
- Forced Air
Cooling
- Central Air
Appliances
- Included: Dishwasher, Electric Range, Microwave, Refrigerator, Gas Water Heater
- Laundry: In Garage
Features
- Flooring: Laminate, Tile, Wood
- Number of fireplaces: 1
- Fireplace features: Family Room
Interior area
- Total structure area: 1,584
- Total interior livable area: 1,584 sqft
Video & virtual tour
Property
Parking
- Total spaces: 2
- Parking features: Attached
- Garage spaces: 2
Features
- Levels: One
- Stories: 1
- Patio & porch: Patio
- Pool features: Membership (Optional), See Remarks, Community
Lot
- Size: 7,650 Square Feet
- Features: Rectangular Lot, Back Yard, Front Yard
Details
- Parcel number: 50181745
- Special conditions: Standard
Construction
Type & style
- Home type: SingleFamily
- Architectural style: Ranch
- Property subtype: Residential, Single Family Residence
Materials
- Stucco
- Roof: Tile
Condition
- Existing
- New construction: No
- Year built: 1960
Utilities & green energy
- Electric: No Solar
- Sewer: Public Sewer
- Water: Public
Community & HOA
Community
- Subdivision: Glenmoor Gardens
HOA
- Has HOA: Yes
- Amenities included: Playground, Park
- Services included: Common Area Maint, Management Fee
- HOA fee: $44 monthly
- HOA name: GLENMOOR GARDENS HOA
- HOA phone: 510-797-7600
Location
- Region: Fremont
Financial & listing details
- Price per square foot: $1,073/sqft
- Tax assessed value: $601,965
- Price range: $1.7M - $1.7M
- Date on market: 6/23/2026
- Listing agreement: Excl Right
- Listing terms: Cash,Conventional
Estimated market value
$1,777,200
$1.69M - $1.87M
$4,516/mo
Price history
| Date | Event | Price |
|---|---|---|
| 7/2/2026 | Pending sale | $1,699,900$1,073/sqft |
Source:  Bay East AOR #41139353 Report a problem Bay East AOR #41139353 Report a problem | ||
| 6/24/2026 | Listed for sale | $1,699,900+341.5%$1,073/sqft |
Source: Bay East AOR #41139353 Report a problem | ||
| 7/1/1999 | Sold | $385,000$243/sqft |
Source: Bay East AOR #11013550 Report a problem | ||
Public tax history
| Year | Property taxes | Tax assessment |
|---|---|---|
| 2025 | -- | $601,965 +2% |
| 2024 | $7,427 +2.9% | $590,165 +2% |
| 2023 | $7,221 +1.5% | $578,595 +2% |
| 2022 | $7,117 +2.5% | $567,251 +2% |
| 2021 | $6,944 +0.2% | $556,131 +1% |
| 2020 | $6,932 +1.1% | $550,428 +2% |
| 2019 | $6,854 +4.6% | $539,638 +2% |
| 2018 | $6,550 | $529,058 +2% |
| 2017 | $6,550 +1.8% | $518,687 +2% |
| 2016 | $6,433 +3.3% | $508,518 +1.5% |
| 2015 | $6,229 | $500,881 +2% |
| 2014 | $6,229 | $491,070 +0.5% |
| 2013 | -- | $488,854 +2% |
| 2012 | -- | $479,270 +2% |
| 2011 | -- | $469,873 +0.8% |
| 2010 | -- | $466,363 -0.2% |
| 2009 | -- | $467,473 +2% |
| 2008 | -- | $458,307 +2% |
| 2007 | -- | $449,321 +2% |
| 2006 | -- | $440,512 +2% |
| 2005 | -- | $431,876 +2% |
| 2004 | -- | $423,410 +1.9% |
| 2003 | -- | $415,653 +2% |
| 2002 | -- | $407,504 +2% |
| 2001 | $4,341 | $399,514 |
Find assessor info on the county website
Monthly payment
Est. payment
Payment breakdown
Explore the cost of this home by adjusting the details. Changes won't be saved.Climate risks
Neighborhood: Glenmoor
Nearby schools
GreatSchools rating
- 8/10John G. Mattos Elementary SchoolGrades: K-5Distance: 0.2 mi
- 8/10G. M. Walters Middle SchoolGrades: 6-8Distance: 1.3 mi
- 7/10John F. Kennedy High SchoolGrades: 9-12Distance: 1.3 mi
- $1,747,400-- bd-- ba1.5k sqft5143 Eggers Dr, Fremont, CA 94536Off Market
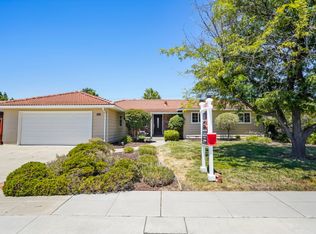
- $1,668,6004 bd2 ba1.5k sqft5171 Eggers Dr, Fremont, CA 94536Off Market
- $2,084,4005 bd2 ba2k sqft5158 Sabin Ave, Fremont, CA 94536Off Market
- $2,046,9004 bd3 ba2k sqft5144 Sabin Ave, Fremont, CA 94536Off Market
- $1,401,2003 bd2 ba1.3k sqft5172 Sabin Ave, Fremont, CA 94536Off Market
- $1,576,0004 bd2 ba1.5k sqft5129 Eggers Dr, Fremont, CA 94536Off Market
- $1,636,7003 bd2 ba1.4k sqft5207 Eggers Dr, Fremont, CA 94536Off Market
- $1,677,9004 bd2 ba1.6k sqft5166 Eggers Dr, Fremont, CA 94536Off Market
A local agent can set up tours, give advice and negotiate with sellers.
Similar homes
- $1,670,0004 bd2 ba1.4k sqft38811 Bonnie Way, Fremont, CA 94536For Sale
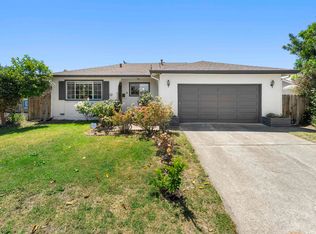 MLS ID #41133851, Timothy Blood. Bay East AOR
 - $1,725,0004 bd3 ba1.6k sqft914 Arrowtail Ter, Fremont, CA 94536For Sale
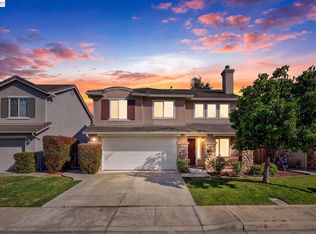 MLS ID #41141394, Preiyaa Anand. Bay East AOR
 - $1,499,8884 bd2 ba1.5k sqft40884 Blacow Rd, Fremont, CA 94538For Sale
 MLS ID #41142712, Megan Sharif. Bay East AOR
 - $1,699,0005 bd3 ba2.1k sqft36202 Worthing Dr, Newark, CA 94560For Sale
 MLS ID #41142755, Stacy Lokuta. Bay East AOR
 - $1,685,8004 bd3 ba1.7k sqft34617 Winslow Ter, Fremont, CA 94555For SaleMLS ID #41139805, Joyce He. Bay East AOR
- $1,679,9993 bd2 ba1.6k sqft4815 Windermere Dr, Newark, CA 94560For SaleMLS ID #41139480, Veronica Peter. Bay East AOR
- $1,599,0004 bd3 ba1.6k sqft4773 Ridgewood Dr, Fremont, CA 94555For SaleMLS ID #41136828, Ratnesh Rai. Bay East AOR
- $1,249,0003 bd2 ba1.1k sqft4635 Capitan Dr, Fremont, CA 94536For SaleMLS ID #41139642, Diane Johansen. Bay East AOR
- $1,398,0003 bd2 ba1.3k sqft34351 Newton Ct, Fremont, CA 94555For SaleMLS ID #41142461, Joe Schembri. Bay East AOR
- $1,698,0003 bd3 ba1.9k sqft4290 Tiburon Dr, Fremont, CA 94555For SaleMLS ID #41135113, Kamini Patel. Bay East AOR
- $1,398,0004 bd2 ba1.5k sqft6275 Mockorange Ct, Newark, CA 94560For SaleMLS ID #41136205, Eric Wanene. CCAR
- $1,488,0004 bd2 ba1.6k sqft36288 Tudor Pl, Newark, CA 94560For SaleMLS ID #41133847, Joe Schembri. Bay East AOR
- $1,450,0003 bd2 ba1.6k sqft6440 Lotus Ct, Newark, CA 94560For SaleMLS ID #41140176, Carl Medford. Bay East AOR
- $1,350,0004 bd3 ba1.8k sqft37896 Manzanita St, Newark, CA 94560For SaleMLS ID #41136933, Abhi Indap. Bay East AOR
- $1,899,0004 bd3 ba2k sqft34561 Winslow Ter, Fremont, CA 94555For SaleMLS ID #41141032, Satya Dasari. Bay East AOR
- $1,385,0004 bd2 ba1.7k sqft36481 Bettencourt St, Newark, CA 94560For SaleMLS ID #41136822, Anda Margine. Bay East AOR
- $2,188,0004 bd3 ba1.7k sqft47108 Yucatan Dr, Fremont, CA 94539For SaleMLS ID #41139940, Steve Sharma. Bay East AOR
- $1,458,9503 bd3 ba1.3k sqft5439 Sunstar Cmn, Fremont, CA 94555For SaleMLS ID #41139022, Joyce He. Bay East AOR
- $1,725,0004 bd3 ba1.9k sqft2045 Mardel Ln, San Jose, CA 95128For SaleMLS ID #ML82055116, Courtney Harrington. MLSListings Inc
- $1,429,0003 bd2 ba1.2k sqft4309 Jessica Cir, Fremont, CA 94555For SaleMLS ID #41139518, Megan Sharif. Bay East AOR
Local buyer's agents are ready to help
