Welcome to this beautifully updated 3-bedroom ranch offering more than 2,000 square feet of comfortable living space in the sought-after Mona Shores school district. Conveniently located within walking distance of Churchill Elementary, this home combines thoughtful updates, flexible living areas, and exceptional outdoor space. The main level features newer flooring, neutral finishes, and a bright, inviting layout. The updated kitchen showcases newer appliances and butcher block countertops, while the renovated bathrooms include two full baths and one half bath. The finished basement provides valuable additional living space with a large family room, bonus room, and a possible fourth bedroom or flex space. Outside, enjoy a large fenced backyard backing to woods for added privacy. The recently updated landscaping, expansive deck with hot tub wiring, and firepit area create an ideal setting for relaxing or entertaining. A private well services the underground sprinkling system. Additional highlights include newer windows, a new slider, three new doors in the garage, an oversized 2-car garage, and an added concrete parking pad for extra driveway space. This well-maintained home offers the space, updates, and privacy you've been looking for in Norton Shores.
Pending
$349,900
5159 Melmax St, Norton Shores, MI 49441
3beds
2,180sqft
:
Get pre-qualified$2,593/mo
Single Family Residence
Built in 1968
0.26 Acres Lot
$352,600 Zestimate®
$161/sqft
$-- HOA
What's special
Finished basementHot tub wiringNeutral finishesFirepit areaExpansive deckButcher block countertopsExceptional outdoor space
- 14 days |
- 2,154 |
- 114 |
Zillow last checked:
Listing updated:
Listed by:
Carrie A Girman 616-848-0166,
RE/MAX Lakeshore 616-396-1400
Source: MichRIC,MLS#: 26039191
Facts & features
Interior
Bedrooms & bathrooms
- Bedrooms: 3
- Bathrooms: 3
- Full bathrooms: 2
- 1/2 bathrooms: 1
- Main level bedrooms: 3
Primary bedroom
- Level: Main
Bedroom 2
- Level: Main
Bedroom 3
- Level: Main
Bathroom 1
- Level: Main
Bathroom 2
- Level: Main
Bathroom 3
- Level: Lower
Bonus room
- Level: Lower
Dining room
- Level: Main
Family room
- Level: Lower
Kitchen
- Level: Main
Living room
- Level: Main
Recreation
- Level: Lower
Heating
- Forced Air
Cooling
- Central Air
Appliances
- Included: Bar Fridge, Dishwasher, Microwave, Range, Refrigerator
- Laundry: Lower Level
Features
- Ceiling Fan(s), Eat-in Kitchen
- Flooring: Carpet, Vinyl
- Windows: Window Treatments
- Basement: Full
- Has fireplace: No
Interior area
- Total structure area: 1,144
- Total interior livable area: 2,180 sqft
- Finished area below ground: 1,036
Video & virtual tour
Property
Parking
- Total spaces: 2
- Parking features: Garage Faces Front, Garage Door Opener, Attached
- Garage spaces: 2
Features
- Stories: 1
Lot
- Size: 0.26 Acres
- Dimensions: 85 x 135
Details
- Additional structures: Shed(s)
- Parcel number: 27847000001500
Construction
Type & style
- Home type: SingleFamily
- Architectural style: Ranch
- Property subtype: Single Family Residence
Materials
- Brick, Vinyl Siding
- Roof: Shingle
Condition
- New construction: No
- Year built: 1968
Utilities & green energy
- Sewer: Public Sewer
- Water: Public
- Utilities for property: Natural Gas Connected
Community & HOA
Location
- Region: Norton Shores
Financial & listing details
- Price per square foot: $161/sqft
- Tax assessed value: $122,700
- Annual tax amount: $6,540
- Date on market: 7/29/2026
- Listing terms: Cash,FHA,VA Loan,Conventional
- Road surface type: Paved
Estimated market value
$352,600
$335,000 - $370,000
$2,628/mo
Price history
| Date | Event | Price |
|---|---|---|
| 8/7/2026 | Pending sale | $349,900$161/sqft |
Source:  MichRIC #26039191 Report a problem MichRIC #26039191 Report a problem | ||
| 8/2/2026 | Contingent | $349,900$161/sqft |
Source: MichRIC #26039191 Report a problem | ||
| 7/29/2026 | Listed for sale | $349,900+17.4%$161/sqft |
Source: MichRIC #26039191 Report a problem | ||
| 1/17/2024 | Sold | $298,000-5.4%$137/sqft |
Source: Public Record Report a problem | ||
| 12/31/2023 | Pending sale | $315,000$144/sqft |
Source: Owner Report a problem | ||
| 12/6/2023 | Listed for sale | $315,000$144/sqft |
Source: Owner Report a problem | ||
Public tax history
| Year | Property taxes | Tax assessment |
|---|---|---|
| 2025 | $4,418 +4.7% | $113,100 +7% |
| 2024 | $4,220 +99% | $105,700 +21.6% |
| 2023 | $2,121 | $86,900 +18.4% |
| 2022 | -- | $73,400 +7.2% |
| 2021 | $2,038 | $68,500 +9.1% |
| 2020 | $2,038 +33.6% | $62,800 +214% |
| 2018 | $1,525 | $20,000 -63.9% |
| 2017 | -- | $55,400 +6.7% |
| 2016 | -- | $51,900 +4% |
| 2015 | -- | $49,900 +3.1% |
| 2014 | -- | $48,400 +5.4% |
| 2013 | $1,773 | $45,900 +1.3% |
| 2012 | -- | $45,300 -9.9% |
| 2011 | -- | $50,300 |
| 2010 | -- | $50,300 -6.3% |
| 2009 | -- | $53,700 -7.9% |
| 2008 | -- | $58,300 -4.6% |
| 2007 | -- | $61,100 |
| 2006 | -- | $61,100 +1.2% |
| 2005 | -- | $60,400 +3.2% |
| 2004 | -- | $58,500 +1.7% |
| 2003 | -- | $57,500 +8.7% |
| 2002 | -- | $52,900 +3.9% |
| 2001 | -- | $50,900 +3.9% |
| 2000 | -- | $49,000 |
Find assessor info on the county website
Monthly payment
Est. payment
Payment breakdown
Explore the cost of this home by adjusting the details. Changes won't be saved.Climate risks
Neighborhood: 49441
Nearby schools
GreatSchools rating
- 7/10Churchill Elementary SchoolGrades: PK-5Distance: 0.1 mi
- 5/10Mona Shores Middle SchoolGrades: 6-8Distance: 2.7 mi
- 9/10Mona Shores High SchoolGrades: 9-12Distance: 1.9 mi
- $280,0003 bd1 ba1.5k sqft5147 Melmax St, Norton Shores, MI 49441Sold
- $320,5003 bd2 ba2k sqft5171 Melmax St, Norton Shores, MI 49441Off Market
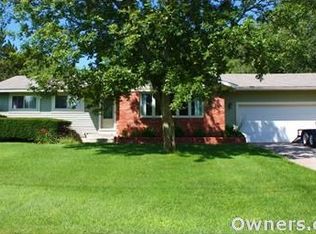
- $327,0002 bd3 ba1.2k sqft954 Porter Rd, Norton Shores, MI 49441Off Market
- $231,9003 bd1 ba978 sqft5133 Melmax St, Norton Shores, MI 49441Off Market
- $267,2004 bd2 ba2.1k sqft5195 Melmax St, Norton Shores, MI 49441Off Market
- $247,4003 bd1 ba1.1k sqft5150 Melmax St, Norton Shores, MI 49441Off Market
- $313,7004 bd2 ba1.7k sqft5168 Melmax St, Norton Shores, MI 49441Off Market
- $247,300-- bd1 ba1.1k sqft5140 Melmax St, Norton Shores, MI 49441Off Market
A local agent can set up tours, give advice and negotiate with sellers.
A local lender can help you make sure your offer is ready when you are.
Similar homes
- $359,9004 bd3 ba1.5k sqft815 Ashlee Dr, Norton Shores, MI 49441For Sale
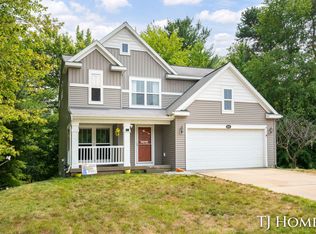
 MLS ID #26039445, Tammy Jo Budzynski, Keller Williams GR North. MichRIC
 - $378,0003 bd2 ba2.2k sqft1134 Airport Rd, Norton Shores, MI 49441For Sale
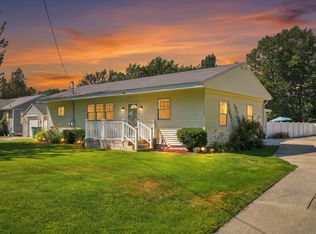 MLS ID #26038490, Elizabeth Krueger, EXP Realty LLC. MichRIC
 - $449,9004 bd2 ba2.2k sqft1870 Hendrick Rd, Norton Shores, MI 49441For Sale
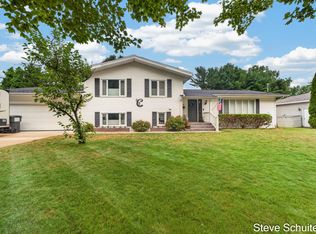 MLS ID #26038863, Steven S Schuitema, Greenridge - Nexes. MichRIC
 - $324,9004 bd3 ba1.7k sqft1852 Castle Ave, Norton Shores, MI 49441For Sale
 MLS ID #26027019, Robert E Shepherd, Turn-Key Signature Homes LLC. MichRIC
 - $279,9003 bd1 ba1.6k sqft234 Randall Rd, Muskegon, MI 49441For SaleMLS ID #26040325, Bryana Paseka, Five Star Real Estate. MichRIC
- $450,0004 bd3 ba2.5k sqft2240 Pleasant Hill Dr, Norton Shores, MI 49441For SaleMLS ID #26035855, Van Homes Team, eXp Realty. MichRIC
- $269,9003 bd1 ba1.2k sqft1095 Roosevelt Ct, Norton Shores, MI 49441For SaleMLS ID #26039901, Kayleigh Hoppus, Five Star Real Estate. MichRIC
- $269,9003 bd2 ba1.1k sqft3155 Lindland Rd, Muskegon, MI 49441For SaleMLS ID #26040439, Lisa Ross, Core Realty Partners LLC. MichRIC
- $349,9004 bd3 ba2.4k sqft1969 Francis Ave, Muskegon, MI 49442For SaleMLS ID #26041091, Robin Wolters, Bellabay Realty LLC. MichRIC
- $399,9004 bd3 ba2k sqft1107 Lancelot Dr, Muskegon, MI 49445For SaleMLS ID #26041618, Terry Puffer, Legacy Real Estate Partners. MichRIC
- $330,0003 bd2 ba2.2k sqft513 Fowler St, Muskegon, MI 49445For SaleMLS ID #26040297, Michele Lipka, Five Star Real Estate - N Musk. MichRIC
- $359,9003 bd2 ba1.8k sqft16597 152nd Ave, Spring Lake, MI 49456For SaleMLS ID #26041133, Lucas Howard, Keller Williams GR East. MichRIC
- $324,0003 bd2 ba2.1k sqft1452 Adams Ave, Muskegon, MI 49442For SaleMLS ID #26040589, Renee Kirksey, RE/MAX West. MichRIC
- $369,9003 bd2 ba1.5k sqft18195 148th Ave, Spring Lake, MI 49456For SaleMLS ID #26033702, Taylor Macias, Keller Williams GR East. MichRIC
- $330,0003 bd2 ba1.1k sqft1605 Hansen St, Muskegon, MI 49445For SaleMLS ID #26029939, Eddie Alexander, Five Star Real Estate - N Musk. MichRIC
- $324,9003 bd2 ba1.4k sqft17700 Thornapple Ln, Spring Lake, MI 49456For SaleMLS ID #26039274, Sarah Lilly, West Edge Real Estate LLC. MichRIC
- $324,9003 bd2 ba2.1k sqft965 Victor Ave, Muskegon, MI 49445For SaleMLS ID #26034722, Jason Ball, Century 21 Affiliated GR. MichRIC
- $369,9004 bd2 ba1.9k sqft6637 Hall Rd, Muskegon, MI 49442New ConstructionMLS ID #26041418, Amanda Patterson, Five Star Real Estate. MichRIC
- $399,9994 bd3 ba1.6k sqft416 E River Rd, Muskegon, MI 49445For SaleMLS ID #26040855, David Manley, Legacy Real Estate Partners. MichRIC
- $319,9004 bd2 ba1.4k sqft1109 Brian Dr, Muskegon, MI 49442For SaleMLS ID #26041591, Charles Teunis, Bellabay Realty LLC. MichRIC
