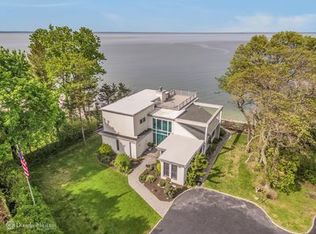
An extraordinary opportunity to own one of Asharoken’s most iconic waterfront estates. Spanning over 4,000 square feet, this custom contemporary commands approximately 220 feet of pristine, private sandy beachfront along the Long Island Sound—second only to the legendary Morgan Estate—delivering breathtaking, unobstructed 180-degree water views from nearly every room.
Designed for elevated coastal living, the home showcases a sun-filled open-concept layout, anchored by a striking chef’s kitchen with custom finishes, expansive entertaining spaces, and refined architectural details throughout. The primary suite is a true retreat, featuring dual private decks, custom closets, and a spa-inspired ensuite bath that rivals a luxury resort. Soaring ceilings, Pella windows, multiple Trex decks, and premium materials enhance the seamless indoor-outdoor lifestyle.
Beyond its dramatic beauty, this estate offers rare peace of mind and modern convenience—including separate guest quarters, two gas fireplaces, a walk-out lower level to the garage, a brand-new septic system, new driveway, privacy gate, and professionally enhanced landscaping. Even more exceptional: no flood insurance required and a full-house generator—true rarities for waterfront living.
Rated Diamond+++, this is more than a home—it’s a private coastal sanctuary where every day feels like a vacation, set within one of Long Island’s most exclusive and sought-after enclaves.
Pending
$3,125,000
516 Asharoken Avenue, Northport, NY 11768
6beds
4,000sqft
Single Family Residence, Residential
Built in 1970
1.01 Acres Lot
$-- Zestimate®
$781/sqft
$-- HOA
What's special
- 233 days |
- 193 |
- 9 |
Zillow last checked:
Listing updated:
Listed by:
Howard Hanna Coach 631-757-4000,
Casey K. Kehoe 412-897-7130
Source: OneKey® MLS as distributed by MLS GRID,MLS#: 945919
Facts & features
Interior
Bedrooms & bathrooms
- Bedrooms: 6
- Bathrooms: 5
- Full bathrooms: 4
- 1/2 bathrooms: 1
Other
- Description: Entry, Open Concept Living Room, Kitchen, Dining Room, Family Room, Full Bath, Half Bath, 2 Bedrooms, Laundry
- Level: First
Other
- Description: 3 Bedrooms, Full Bath, Primary Bedroom includes Walk in Closet and Full Bath
- Level: Second
Other
- Description: 2 Car Garage, Finished Space with Utilities, Laundry and Storage
- Level: Lower
Heating
- Natural Gas, Oil
Cooling
- Central Air
Appliances
- Included: Cooktop, Dishwasher, Dryer, Electric Water Heater, Oven, Refrigerator, Washer
- Laundry: Washer/Dryer Hookup, Multiple Locations
Features
- First Floor Bedroom, First Floor Full Bath, Cathedral Ceiling(s), Eat-in Kitchen, Granite Counters, High Ceilings, His and Hers Closets, Kitchen Island, Primary Bathroom, Open Floorplan, Open Kitchen, Pantry, Recessed Lighting, Sound System, Storage, Walk-In Closet(s), Whole House Entertainment System
- Basement: Finished,Full,Walk-Out Access
- Attic: Pull Stairs
- Number of fireplaces: 2
- Fireplace features: Gas
Interior area
- Total structure area: 4,000
- Total interior livable area: 4,000 sqft
Video & virtual tour
Property
Parking
- Total spaces: 2
- Parking features: Driveway, Garage, Oversized
- Garage spaces: 2
- Has uncovered spaces: Yes
Features
- Patio & porch: Covered, Deck, Terrace, Wrap Around
- On waterfront: Yes
- Waterfront features: Beach Access, Beach Front, Sound, Water Access, Waterfront
- Frontage length: 220
Lot
- Size: 1.01 Acres
Details
- Parcel number: 0401003000100005000
- Special conditions: None
Construction
Type & style
- Home type: SingleFamily
- Architectural style: Contemporary
- Property subtype: Single Family Residence, Residential
Materials
- Frame, Vinyl Siding
Condition
- New Construction
- New construction: Yes
- Year built: 1970
- Major remodel year: 2019
Utilities & green energy
- Sewer: Septic Tank
- Water: Public
- Utilities for property: None
Community & HOA
HOA
- Has HOA: No
Location
- Region: Northport
Financial & listing details
- Price per square foot: $781/sqft
- Tax assessed value: $9,200
- Annual tax amount: $30,874
- Date on market: 1/5/2026
- Cumulative days on market: 392 days
- Listing agreement: Exclusive Right To Sell
Estimated market value
Not available
Estimated sales range
Not available
Not available
Price history
| Date | Event | Price |
|---|---|---|
| 5/7/2026 | Pending sale | $3,125,000$781/sqft |
Source:  OneKey® MLS as distributed by MLS GRID #945919 Report a problem OneKey® MLS as distributed by MLS GRID #945919 Report a problem | ||
| 6/8/2024 | Listed for sale | $3,125,000-10.7%$781/sqft |
Source: OneKey® MLS as distributed by MLS GRID #3557560 Report a problem | ||
| 4/30/2024 | Listing removed | -- |
Source: OneKey® MLS as distributed by MLS GRID #3513430 Report a problem | ||
| 10/29/2023 | Listed for sale | $3,499,0000%$875/sqft |
Source: OneKey® MLS as distributed by MLS GRID #3513430 Report a problem | ||
| 10/18/2023 | Listing removed | -- |
Source: OneKey® MLS as distributed by MLS GRID #3437935 Report a problem | ||
| 10/19/2022 | Listed for sale | $3,500,000$875/sqft |
Source: OneKey® MLS as distributed by MLS GRID #3437935 Report a problem | ||
| 9/9/2021 | Listing removed | -- |
Source: OneKey® MLS as distributed by MLS GRID #3269068 Report a problem | ||
| 11/13/2020 | Listed for sale | $3,500,000+343%$875/sqft |
Source: Charles Rutenberg Realty Inc #3269068 Report a problem | ||
| 5/8/2014 | Sold | $790,000-4.7%$198/sqft |
Source: OneKey® MLS as distributed by MLS GRID #L2623139 Report a problem | ||
| 1/31/2014 | Price change | $829,000-5.7%$207/sqft |
Source: Signature Premier Properties #2623139 Report a problem | ||
| 10/16/2013 | Listed for sale | $879,000$220/sqft |
Source: Signature Premier Properties #2623139 Report a problem | ||
Public tax history
| Year | Property taxes | Tax assessment |
|---|---|---|
| 2025 | -- | $9,200 |
| 2024 | -- | $9,200 |
| 2023 | -- | $9,200 |
| 2022 | -- | $9,200 |
| 2021 | -- | $9,200 |
| 2020 | -- | $9,200 |
| 2019 | -- | $9,200 +22.7% |
| 2018 | -- | $7,500 +25% |
| 2017 | $15,433 | $6,000 |
| 2016 | -- | $6,000 |
| 2015 | -- | $6,000 |
| 2014 | -- | $6,000 |
| 2013 | -- | $6,000 |
| 2012 | -- | $6,000 |
| 2011 | -- | $6,000 |
| 2010 | -- | $6,000 |
| 2009 | -- | $6,000 |
| 2008 | -- | $6,000 |
| 2007 | $8,702 +19.1% | $6,000 |
| 2005 | $7,305 +2.2% | $6,000 |
| 2004 | $7,149 +16.1% | $6,000 |
| 2003 | $6,156 +8.3% | $6,000 |
| 2002 | $5,685 +7.1% | $6,000 |
| 2001 | $5,308 +2.7% | $6,000 |
| 2000 | $5,169 | $6,000 |
Find assessor info on the county website
Monthly payment
Climate risks
Neighborhood: 11768
Nearby schools
GreatSchools rating
- 2/10Norwood Avenue SchoolGrades: K-4Distance: 3.6 mi
- 7/10Northport Middle SchoolGrades: K-8Distance: 4.6 mi
- 9/10Northport Senior High SchoolGrades: 9-12Distance: 5 mi
Schools provided by the listing agent
- Elementary: Norwood Avenue School
- Middle: Northport Middle School
- High: Northport Senior High School
Source: OneKey® MLS as distributed by MLS GRID. This data may not be complete. We recommend contacting the local school district to confirm school assignments for this home.
- $501,742 sqftAsharoken Ave, Northport, NY 11768Off Market
- $50-- bd-- ba-- sqft521 Asharoken Ave, Northport, NY 11768Off Market
- $50-- bd-- ba-- sqft529 Asharoken Ave, Northport, NY 11768Off Market
- $2,714,5004 bd4 ba3.7k sqft530 Asharoken Ave, Northport, NY 11768Off Market

- $100-- bd-- ba-- sqftAsharoken Ave, Northport, NY 11768Off Market
- $200-- bd-- ba-- sqftAsharoken Ave, Northport, NY 11768Off Market
- $75-- bd-- ba-- sqftAsharoken Ave, Northport, NY 11768Off Market
- $75-- bd-- ba-- sqftAsharoken Ave, Northport, NY 11768Off Market
A local agent can set up tours, give advice and negotiate with sellers.
Similar homes
- $3,450,0006 bd4 ba5.5k sqft23 Steers Avenue, Northport, NY 11768For Sale

 MLS ID #1029245, Damian Ross SFR CBR, Listing by: Daniel Gale Sothebys Intl Rlty. OneKey® MLS as distributed by MLS GRID
 - $2,499,9993 bd3 ba3.8k sqft136 Asharoken Avenue, Asharoken, NY 11768For Sale
 MLS ID #1001132, Justine Sousa SFR, Listing by: S & J Property Management Corp. OneKey® MLS as distributed by MLS GRID
 - $2,565,0005 bd5 ba4k sqftLot #10 Ashley Court, Northport, NY 11768New Construction
 MLS ID #972403, JoAnn M. Aronson, Listing by: Signature Premier Properties. OneKey® MLS as distributed by MLS GRID
 - $2,565,0005 bd5 ba4k sqftLot #11 Ashley Court, Northport, NY 11768New ConstructionMLS ID #972405, JoAnn M. Aronson, Listing by: Signature Premier Properties. OneKey® MLS as distributed by MLS GRID
- $2,050,0006 bd4 ba4.5k sqft21 Buttonwood Drive, Dix Hills, NY 11746For SaleMLS ID #871979, Robert A. Korber, Listing by: Signature Premier Properties. OneKey® MLS as distributed by MLS GRID
- $2,565,0005 bd5 ba4k sqftLot #13 Ashley Court, Northport, NY 11768New ConstructionMLS ID #972412, JoAnn M. Aronson, Listing by: Signature Premier Properties. OneKey® MLS as distributed by MLS GRID
- $2,565,0005 bd5 ba4k sqftLot #7 Kellie Court, Northport, NY 11768New ConstructionMLS ID #972398, JoAnn M. Aronson, Listing by: Signature Premier Properties. OneKey® MLS as distributed by MLS GRID
- $2,565,0005 bd5 ba4k sqftLot #8 Ashley Court, Northport, NY 11768New ConstructionMLS ID #972400, JoAnn M. Aronson, Listing by: Signature Premier Properties. OneKey® MLS as distributed by MLS GRID
- $2,400,0003 bd5 ba6k sqft15 Harbour Point Drive, Northport, NY 11768For SaleMLS ID #1017787, Catherine Davis, Listing by: Serhant East End LLC. OneKey® MLS as distributed by MLS GRID
- $1,899,0004 bd3 ba2.6k sqft114 Eatons Neck Road, Northport, NY 11768For SaleMLS ID #1032526, Juan G. Roa CBR, Listing by: The Agency Northshore NY. OneKey® MLS as distributed by MLS GRID
- $2,749,8885 bd4 ba3.4k sqft15 Tiber Road, Oyster Bay Cove, NY 11791For SaleMLS ID #1022670, Frances Mazer CBR, Listing by: Compass Greater NY LLC. OneKey® MLS as distributed by MLS GRID
- $3,295,0005 bd4 ba4.2k sqft9 Sylvester Court, Norwalk, CT 06855For Sale
 MLS ID #24156368, Meghan Gatt, William Raveis Real Estate. Smart MLS
 - $2,975,0004 bd6 ba4.8k sqft537 Split Rock Road, Syosset, NY 11791For SaleMLS ID #1033228, Shawn R. Elliott, Listing by: Nest Seekers LLC. OneKey® MLS as distributed by MLS GRID
- $2,488,8005 bd5 ba3.6k sqft1846 Muttontown Road, Syosset, NY 11791For SaleMLS ID #1036241, Alison De Rosa, Listing by: Rare Brokerage. OneKey® MLS as distributed by MLS GRID
- $2,995,0004 bd5 ba4.5k sqft64 Wallacks Dr, Stamford, CT 06902For Sale
 MLS ID #125202, Suzette Kraus, Compass Connecticut, LLC. Greenwich MLS, Inc.
 - $2,400,0003 bd4 ba3.2k sqft53 Stony Hollow Road, Centerport, NY 11721For SaleMLS ID #1030478, Dennis Gallagher, Listing by: Signature Premier Properties. OneKey® MLS as distributed by MLS GRID
- $2,890,0006 bd7 ba5.5k sqft80 Tall Oak Crescent, Syosset, NY 11791For SaleMLS ID #999082, Lei Liu, Listing by: Signature Premier Properties. OneKey® MLS as distributed by MLS GRID
- $3,295,0005 bd5 ba4.9k sqft35 Sunview Drive, Glen Cove, NY 11542For SaleMLS ID #994097, Kristine J. Livadas, Listing by: Compass Greater NY LLC. OneKey® MLS as distributed by MLS GRID
- $3,595,0004 bd6 ba5.7k sqft395 W Neck Road, Lloyd Harbor, NY 11743For SaleMLS ID #987719, Peggy M. Moriarty CBR, Listing by: Daniel Gale Sothebys Intl Rlty. OneKey® MLS as distributed by MLS GRID
- $2,995,0005 bd5 ba3.2k sqft16 Grace Street, New Canaan, CT 06840For SaleMLS ID #24189291, Hannelore Kaplan, William Raveis Real Estate. Smart MLS
