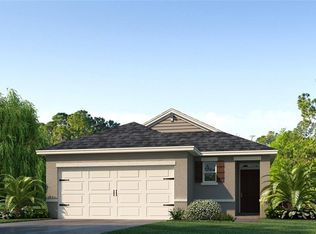
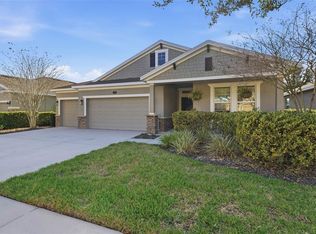
Under Construction. Victoria Oaks presents the Delray. This spacious all concrete block construction single-family home features 3 bedrooms and 2 baths. The kitchen overlooks the dining area and great room, while having a view to the covered oversized lanai outside. The well-appointed kitchen features an island with bar seating, beautiful granite countertops and stainless-steel appliances, making entertaining a breeze. Bedroom one, located at the back of the house for privacy, has an en suite bathroom with a double vanity and two spacious walk-in closets providing ample space for storage. Two additional guest bedrooms and one full bath are located at the front of the home. This home also features a flex room that provides an area for work or play. Like all homes in Victoria Oaks, the Delray includes a Home is Connected smart home technology package which allows you to control your home with your smart device while near or away. *Photos are of similar model but not that of exact house. Pictures, photographs, colors, features, and sizes are for illustration purposes only and will vary from the homes as built. Home and community information including pricing, included features, terms, availability and amenities are subject to change and prior sale at any time without notice or obligation. Please note that no representations or warranties are made regarding school districts or school assignments; you should conduct your own investigation regarding current and future schools and school boundaries.*
Pre-foreclosure
Est. $427,600
516 BARONESS WAY, DELAND, FL 32724
4beds
2,361sqft
Single Family Residence
Built in 2023
6,899 Square Feet Lot
$427,600 Zestimate®
$181/sqft
$248/mo HOA
Overview
- 368 days
- 14
- 0
Zillow last checked:
Listing updated:
Listed by:
Jay Love 407-250-7299,
DR HORTON REALTY OF CENTRAL FLORIDA LLC 407-250-7299
Source: Stellar MLS,MLS#: O6144945 Originating MLS: Orlando Regional
Originating MLS: Orlando Regional
Facts & features
Interior
Bedrooms & bathrooms
- Bedrooms: 4
- Bathrooms: 3
- Full bathrooms: 3
Primary bedroom
- Features: Walk-In Closet(s)
- Level: First
- Dimensions: 14.4x15.9
Bedroom 2
- Features: Built-in Closet
- Level: First
- Dimensions: 12.4x10.4
Bedroom 3
- Features: Built-in Closet
- Level: First
- Dimensions: 12x10.6
Bedroom 4
- Features: Built-in Closet
- Level: First
- Dimensions: 10.6x11.6
Balcony porch lanai
- Level: First
- Dimensions: 15x9.4
Dinette
- Level: First
- Dimensions: 10.8x10.4
Dining room
- Level: First
- Dimensions: 14.6x8.3
Kitchen
- Level: First
- Dimensions: 10.8x12.4
Living room
- Level: First
- Dimensions: 23.8x22.8
Heating
- Central, Electric
Cooling
- Central Air
Appliances
- Included: Dishwasher, Disposal, Microwave, Range
Features
- Eating Space In Kitchen, Kitchen/Family Room Combo, Living Room/Dining Room Combo, Open Floorplan, Solid Surface Counters, Split Bedroom, Stone Counters, Thermostat, Walk-In Closet(s)
- Flooring: Carpet, Ceramic Tile
- Doors: Sliding Doors
- Has fireplace: No
Interior area
- Total structure area: 2,990
- Total interior livable area: 2,361 sqft
Property
Parking
- Total spaces: 3
- Parking features: Garage - Attached
- Attached garage spaces: 3
- Details: Garage Dimensions: 27x20
Features
- Levels: One
- Stories: 1
- Exterior features: Irrigation System, Sidewalk, Sprinkler Metered
Lot
- Size: 6,899 Square Feet
Details
- Parcel number: 30183108005080
- Zoning: RES
- Special conditions: None
Construction
Type & style
- Home type: SingleFamily
- Property subtype: Single Family Residence
Materials
- Block, Stucco
- Foundation: Slab
- Roof: Shingle
Condition
- Under Construction
- New construction: Yes
- Year built: 2023
Details
- Builder model: Destin
- Builder name: D.R. Horton
- Warranty included: Yes
Utilities & green energy
- Sewer: Public Sewer
- Water: Public
- Utilities for property: Cable Available, Electricity Available, Phone Available, Sewer Connected, Street Lights, Underground Utilities, Water Available
Community & HOA
Community
- Features: Clubhouse, Deed Restrictions, Fitness Center, Playground, Pool, Sidewalks
- Pet fee: $0 monthly
- Subdivision: VICTORIA OAKS PH D
HOA
- Has HOA: Yes
- Amenities included: Clubhouse, Fitness Center, Playground, Pool
- Services included: Community Pool, Pool Maintenance
- HOA fee: $248 monthly
- HOA name: Access Residential Management - Carlos Echevarria
- HOA phone: 407-480-4200
Location
- Region: Deland
Financial & listing details
- Price per square foot: $181/sqft
- Tax assessed value: $396,851
- Annual tax amount: $113
- Date on market: 9/26/2023
- Cumulative days on market: 303 days
- Listing terms: Cash,Conventional,FHA,USDA Loan,VA Loan
- Ownership: Fee Simple
- Total actual rent: 0
- Electric utility on property: Yes
- Road surface type: Paved
Foreclosure details
Estimated market value
$427,600
$406,000 - $449,000
$2,763/mo
Price history
| Date | Event | Price |
|---|---|---|
| 9/30/2024 | Sold | $443,490-0.3%$188/sqft |
Source:  Stellar MLS #O6144945 Report a problem Stellar MLS #O6144945 Report a problem | ||
| 7/26/2024 | Pending sale | $444,990$188/sqft |
Source: Stellar MLS #O6144945 Report a problem | ||
| 7/18/2024 | Price change | $444,990-1.1%$188/sqft |
Source:  DR Horton Report a problem DR Horton Report a problem | ||
| 7/11/2024 | Price change | $449,990-1.5%$191/sqft |
Source: DR Horton Report a problem | ||
| 5/16/2024 | Price change | $456,990-2.1%$194/sqft |
Source: Stellar MLS #O6144945 Report a problem | ||
| 4/3/2024 | Price change | $466,990-1.7%$198/sqft |
Source: DR Horton Report a problem | ||
| 3/31/2024 | Price change | $474,990-1%$201/sqft |
Source: DR Horton Report a problem | ||
| 2/28/2024 | Price change | $479,990-0.7%$203/sqft |
Source: Stellar MLS #O6144945 Report a problem | ||
| 2/13/2024 | Price change | $483,490+0.4%$205/sqft |
Source: DR Horton Report a problem | ||
| 9/26/2023 | Listed for sale | $481,490$204/sqft |
Source: Stellar MLS #O6144945 Report a problem | ||
Public tax history
| Year | Property taxes | Tax assessment |
|---|---|---|
| 2025 | $6,445 +483.4% | $396,851 +561.4% |
| 2024 | $1,105 +17.8% | $60,000 +20% |
| 2023 | $938 +732.7% | $50,000 +747.6% |
| 2022 | $113 | $5,899 |
Find assessor info on the county website
Monthly payment
Climate risks
Neighborhood: 32724


Similar homes
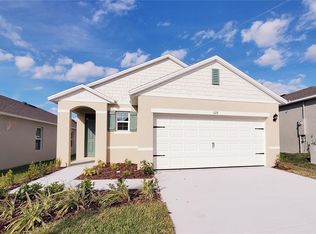
- $394,9004 bd2 ba1.8k sqft201 WOOD HOLLOW ROAD, DELAND, FL 32724For Sale
 MLS ID #OM733193, Carlos De Anda Perez, CENTRAL CITY REALTY. Stellar MLS
 - $--5 bd4 ba2.6k sqft407 E Freesia Ct, Deland, FL 32724Auction
 Auction.com 2

 - $397,5003 bd2 ba1.7k sqft1420 BENT OAKS BOULEVARD, DELAND, FL 32724For Sale
 MLS ID #V4951453, Julie Sadler, TOWN AND COUNTRY REALTY. Stellar MLS
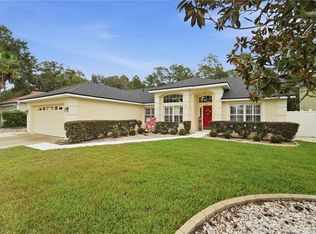
 - $439,5004 bd3 ba2k sqft404 W VICTORIA TRAILS BLVD, DELAND, FL 32724For Sale
 MLS ID #V4947572, Maggie Carbone, THE CORNERSTONE GROUP. Stellar MLS
 - $449,9004 bd3 ba2.6k sqft1622 CHELSEA MANOR CIRCLE, DELAND, FL 32724For SaleMLS ID #O6444085, Tara Moore, TARA MOORE REAL ESTATE. Stellar MLS
- $434,9004 bd3 ba2.4k sqft1625 CHELSEA MANOR CIRCLE, DELAND, FL 32724For SaleMLS ID #V4951166, Mayra Piedra, LPT REALTY, LLC. Stellar MLS
- $420,0003 bd2 ba1.7k sqft769 TORCHWOOD DRIVE, DELAND, FL 32724For SaleMLS ID #V4951337, Lindsey Smith, LPT REALTY, LLC. Stellar MLS
- $419,9003 bd2 ba2k sqft102 WESTCOTT LANE, DELAND, FL 32724For SaleMLS ID #V4951488, Maureen Kemp, KEMP REALTY GROUP. Stellar MLS
- $449,9004 bd3 ba2.3k sqft104 RIDGEWAY BOULEVARD, DELAND, FL 32724For SaleMLS ID #V4951033, Bonnie Hoffmann, CHARLES RUTENBERG REALTY ORLANDO. Stellar MLS
- $385,0004 bd2 ba2.4k sqft511 BRIAR OAK WAY, DELAND, FL 32724For SaleMLS ID #V4951428, Tristina Hill, SOUTHERN EXCLUSIVE REALTY CORP. Stellar MLS
- $450,0004 bd2 ba2.3k sqft806 OAK FOREST COURT, DELAND, FL 32724For SaleMLS ID #O6434396, Dominick Florio, RE/MAX TOWN & COUNTRY REALTY. Stellar MLS
- $399,0003 bd2 ba2.3k sqft769 GRANT AVENUE, DELAND, FL 32724New ConstructionMLS ID #V4951317, Kathy Aparo-Griffin, APARO-GRIFFIN PROPERTIES INC. Stellar MLS
- $410,0004 bd4 ba2.3k sqft1494 CHELSEA MANOR CIRCLE, DELAND, FL 32724For SaleMLS ID #O6428524, Jared Lippelgoos, COLDWELL BANKER REALTY. Stellar MLS
- $419,9003 bd2 ba2.2k sqft2368 OXMOOR DRIVE, DELAND, FL 32724For SaleMLS ID #O6435920, Shirley Welch, BHHS FLORIDA REALTY. Stellar MLS
- $443,9004 bd3 ba2k sqft425 BLACK IRONWOOD DRIVE, DELAND, FL 32724For SaleMLS ID #V4946530, Rochelle Colangelo, COLDWELL BANKER COAST REALTY. Stellar MLS
- $449,9004 bd3 ba2.4k sqft2465 ROYAL ROAD, DELAND, FL 32724For SaleMLS ID #V4949250, Linda Hannon, CHARLES RUTENBERG REALTY ORLANDO. Stellar MLS
- $369,0003 bd2 ba1.7k sqft113 WESTCOTT LANE, DELAND, FL 32724For SaleMLS ID #V4951580, Cindee Cullingford, CORAL C'S REALTY LLC. Stellar MLS
- $399,0003 bd2 ba2k sqft145 SADDLEBROOK WAY, DELAND, FL 32724For SaleMLS ID #FC321525, Donna Colton, BERGER REALTY GROUP INC. Stellar MLS
- $455,9005 bd3 ba2.9k sqft1490 BENT OAKS BOULEVARD, DELAND, FL 32724For SaleMLS ID #O6437820, Peggy Cullen, UNITED REAL ESTATE PREFERRED. Stellar MLS
- $439,9003 bd2 ba1.8k sqft2417 S OAK PARK DRIVE, DELAND, FL 32724For SaleMLS ID #V4950497, Beth Dalton Justice, DISCOM REALTY INC. Stellar MLS
