**DELAND MOVE-IN READY SINGLE FAMILY HOME** **BEAUTIFUL WATERVIEWS** **NO REAR NEIGHBORS -- BACKS TO WATER/POND -- HUGE FULLY FENCED YARD** **UPGRADES -- UPGRADES** **BEDROOM + FULL BATH ON FIRST FLOOR** *FOUR BEDROOMS + THREE FULL BATHROOMS + LOFT SPACE** **NATURAL GAS** Welcome to this beautiful move-in ready home located in DeLand’s highly coveted Victoria Trails community. Starting with beautiful curb appeal, this home boasts over 2,600 sqft and sits on an ultra-premium lot…oversized & fully fenced with NO rear neighbors and backing to a beautiful waterview. Peace, privacy & serenity are all yours right at home. This home features ALL THE RIGHT UPGRADES including the addition of an expanded patio lanai (over 220 sqft -- fully covered & screened!) and an additional large interior den/sitting area. Fantastic & FLEXIBLE open floor plan with FOUR bedrooms and three full bathrooms…including one HIGHLY DESIRED bedroom + full bathroom on the first floor. The second floor features the lovely primary suite complete with large bathroom & HUGE custom-built closet, two additional large secondary bedrooms, a full bathroom and a usable loft space. The expansive open kitchen is truly the centerpiece of the home. ENJOY lots of cabinetry and counterspace with a large center island plus additional bar space, granite countertops, stainless steel appliances, NATURAL GAS range, custom backsplash and under-island detail, custom over/under cabinetry LED lighting & large pantry. ALL APPLIANCES STAY…including washer & dryer! ADDITIONAL SPECIAL FEATURES & UPGRADES INCLUDE…full yard wrought iron fencing with two (2) entrance gates, beautiful electric fireplace in family room with heat/light/colors, interior paint, custom wood blinds (whole home), laundry room cabinetry with custom backsplash & shelving, ceiling fans & chandelier in family room, custom glass shower door in first-floor bathroom, custom closets in primary bedroom, first-floor bedroom & garage and HVAC upgrades including new dual capacitor, new copper lines, new condenser and installation of upgraded U/V light system. The incredible LIFESTYLE COMMUNITY of Victoria Trails includes multiple resort style pools, clubhouse, fitness center, multiple parks & playgrounds, tennis & pickleball courts, walking & bicycle trails, access to the Victoria Hills Golf Club…PLUS your HOA fees include cable, high-speed internet and irrigation! The PERFECT location -- easy access to all conveniences (shopping/dining/medical), easy access & entrance to I-4 with direct connect to all major Central Florida roadways, just minutes from Stetson University and less than four miles from Downtown Historic DeLand...consistently ranked and awarded as one of America’s “BEST MAIN STREETS!” WELCOME HOME!
For sale
Price cut: $5K (10/29)
$433,900
1622 CHELSEA MANOR CIRCLE, DELAND, FL 32724
4beds
2,610sqft
Single Family Residence
Built in 2020
7,060 Square Feet Lot
$429,000 Zestimate®
$166/sqft
$215/mo HOA
What's special
Usable loft spaceLarge pantryGranite countertopsInterior paintNatural gas rangeBeautiful waterviewsHuge fully fenced yard
- 42 days
- 163
- 13
Zillow last checked:
Listing updated:
Listed by:
Tara Moore 407-765-3700,
TARA MOORE REAL ESTATE 407-738-5588
Source: Stellar MLS,MLS#: O6444085 Originating MLS: Orlando Regional
Facts & features
Interior
Bedrooms & bathrooms
- Bedrooms: 4
- Bathrooms: 3
- Full bathrooms: 3
Rooms
- Room types: Bonus Room, Breakfast Room Separate, Den/Library/Office, Great Room, Utility Room, Loft
Primary bedroom
- Features: Walk-In Closet(s)
- Level: Second
- Area: 288 Square Feet
- Dimensions: 16x18
Bedroom 1
- Features: Built-in Closet
- Level: First
- Area: 143 Square Feet
- Dimensions: 11x13
Bedroom 3
- Features: Built-in Closet
- Level: Second
- Area: 143 Square Feet
- Dimensions: 11x13
Bedroom 4
- Features: Built-in Closet
- Level: Second
- Area: 182 Square Feet
- Dimensions: 13x14
Balcony porch lanai
- Level: First
- Area: 220 Square Feet
- Dimensions: 11x20
Den
- Level: First
- Area: 187 Square Feet
- Dimensions: 11x17
Dining room
- Level: First
- Area: 180 Square Feet
- Dimensions: 12x15
Family room
- Level: First
- Area: 210 Square Feet
- Dimensions: 14x15
Kitchen
- Level: First
- Area: 195 Square Feet
- Dimensions: 13x15
Loft
- Level: Second
- Area: 196 Square Feet
- Dimensions: 14x14
Heating
- Central
Cooling
- Central Air
Appliances
- Included: Dishwasher, Disposal, Dryer, Microwave, Range, Refrigerator, Washer
- Laundry: Inside, Laundry Room, Upper Level
Features
- Built-in Features, Ceiling Fan(s), High Ceilings, Kitchen/Family Room Combo, Living Room/Dining Room Combo, Open Floorplan, PrimaryBedroom Upstairs, Solid Wood Cabinets, Split Bedroom, Stone Counters, Thermostat, Walk-In Closet(s)
- Flooring: Carpet, Tile
- Doors: Sliding Doors
- Has fireplace: Yes
- Fireplace features: Electric, Family Room
Interior area
- Total structure area: 3,357
- Total interior livable area: 2,610 sqft
Video & virtual tour
Property
Parking
- Total spaces: 2
- Parking features: Driveway, Garage Door Opener
- Attached garage spaces: 2
- Has uncovered spaces: Yes
- Details: Garage Dimensions: 20x24
Features
- Levels: Two
- Stories: 2
- Patio & porch: Covered, Enclosed, Rear Porch, Screened
- Exterior features: Irrigation System, Lighting, Private Yard, Sidewalk
- Fencing: Fenced
- Has view: Yes
- View description: Water, Pond
- Has water view: Yes
- Water view: Water,Pond
Lot
- Size: 7,060 Square Feet
- Features: Conservation Area, Oversized Lot, Private, Sidewalk
- Residential vegetation: Mature Landscaping, Trees/Landscaped
Details
- Parcel number: 702306000040
- Zoning: R1
- Special conditions: None
Construction
Type & style
- Home type: SingleFamily
- Architectural style: Florida,Traditional
- Property subtype: Single Family Residence
Materials
- Block, Stucco
- Foundation: Slab
- Roof: Shingle
Condition
- New construction: No
- Year built: 2020
Utilities & green energy
- Sewer: Public Sewer
- Water: Public
- Utilities for property: BB/HS Internet Available, Cable Available, Electricity Connected, Natural Gas Connected, Water Connected
Community & HOA
Community
- Features: Clubhouse, Deed Restrictions, Fitness Center, Irrigation-Reclaimed Water, Park, Playground, Pool, Sidewalks, Tennis Court(s)
- Pet fee: $0 monthly
- Subdivision: VICTORIA TRLS NORTHWEST 7 PH 2
HOA
- Has HOA: Yes
- Amenities included: Cable TV, Clubhouse, Fitness Center, Park, Playground, Pool, Recreation Facilities, Tennis Court(s), Trail(s)
- Services included: Cable TV, Community Pool, Internet, Recreational Facilities
- HOA fee: $215 monthly
- HOA name: LeLand Management
- HOA phone: 407-469-5303
Location
- Region: Deland
Financial & listing details
- Price per square foot: $166/sqft
- Tax assessed value: $376,048
- Annual tax amount: $4,700
- Date on market: 9/23/2026
- Cumulative days on market: 43 days
- Listing terms: Cash,Conventional,FHA,VA Loan
- Ownership: Fee Simple
- Total actual rent: 0
- Electric utility on property: Yes
- Road surface type: Paved
Estimated market value
$429,000
$408,000 - $450,000
$2,846/mo
Price history
| Date | Event | Price |
|---|---|---|
| 10/29/2026 | Price change | $433,900-1.1%$166/sqft |
Source:  Stellar MLS #O6444085 Report a problem | ||
| 10/22/2026 | Price change | $438,900-0.9%$168/sqft |
Source: Stellar MLS #O6444085 Report a problem | ||
| 10/8/2026 | Price change | $443,000-1.5%$170/sqft |
Source: Stellar MLS #O6444085 Report a problem | ||
| 9/23/2026 | Listed for sale | $449,900+43.6%$172/sqft |
Source: Stellar MLS #O6444085 Report a problem | ||
| 2/25/2020 | Sold | $313,365+477.2%$120/sqft |
Source: Public Record Report a problem | ||
| 10/28/2019 | Sold | $54,286$21/sqft |
Source: Public Record Report a problem | ||
Public tax history
| Year | Property taxes | Tax assessment |
|---|---|---|
| 2025 | $4,701 +2.2% | $301,133 +2.9% |
| 2024 | $4,600 +1.7% | $292,647 +3% |
| 2023 | $4,526 +1.7% | $284,124 +3% |
| 2022 | $4,449 | $275,849 +3% |
| 2021 | -- | $267,815 +569.5% |
| 2020 | $824 | $40,000 -11.1% |
| 2019 | $824 -15.2% | $45,000 +2134.4% |
| 2018 | $971 | $2,014 |
Find assessor info on the county website
Monthly payment
Est. payment
Payment breakdown
Explore the cost of this home by adjusting the details. Changes won't be saved.Climate risks
Neighborhood: 32724

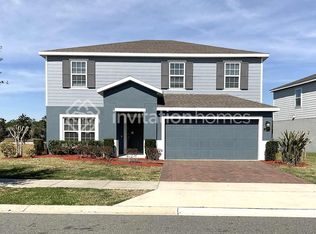
Similar homes
- $424,9004 bd3 ba2.4k sqft1625 CHELSEA MANOR CIRCLE, DELAND, FL 32724For Sale

 MLS ID #V4951166, Mayra Piedra, LPT REALTY, LLC. Stellar MLS
- $--5 bd4 ba2.4k sqft1363 Riley Cir, Deland, FL 32724Auction
 Auction.com 2
- $415,0002 bd2 ba1.9k sqft984 AVERY MEADOWS WAY, DELAND, FL 32724For Sale
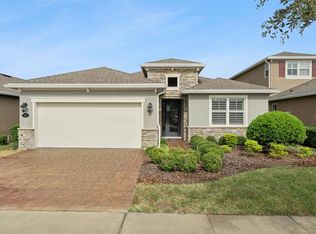 MLS ID #O6453845, Eric Hansen, BETTER HOMES AND GARDENS REAL ESTATE MANN GLOBAL P. Stellar MLS
- $499,9993 bd3 ba2.7k sqft215 AVENHAM DRIVE, DELAND, FL 32724For Sale
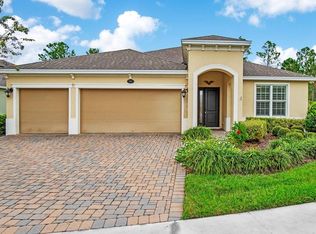 MLS ID #V4952119, Melissa Stalzer, LPT REALTY, LLC. Stellar MLS
- $460,0004 bd3 ba2.7k sqft616 Preakness Cir, Deland, FL 32724For Sale
 MLS ID #1231459, Jan Collins, Berkshire Hathaway HomeService (Florida Park). DBAMLS
- $388,9004 bd2 ba2k sqft736 E VICTORIA TRAILS BOULEVARD, DELAND, FL 32724For SaleMLS ID #O6422380, Jeffrey Osborn, Jr, EXP REALTY LLC. Stellar MLS
- $429,5004 bd3 ba2k sqft404 W VICTORIA TRAILS BLVD, DELAND, FL 32724For SaleMLS ID #V4947572, Maggie Carbone, THE CORNERSTONE GROUP. Stellar MLS
- $460,0005 bd3 ba2.5k sqft325 CHARLES DRIVE, DELAND, FL 32724For SaleMLS ID #O6450025, Emily Galucho, PETER DIETZEL PROPERTIES LLC. Stellar MLS
- $424,9004 bd3 ba2.3k sqft7016 LANIER FALLS ROAD, DELAND, FL 32724For SaleMLS ID #O6407504, Fiona Veitch, EXP REALTY LLC. Stellar MLS
- $425,0002 bd2 ba1.9k sqft1076 GARDENSHIRE LANE, DELAND, FL 32724For SaleMLS ID #V4951685, Sheree Frazier, LPT REALTY LLC. Stellar MLS
- $399,0003 bd2 ba2k sqft145 SADDLEBROOK WAY, DELAND, FL 32724For SaleMLS ID #FC321525, Donna Colton, BERGER REALTY GROUP INC. Stellar MLS
- $479,0003 bd2 ba2.2k sqft1024 HERON POINT CIRCLE, DELAND, FL 32724For SaleMLS ID #V4951863, Tracy Snow, LIVELY REAL ESTATE. Stellar MLS
- $419,9003 bd2 ba2k sqft102 WESTCOTT LANE, DELAND, FL 32724For SaleMLS ID #V4951488, Maureen Kemp, KEMP REALTY GROUP. Stellar MLS
- $419,9003 bd2 ba2.1k sqft525 Heron Point Way, Deland, FL 32724For SaleMLS ID #1225940, Mark Venneri, LPT Realty, LLC. DBAMLS
- $415,0003 bd2 ba2.2k sqft114 OVERTON GARDENS LANE, DELAND, FL 32724For SaleMLS ID #V4951154, Pam Dean, LANE REALTY SERVICES, LLC. Stellar MLS
- $455,0002 bd2 ba1.9k sqft1233 EGGLESTON DRIVE, DELAND, FL 32724For SaleMLS ID #O6449921, Eric Hansen, BETTER HOMES AND GARDENS REAL ESTATE MANN GLOBAL P. Stellar MLS
- $399,0004 bd3 ba1.9k sqft1005 CHELAN FALLS DRIVE, DELAND, FL 32724For SaleMLS ID #O6436283, Peter Byron, IRON VALLEY REAL ESTATE DELTONA LAKES. Stellar MLS
- $465,0003 bd2 ba2k sqft260 JACKSON LOOP, DELAND, FL 32724For SaleMLS ID #V4948495, Ben Aicher, LPT REALTY, LLC. Stellar MLS
