Welcome home! This beautifully maintained 3-bedroom, 2.5-bath home with a spacious bonus
room offers comfort, functionality, and thoughtful updates throughout. The versatile bonus room
provides the perfect space for a home office, media room, playroom, or additional bedroom.
Since purchasing the home, the sellers have made numerous improvements, including a new
HVAC system (2025), new carpet (2026), and freshly painted interior walls (2024). The
kitchen features a new range with double oven and microwave (2025), making meal
preparation and entertaining a breeze. Additional updates include three new upstairs ceiling fans
(2026) and added cabinetry in the laundry area (2026) for extra storage and organization.
Step outside and enjoy the backyard, complete with an inviting fire pit that's perfect for relaxing
evenings or gathering with family and friends. Attractive latticework beneath the deck adds a
finishing touch to the outdoor space.
With its flexible floor plan, desirable updates, and welcoming outdoor living areas, this home
offers the perfect combination of comfort and convenience. Move-in ready and waiting for its
next owners to make it their own! Schedule your private showing today!
For sale
$380,000
516 Clintons Pass NW, Cleveland, TN 37312
3beds
1,724sqft
Single Family Residence
Built in 2016
7,405 Square Feet Lot
$373,000 Zestimate®
$220/sqft
$8/mo HOA
What's special
Flexible floor plan
- 6 days
- 474
- 19
Zillow last checked:
Listing updated:
Listed by:
Jana P Myers 423-650-8945,
Keller Williams Realty 423-664-1600,
Briana Hyde 423-650-8946,
Keller Williams Realty
Source: Greater Chattanooga Realtors,MLS#: 1544399
Facts & features
Interior
Bedrooms & bathrooms
- Bedrooms: 3
- Bathrooms: 3
- Full bathrooms: 2
- 1/2 bathrooms: 1
Primary bedroom
- Level: First
Bedroom
- Level: Second
Bedroom
- Level: Second
Bedroom
- Level: Second
Bathroom
- Description: Full Bathroom
- Level: First
Bathroom
- Level: Second
Other
- Description: Bathroom Half
- Level: First
Bonus room
- Description: Can be 4th bedroom
- Level: Second
Great room
- Level: First
Laundry
- Level: First
Heating
- Central, Electric, Propane
Cooling
- Central Air, Electric
Appliances
- Included: Disposal, Double Oven, Dishwasher, Electric Range, Electric Water Heater, Microwave, Stainless Steel Appliance(s)
- Laundry: Laundry Closet, Electric Dryer Hookup, Gas Dryer Hookup, Washer Hookup
Features
- Ceiling Fan(s), Granite Counters, Primary Downstairs, Walk-In Closet(s), Breakfast Nook
- Flooring: Carpet, Hardwood
- Windows: Insulated Windows, Vinyl Frames
- Basement: Crawl Space
- Number of fireplaces: 1
- Fireplace features: Gas Log, Great Room
Interior area
- Total structure area: 1,724
- Total interior livable area: 1,724 sqft
- Finished area above ground: 1,724
Property
Parking
- Total spaces: 2
- Parking features: Driveway, Garage Door Opener, Garage Faces Front
- Attached garage spaces: 2
Features
- Levels: Two
- Patio & porch: Deck, Front Porch, Patio, Rear Porch, Porch - Covered
- Exterior features: Fire Pit
- Fencing: Fenced,Full,Wood
Lot
- Size: 7,405 Square Feet
- Dimensions: 75 x 101
- Features: Back Yard, Front Yard, Level, Sprinklers In Front, Sprinklers In Rear
Details
- Parcel number: 033p I 012.00
- Other equipment: Negotiable
Construction
Type & style
- Home type: SingleFamily
- Property subtype: Single Family Residence
Materials
- Other, Stone, Vinyl Siding
- Foundation: Block
- Roof: Asphalt,Shingle
Condition
- New construction: No
- Year built: 2016
Utilities & green energy
- Sewer: Public Sewer
- Water: Public
- Utilities for property: Cable Available, Electricity Available, Phone Available, Sewer Connected, Underground Utilities
Community & HOA
Community
- Features: Street Lights, Sidewalks
- Subdivision: Silver Springs
HOA
- Has HOA: Yes
- HOA fee: $100 annually
Location
- Region: Cleveland
Financial & listing details
- Price per square foot: $220/sqft
- Tax assessed value: $369,600
- Annual tax amount: $2,083
- Date on market: 10/10/2026
- Listing terms: Cash,Conventional,FHA,VA Loan
Estimated market value
$373,000
$354,000 - $392,000
$2,139/mo
Price history
| Date | Event | Price |
|---|---|---|
| 10/10/2026 | Listed for sale | $380,000+8.6%$220/sqft |
Source: Greater Chattanooga Realtors #1544399 Report a problem | ||
| 8/26/2024 | Sold | $349,900$203/sqft |
Source:  RealTracs MLS as distributed by MLS GRID #2683100 Report a problem RealTracs MLS as distributed by MLS GRID #2683100 Report a problem | ||
| 7/30/2024 | Contingent | $349,900$203/sqft |
Source:  RCAR #20241919 Report a problem RCAR #20241919 Report a problem | ||
| 6/7/2024 | Price change | $349,900-1.4%$203/sqft |
Source: RCAR #20241919 Report a problem | ||
| 5/8/2024 | Listed for sale | $354,900+67%$206/sqft |
Source: RCAR #20241919 Report a problem | ||
| 9/27/2019 | Sold | $212,500-5.5%$123/sqft |
Source: Greater Chattanooga Realtors #1302426 Report a problem | ||
| 6/28/2019 | Listed for sale | $224,900+18.4%$130/sqft |
Source: Crye-Leike Realtors #20193770 Report a problem | ||
| 3/16/2016 | Sold | $189,900$110/sqft |
Source: Public Record Report a problem | ||
Public tax history
| Year | Property taxes | Tax assessment |
|---|---|---|
| 2025 | -- | $92,400 +55.4% |
| 2024 | $856 | $59,450 |
| 2023 | $856 | $59,450 |
| 2022 | $856 -54.3% | $59,450 |
| 2021 | $1,874 | $59,450 +18.5% |
| 2019 | -- | $50,150 |
| 2018 | -- | -- |
| 2017 | $1,890 +42.7% | -- |
| 2016 | $1,324 | -- |
| 2015 | $1,324 | -- |
Find assessor info on the county website
Monthly payment
Est. payment
Payment breakdown
Explore the cost of this home by adjusting the details. Changes won't be saved.Climate risks
Neighborhood: 37312
Nearby schools
Schools provided by the listing agent
- Elementary: E.L. Ross Elementary
- Middle: Cleveland Middle
- High: Cleveland High
Source: Greater Chattanooga Realtors. This data may not be complete. We recommend contacting the local school district to confirm school assignments for this home.
- $374,8004 bd3 ba1.8k sqftLot 68 Silver Springs, Cleveland, TN 37312Off Market
- $391,9004 bd3 ba1.7k sqftLot 70 Silver Springs Phase Iii, Cleveland, TN 37312Off Market
- $408,3003 bd2 ba2.6k sqft510 Clintons Pass NW, Cleveland, TN 37312Off Market

- $443,6004 bd2 ba2.5k sqft524 Clintons Pass NW, Cleveland, TN 37312Off Market
Similar homes
- $354,0003 bd2 ba1.6k sqft2709 Mountain Cove Pl NW, Cleveland, TN 37312For Sale
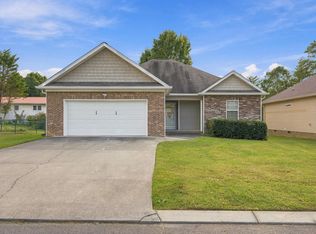 MLS ID #1542629, Drew Carey. Greater Chattanooga Realtors
 - $400,0003 bd2 ba1.6k sqft1043 Brad St NW, Cleveland, TN 37312For Sale
 MLS ID #1544581, Jannis Sams. Greater Chattanooga Realtors
 - $369,9004 bd3 ba2.3k sqft3005 Oakland Dr NW, Cleveland, TN 37312For Sale
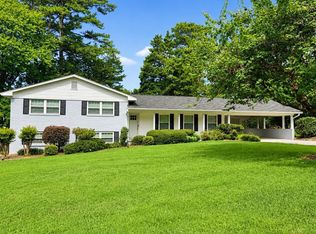
 MLS ID #3603628, Sommer Oder-Bailey. RealTracs MLS as distributed by MLS GRID
 - $429,0004 bd3 ba1.9k sqft2620 Middleton Ln NW, Cleveland, TN 37312For Sale
 MLS ID #1541450, Jennifer Douglass. Greater Chattanooga Realtors
 - $405,0005 bd3 ba1.8k sqft3101 Peerless Rd NW, Cleveland, TN 37312For SaleMLS ID #3529560, Sean Helms. RealTracs MLS as distributed by MLS GRID
