Lovely property backing to open wooded space in Winding Creek subdivision just waiting for a new owner to celebrate the Holidays that are just around the corner! This home sits nicely on a beautiful lot with fenced yard, front porch & side load garage. The entry foyer opens to a nice sized Dining Room that offers flex usage & leads to Kitchen/Breakfast room space. The open Kitchen, Breakfast Room and Family Room are across the back of the home offering open concept living and slider that goes to backyard. The half bath & laundry room complete the main level. Upstairs are 3 well-sized bedrooms & full bath coupled with a primary ensuite. Primary suite has cathedral ceiling, walk-in closet & bathroom with dual sinks, soaking tub & separate shower. The Lower level offers great extra space: den, office, full bath & storage.
Active
Listed by: Coldwell Banker Brown Realtors • Carla T Owens • 618-660-5209
Price cut: $5K (10/16)
$375,000
516 Highland View Dr, O'Fallon, IL 62269
4beds
2,548sqft
Single Family Residence
Built in 1999
10,018 Square Feet Lot
$371,700 Zestimate®
$147/sqft
$14/mo HOA
What's special
Front porchEntry foyerSide load garageWalk-in closetPrimary ensuite
- 8 days
- 764
- 39
Likely to sell faster than
Zillow last checked:
Listing updated:
Listed by:
Carla T Owens 618-660-5209,
Coldwell Banker Brown Realtors
Source: MARIS,MLS#: 26063979 Originating MLS: Southwestern Illinois Board of REALTORS
Originating MLS: Southwestern Illinois Board of REALTORSFacts & features
Interior
Bedrooms & bathrooms
- Bedrooms: 4
- Bathrooms: 4
- Full bathrooms: 3
- 1/2 bathrooms: 1
- Main level bathrooms: 1
Primary bedroom
- Features: Floor Covering: Carpeting
- Level: Second
- Area: 182
- Dimensions: 14x13
Bedroom
- Features: Floor Covering: Carpeting
- Level: Second
- Area: 90
- Dimensions: 10x9
Bedroom
- Features: Floor Covering: Carpeting
- Level: Second
- Area: 90
- Dimensions: 10x9
Bedroom
- Features: Floor Covering: Carpeting
- Level: Second
- Area: 121
- Dimensions: 11x11
Primary bathroom
- Features: Floor Covering: Laminate
- Level: Second
- Area: 72
- Dimensions: 9x8
Bathroom
- Features: Floor Covering: Wood
- Level: Main
- Area: 15
- Dimensions: 5x3
Bathroom
- Features: Floor Covering: Laminate
- Level: Second
- Area: 32
- Dimensions: 8x4
Bathroom
- Features: Floor Covering: Ceramic Tile
- Level: Basement
- Area: 25
- Dimensions: 5x5
Breakfast room
- Features: Floor Covering: Laminate
- Level: Main
- Area: 99
- Dimensions: 11x9
Den
- Features: Floor Covering: Carpeting
- Level: Basement
- Area: 209
- Dimensions: 19x11
Dining room
- Features: Floor Covering: Wood
- Level: Main
- Area: 220
- Dimensions: 20x11
Family room
- Features: Floor Covering: Wood
- Level: Main
- Area: 225
- Dimensions: 15x15
Kitchen
- Features: Floor Covering: Laminate
- Level: Main
- Area: 99
- Dimensions: 11x9
Laundry
- Features: Floor Covering: Ceramic Tile
- Level: Main
- Area: 25
- Dimensions: 5x5
Office
- Features: Floor Covering: Carpeting
- Level: Basement
- Area: 120
- Dimensions: 12x10
Heating
- Forced Air
Cooling
- Central Air
Appliances
- Included: Dishwasher, Microwave, Free-Standing Electric Range
- Laundry: Main Level
Features
- Eat-in Kitchen
- Basement: Full
- Number of fireplaces: 1
- Fireplace features: Wood Burning
Interior area
- Total structure area: 2,548
- Total interior livable area: 2,548 sqft
- Finished area above ground: 2,100
- Finished area below ground: 448
Property
Parking
- Total spaces: 2
- Parking features: Garage Faces Side
- Attached garage spaces: 2
Features
- Levels: Two
- Patio & porch: Patio
- Fencing: Back Yard,Barbed Wire
Lot
- Size: 10,018 Square Feet
- Features: Adjoins Wooded Area
Details
- Parcel number: 0420.0117006
- Special conditions: Standard
Construction
Type & style
- Home type: SingleFamily
- Architectural style: Traditional
- Property subtype: Single Family Residence
Materials
- Vinyl Siding
Condition
- Year built: 1999
Utilities & green energy
- Electric: 220 Volts
- Sewer: Public Sewer
- Water: Public
- Utilities for property: Cable Available, Electricity Connected, Sewer Connected, Water Connected
Community & HOA
Community
- Subdivision: Winding Cr Estate 5th Add
HOA
- Has HOA: Yes
- Amenities included: Association Management
- Services included: Common Area Maintenance
- HOA fee: $170 annually
- HOA name: Winding Creek HOa
Location
- Region: Ofallon
Financial & listing details
- Price per square foot: $147/sqft
- Tax assessed value: $95,644
- Annual tax amount: $7,558
- Date on market: 10/9/2026
- Cumulative days on market: 8 days
- Listing terms: Cash,Conventional,FHA,VA Loan
- Electric utility on property: Yes
Estimated market value
$371,700
$353,000 - $390,000
$3,292/mo
Price history
| Date | Event | Price |
|---|---|---|
| 10/16/2026 | Price change | $375,000-1.3%$147/sqft |
Source:  MARIS #26063979 Report a problem MARIS #26063979 Report a problem | ||
| 10/9/2026 | Listed for sale | $380,000+63.4%$149/sqft |
Source: MARIS #26063979 Report a problem | ||
| 3/6/2020 | Sold | $232,500-2.3%$91/sqft |
Source: MARIS #19078917 Report a problem | ||
| 2/6/2020 | Pending sale | $237,900$93/sqft |
Source: Strano & Associates #19078917 Report a problem | ||
| 10/25/2019 | Listed for sale | $237,900+30.4%$93/sqft |
Source: Strano & Associates #19078917 Report a problem | ||
| 8/5/2002 | Sold | $182,500$72/sqft |
Source: Public Record Report a problem | ||
Public tax history
| Year | Property taxes | Tax assessment |
|---|---|---|
| 2024 | $6,972 +8.4% | $95,644 +12.7% |
| 2023 | $6,432 +5.7% | $84,889 +8.8% |
| 2022 | $6,083 +10.9% | $78,044 +12.9% |
| 2021 | $5,486 +0.7% | $69,101 +2.1% |
| 2020 | $5,449 +2.2% | $67,687 +3.5% |
| 2019 | $5,332 +2.6% | $65,410 +3% |
| 2018 | $5,195 -2.2% | $63,511 +1.7% |
| 2017 | $5,313 | $62,442 +2.4% |
| 2016 | $5,313 +6.5% | $60,985 +1.2% |
| 2014 | $4,990 -1.5% | $60,279 -1.8% |
| 2013 | $5,068 | $61,414 -1.6% |
| 2012 | -- | $62,438 -12.2% |
| 2011 | -- | $71,116 -1.9% |
| 2010 | -- | $72,515 |
| 2009 | -- | $72,515 |
| 2008 | -- | $72,515 +8.5% |
| 2006 | -- | $66,846 +7% |
| 2005 | $4,340 +9.1% | $62,455 +6.8% |
| 2004 | $3,980 | $58,479 +9% |
| 2003 | -- | $53,665 +6.2% |
| 2002 | -- | $50,537 +2.2% |
| 2001 | -- | $49,439 |
| 2000 | -- | $49,439 |
Find assessor info on the county website
Monthly payment
Est. payment
Payment breakdown
Explore the cost of this home by adjusting the details. Changes won't be saved.Climate risks
Neighborhood: 62269
Nearby schools
Schools provided by the listing agent
- Elementary: Ofallon Dist 90
- Middle: Ofallon Dist 90
- High: Ofallon
Source: MARIS. This data may not be complete. We recommend contacting the local school district to confirm school assignments for this home.
Similar homes
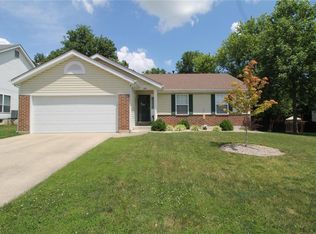
- $393,0004 bd3 ba2.7k sqft1117 Woodleaf Dr, O Fallon, IL 62269For Sale
 MLS ID #26040356, Stephen A Ellerbrake, Keller Williams Pinnacle. MARIS
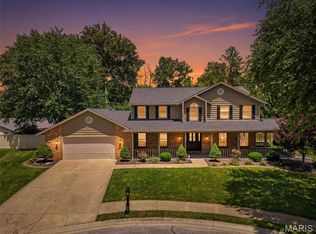
 - $429,9004 bd4 ba2.8k sqft434 Wiegerstown Rd, O'Fallon, IL 62269For Sale
 MLS ID #26063628, Summer H Penet, Nettwork Global. MARIS
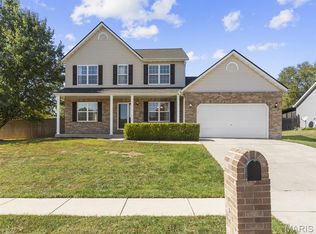
 - $399,9994 bd4 ba2.8k sqft853 Allenbrook Ave, O'Fallon, IL 62269For Sale
 MLS ID #26063287, Janell M Schmittling, Homes By Janell. MARIS
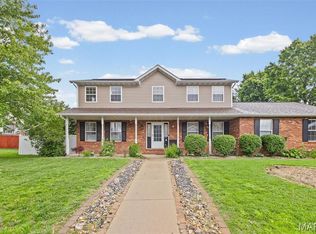
 - $365,0004 bd4 ba2.4k sqft630 Aladar Dr, O Fallon, IL 62269For Sale
 MLS ID #26030760, Monica Lemp, Keller Williams Marquee. MARIS
 - $450,0004 bd4 ba3.5k sqft923 Saint Nicholas Dr, O Fallon, IL 62269For SaleMLS ID #26054178, James L Blasingame, Keller Williams Marquee. MARIS
- $330,0004 bd2 ba2.1k sqft502 Fontainebleau, O'Fallon, IL 62269For SaleMLS ID #26058551, Colby Schrumpf, RE/MAX Alliance. MARIS
- $315,0004 bd3 ba2.8k sqft912 Reiss Rd, O Fallon, IL 62269For SaleMLS ID #26042546, Rob L Cole, Judy Dempcy Homes Powered by KW Pinnacle. MARIS
- $420,0004 bd4 ba3.1k sqft1511 Nottinghill Dr, O'Fallon, IL 62269For SaleMLS ID #26042851, Sally R Hohn, Coldwell Banker Brown Realtors. MARIS
- $438,0004 bd3 ba2.4k sqft513 Frost Ct, O'Fallon, IL 62269For SaleMLS ID #26056976, Sarah Speakes, Coldwell Banker Brown Realtors. MARIS
- $389,9004 bd3 ba2.6k sqft868 Calista Ridge Dr, Shiloh, IL 62221For SaleMLS ID #26063535, Celeste Wheeler, RE/MAX Preferred. MARIS
- $385,0004 bd4 ba2.7k sqft579 N Green Mount Rd, Shiloh, IL 62221For SaleMLS ID #26063943, Drake Westcott, 360 Prime Realty Group, LLC. MARIS
- $294,0005 bd3 ba2.4k sqft407 E 4th St, O'Fallon, IL 62269For SaleMLS ID #26059129, Ana Montoya, Keller Williams Pinnacle. MARIS
- $425,0004 bd3 ba2.7k sqft1895 Cedarwood Trl, Belleville, IL 62226For SaleMLS ID #26058304, Shannon Scott, Keller Williams Marquee. MARIS
- $450,0004 bd4 ba3.7k sqft799 Allenbrook Ave, O Fallon, IL 62269For SaleMLS ID #26048122, Mareva Durbin, Keller Williams Marquee. MARIS
- $484,9004 bd3 ba3.4k sqft428 Marbleton Cir, O'Fallon, IL 62269For SaleMLS ID #26037304, Caitlin Brinkmann, Keller Williams Pinnacle. MARIS
- $275,0003 bd2 ba1.5k sqft1406 Blackberry Ln, O'Fallon, IL 62269For SaleMLS ID #26050191, Annette Wendler, Coldwell Banker Brown Realtors. MARIS
- $370,0004 bd4 ba2.7k sqft202 Keeneland Ct, Collinsville, IL 62234For SaleMLS ID #26025599, Stacey Russelburg, Strano & Associates. MARIS
- $279,9004 bd3 ba1.7k sqft1232 Hillock Ln, O Fallon, IL 62269For SaleMLS ID #26052247, Rachel Helbig Burkarth, Coldwell Banker Brown Realtors. MARIS
- $259,9003 bd2 ba1.6k sqft1104 N Yale Dr, O'Fallon, IL 62269For SaleMLS ID #26059472, Kay E Kendall, Nester Realty. MARIS
- $365,0003 bd3 ba2.9k sqft1117 Cobblestone Dr, Edwardsville, IL 62025For SaleMLS ID #26066564, Christi Waddington, RE/MAX Alliance. MARIS
