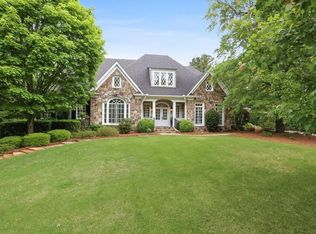
Extraordinary custom-built estate on 1.45 acres in Anderson Farm, one of Marietta's most distinctive luxury communities. Designed by architect Roger Caldwell and built by Lance Palmer, this European-inspired residence offers nearly 14,000 square feet of finished living space, exceptional craftsmanship, and resort-style amenities. Beyond the gated entrance, a sweeping driveway showcases striking brick and stone architecture, elegant gas lanterns, and an expansive courtyard with a 6-car garage. A grand two-story foyer welcomes guests with soaring ceilings, exquisite millwork, a magnificent crystal chandelier, and marble flooring. Designed for entertaining, the main level features a living room with richly detailed coffered ceiling, gas fireplace framed by mahogany cabinetry, and expansive windows overlooking the outdoor living areas. An elegant dining room accommodates large gatherings, while a richly paneled study with floor-to-ceiling custom bookcases and a decorative copper ceiling provides a sophisticated home office. Two wet bars, including an expansive butler's pantry with an outward-facing serving bar, make hosting effortless. The chef's kitchen offers custom cabinetry, stone countertops, a generous center island with seating, and a professional-style range. A breakfast area with built-in banquette opens to the keeping room with fireplace, custom built-ins, and a wall of windows overlooking the grounds. Nearby, a graceful curved staircase with richly stained wood handrails, decorative wrought-iron balusters, and crystal chandelier connects all three levels. A sunroom with wood-burning fireplace and French doors offers another inviting gathering space. A second office near the kitchen features extensive built-in cabinetry and wraparound work surfaces. An oversized laundry room accommodating two washers and two dryers, mudroom with built-in storage, and flexible bonus room add everyday convenience. Two luxurious primary suites offer exceptional flexibility and privacy. The main-level suite features an elegant tray ceiling and spacious bath with dual vanities, soaking tub, and separate shower. Upstairs, the second primary retreat includes an oversized bedroom, private sitting room opening to a balcony overlooking the pool and tennis court, two completely separate full bathrooms, and extensive custom closets, including cedar-lined storage. Three additional ensuite bedrooms feature walk-in closets. A children's retreat offers two built-in homework stations and a spacious bonus room ideal for a media lounge or playroom. Occupying its own second-level wing, a private apartment with separate exterior entrance and dedicated staircase is ideal for extended guests, multigenerational living, or an au pair. This self-contained residence includes a spacious living room with vaulted ceilings, full kitchen with gas cooking, bedroom with private bath, additional powder room, and dedicated laundry. The finished terrace level offers a large recreation room and dedicated fitness studio with mirrored wall and rubberized flooring. An adjoining spa bath features a steam shower and pedicure station. A lower-level screened porch provides another place to enjoy the grounds, while unfinished areas offer abundant storage and future possibilities. Outdoors, the property transforms into a private resort. An expansive covered veranda overlooks the swimming pool and features a built-in grilling station. Multiple outdoor dining and gathering areas, an outdoor fireplace, and a separate brick pool house with changing and shower facilities create an exceptional setting for entertaining. Beyond the pool, a private tennis court completes the amenities, surrounded by mature landscaping and wooded privacy. Nestled at the foot of Kennesaw Mountain, just minutes from historic Marietta Square, this distinctive estate combines extraordinary scale, architectural craftsmanship, privacy, and an exceptional lifestyle.
Active
$3,999,000
516 Kent Ter, Marietta, GA 30064
6beds
13,674sqft
Single Family Residence
Built in 2008
1.45 Acres Lot
$3,746,000 Zestimate®
$292/sqft
$-- HOA
What's special
Professional-style rangeOutdoor fireplaceGated entranceSoaring ceilingsMagnificent crystal chandelierElegant gas lanternsExquisite millwork
- 6 days
- 1,472
- 156
Zillow last checked:
Listing updated:
Listed by:
Sheri Hardy 404-368-4888,
Harry Norman Realtors,
Anna New 404-272-0159,
Harry Norman Realtors
Source: GAMLS,MLS#: 10888462
Facts & features
Interior
Bedrooms & bathrooms
- Bedrooms: 6
- Bathrooms: 11
- Full bathrooms: 7
- 1/2 bathrooms: 4
- Main level bathrooms: 1
- Main level bedrooms: 1
Rooms
- Room types: Exercise Room, Laundry, Office, Great Room, Sun Room
Dining room
- Features: Seats 12+
Kitchen
- Features: Kitchen Island
Heating
- Other, Natural Gas, Zoned
Cooling
- Central Air
Appliances
- Included: Dishwasher, Double Oven, Microwave, Refrigerator, Tankless Water Heater, Dryer, Washer, Gas Water Heater
- Laundry: Other
Features
- Beamed Ceilings, Bookcases, Double Vanity, Walk-In Closet(s)
- Flooring: Hardwood, Carpet
- Windows: Double Pane Windows, Window Treatments
- Basement: Full
- Number of fireplaces: 4
- Fireplace features: Living Room, Family Room, Gas Starter, Outside
- Common walls with other units/homes: No Common Walls
Interior area
- Total structure area: 13,674
- Total interior livable area: 13,674 sqft
- Finished area above ground: 10,797
- Finished area below ground: 2,877
Video & virtual tour
Property
Parking
- Total spaces: 6
- Parking features: Attached, Garage, Kitchen Level
- Has attached garage: Yes
Accessibility
- Accessibility features: Accessible Entrance
Features
- Levels: Three Or More
- Stories: 3
- Has private pool: Yes
- Pool features: In Ground, Salt Water
- Fencing: Fenced
- Has view: Yes
- View description: Mountain(s)
Lot
- Size: 1.45 Acres
- Features: Cul-De-Sac, Level, Private
Details
- Additional structures: Pool House
- Parcel number: 16108100310
Construction
Type & style
- Home type: SingleFamily
- Architectural style: Traditional
- Property subtype: Single Family Residence
Materials
- Brick
- Foundation: Slab
- Roof: Composition
Condition
- Resale
- New construction: No
- Year built: 2008
Utilities & green energy
- Sewer: Public Sewer
- Water: Public, Well
- Utilities for property: Cable Available, Electricity Available, Natural Gas Available, Phone Available, Sewer Available, Underground Utilities, Water Available
Green energy
- Energy efficient items: Insulation, Thermostat, Windows
Community & HOA
Community
- Features: Street Lights, Sidewalks
- Security: Smoke Detector(s)
- Subdivision: Anderson Farm at Keeler Woods
HOA
- Has HOA: Yes
- Services included: Maintenance Grounds
Location
- Region: Marietta
Financial & listing details
- Price per square foot: $292/sqft
- Tax assessed value: $2,675,470
- Annual tax amount: $9,551
- Date on market: 11/11/2026
- Listing agreement: Exclusive Right To Sell
- Listing terms: Cash,Conventional
- Electric utility on property: Yes
Estimated market value
$3,746,000
$3.56M - $3.93M
Not available
Price history
| Date | Event | Price |
|---|---|---|
| 11/11/2026 | Listed for sale | $3,999,000$292/sqft |
Source:  GAMLS #10888462 Report a problem | ||
Public tax history
| Year | Property taxes | Tax assessment |
|---|---|---|
| 2024 | $9,054 | $1,070,188 |
| 2023 | $9,054 +15.7% | $1,070,188 +15.7% |
| 2022 | $7,828 -1.5% | $925,300 |
| 2021 | $7,948 | $925,300 |
| 2020 | $7,948 +2.7% | $925,300 +2.7% |
| 2019 | $7,741 -7.7% | $901,156 -7.7% |
| 2018 | $8,383 | $975,856 |
| 2017 | $8,383 +43.5% | $975,856 +15.1% |
| 2016 | $5,843 +5.4% | $848,072 +14.8% |
| 2015 | $5,542 -3.2% | $738,880 |
| 2014 | $5,726 +6% | $738,880 +9.4% |
| 2013 | $5,403 -3% | $675,364 |
| 2012 | $5,572 -9.6% | $675,364 -9% |
| 2011 | $6,161 +13.9% | $742,292 |
| 2010 | $5,411 +9.2% | $742,292 +9.2% |
| 2009 | $4,956 +191.5% | $679,856 +269.5% |
| 2006 | $1,700 +96.4% | $184,000 +100% |
| 2005 | $866 -1.5% | $92,000 |
| 2004 | $879 | $92,000 |
Find assessor info on the county website
Monthly payment
Est. payment
Payment breakdown
Explore the cost of this home by adjusting the details. Changes won't be saved.Climate risks
Neighborhood: 30064
Nearby schools
Schools provided by the listing agent
- Elementary: West Side
- Middle: Marietta
- High: Marietta
Source: GAMLS. This data may not be complete. We recommend contacting the local school district to confirm school assignments for this home.

Similar homes
- $3,485,0005 bd6 ba11k sqft1640 Kenai Rd, Kennesaw, GA 30152For Sale

 MLS ID #7764351, PAMELA ELLEDGE, Atlanta Fine Homes Sotheby's International. FMLS GA
- $4,499,0007 bd11 ba14k sqft271 Pine Valley Rd SE, Marietta, GA 30067For Sale
 MLS ID #7754730, CYNDI CONTRUCCI, Keller Williams Realty Atl North. FMLS GA
- $4,499,0007 bd11 ba9.1k sqft271 Pine Valley Rd SE, Marietta, GA 30067Active
 MLS ID #10736197, Cyndi Contrucci, Keller Williams Realty Atlanta North. GAMLS
- $3,695,0006 bd8 ba10k sqft2079 Mount Paran Rd NW, Atlanta, GA 30327For Sale
 MLS ID #7865324, Catherine Newsome, Atlanta Fine Homes Sotheby's International. FMLS GA
- $3,675,0006 bd8 ba8k sqft1120 Heards Ferry Rd, Atlanta, GA 30328ActiveMLS ID #10869790, Compass. GAMLS
- $2,395,0006 bd9 ba8.4k sqft2257 Pan Am Ln, Marietta, GA 30062ActiveMLS ID #10882880, Julie Mei, Keller Williams Realty Consultants. GAMLS
- $3,895,0006 bd9 ba12k sqft4235 Regency Ct NW, Atlanta, GA 30327ActiveMLS ID #10753928, Justin Landis, Bolst. GAMLS
- $4,495,0006 bd10 ba8.5k sqft3835 Paces Ferry Rd NW, Atlanta, GA 30327ActiveMLS ID #10879116, Robin Collins, Ansley RE | Christie's Int'l RE. GAMLS
- $3,495,0006 bd8 ba8k sqft3452 Greenfield Dr, Marietta, GA 30068ActiveMLS ID #10884160, Kimberly Ayers, BHHS Georgia Properties. GAMLS
- $4,250,0007 bd9 ba8.3k sqft4338 Harris Trl NW, Atlanta, GA 30327For SaleMLS ID #7834180, JARED SAPP, Atlanta Fine Homes Sotheby's International. FMLS GA
- $3,825,0006 bd8 ba8.2k sqft5495 Claire Rose Ln, Sandy Springs, GA 30327For SaleMLS ID #7851130, Shelly Loftus, Dorsey Alston Realtors. FMLS GA
- $3,850,0006 bd6 ba8.2k sqft3874 Vermont Rd NE, Atlanta, GA 30319ActiveMLS ID #10869171, Stacy Galan Shailendra, Portfolio Real Estate. GAMLS
- $4,195,0005 bd9 ba8.4k sqft675 W Paces Ferry Rd NW Unit 10, Atlanta, GA 30327For SaleMLS ID #7853297, ROBERT PETERSON, Dorsey Alston Realtors. FMLS GA
- $3,490,0007 bd11 ba14k sqft520 Old Cobblestone Dr, Sandy Springs, GA 30350For SaleMLS ID #7748192, Paula Lee, Realty One, LLC.. FMLS GA
- $4,375,0006 bd8 ba9k sqft134 Blackland Rd NW, Atlanta, GA 30342ActiveMLS ID #10857016, Lisa K Robinson, Engel & Völkers Atlanta. GAMLS
- $3,600,0007 bd7 ba8.7k sqft4201 Fairgreen Ter NE, Marietta, GA 30068ActiveMLS ID #10874492, Matt Hester, Hester Group, REALTORS. GAMLS
- $3,500,0007 bd7 ba7.3k sqft345 Pinecrest Rd NE, Atlanta, GA 30342For SaleMLS ID #7865235, Matthew Doyle, Compass. FMLS GA
- $4,300,0007 bd8 ba11k sqft645 Londonberry Rd NW, Sandy Springs, GA 30327For SaleMLS ID #7761196, RICK GIRGIS, Investors Capital Realty, LLC. FMLS GA
- $3,595,0006 bd9 ba10k sqft4500 Powers Ferry Rd, Atlanta, GA 30327For SaleMLS ID #7801116, JESSICA LI, Atlanta Fine Homes Sotheby's International. FMLS GA
- $3,295,0006 bd9 ba7.6k sqft4777 Riverview Rd, Sandy Springs, GA 30327ActiveMLS ID #10840076, Shanna Bradley, Ansley RE | Christie's Int'l RE. GAMLS
