This extraordinary historic home offers a rare chance to own a property once owned by Judge Robert Crozier, one of Leavenworth’s most influential early figures. Crozier was a newspaper publisher, Chief Justice of the Kansas Supreme Court, and a United States Senator—making this home a true cornerstone of local history.
During his ownership, the home was known as a gathering place for prominent Kansans, hosting governors, senators, and notable leaders of the time. The legacy of those moments still lives within these walls, offering a sense of significance you simply can’t replicate. Rich in character and timeless craftsmanship, the home showcases the charm and architectural detail of its era while offering the opportunity to make it your own. Properties with this level of historical importance rarely come available.
This home has new carpet on the stairs, a newly remolded upstairs bathroom, and an allowance for painting! It even comes with happy chickens that lay plenty of eggs (if interested).
This isn’t just a home, it’s a legacy. And opportunities like this don’t come twice.
Active
$350,000
516 Osage St, Leavenworth, KS 66048
5beds
3,080sqft
:
Get pre-qualified$2,320/mo
Single Family Residence
Built in 1866
7,125 Square Feet Lot
$-- Zestimate®
$114/sqft
$-- HOA
What's special
- 44 days |
- 738 |
- 43 |
Zillow last checked:
Listing updated:
Listed by:
Hollister Pittman 913-449-8991,
EXP Realty LLC
Source: Heartland MLS as distributed by MLS GRID,MLS#: 2615494
Facts & features
Interior
Bedrooms & bathrooms
- Bedrooms: 5
- Bathrooms: 2
- Full bathrooms: 2
Primary bedroom
- Features: Ceiling Fan(s), Part Drapes/Curtains
- Level: Second
- Area: 255 Square Feet
- Dimensions: 17 x 15
Bedroom 2
- Features: Part Drapes/Curtains
- Level: Second
- Area: 169 Square Feet
- Dimensions: 13 x 13
Bedroom 3
- Level: Second
- Area: 165 Square Feet
- Dimensions: 15 x 11
Bedroom 4
- Features: Part Drapes/Curtains
- Level: Second
- Area: 240 Square Feet
- Dimensions: 16 x 15
Bedroom 5
- Level: First
- Area: 105 Square Feet
- Dimensions: 15 x 7
Bathroom 1
- Features: Shower Only
- Level: Second
- Area: 36 Square Feet
- Dimensions: 9 x 4
Bathroom 2
- Features: Shower Only
- Level: First
- Area: 35 Square Feet
- Dimensions: 7 x 5
Den
- Level: First
- Area: 70 Square Feet
- Dimensions: 10 x 7
Dining room
- Features: Part Drapes/Curtains
- Level: First
- Area: 225 Square Feet
- Dimensions: 15 x 15
Family room
- Features: Ceiling Fan(s), Fireplace
- Level: First
- Area: 196 Square Feet
- Dimensions: 14 x 14
Great room
- Features: Ceiling Fan(s), Fireplace, Part Drapes/Curtains
- Level: First
- Area: 336 Square Feet
- Dimensions: 21 x 16
Laundry
- Features: Built-in Features
- Level: First
- Area: 30 Square Feet
- Dimensions: 6 x 5
Heating
- Natural Gas
Cooling
- Electric
Appliances
- Included: Dishwasher, Disposal, Microwave, Refrigerator
- Laundry: Main Level
Features
- Pantry
- Flooring: Wood
- Basement: Stone/Rock
- Number of fireplaces: 2
- Fireplace features: Family Room, Great Room
Interior area
- Total structure area: 3,080
- Total interior livable area: 3,080 sqft
- Finished area above ground: 3,080
Property
Parking
- Parking features: Off Street
Features
- Patio & porch: Porch
- Fencing: Metal,Wood
Lot
- Size: 7,125 Square Feet
- Dimensions: 57 x 125
- Features: City Lot
Details
- Parcel number: 01817
Construction
Type & style
- Home type: SingleFamily
- Architectural style: Victorian
- Property subtype: Single Family Residence
Materials
- Brick/Mortar
- Roof: Metal,Other
Condition
- Year built: 1866
Utilities & green energy
- Sewer: Public Sewer
- Water: City/Public - Verify
Community & HOA
Community
- Subdivision: Other
HOA
- Has HOA: No
Location
- Region: Leavenworth
Financial & listing details
- Price per square foot: $114/sqft
- Tax assessed value: $236,790
- Annual tax amount: $3,242
- Date on market: 6/9/2026
- Listing terms: Cash,Conventional,FHA,VA Loan
- Ownership: Private
Estimated market value
Not available
Estimated sales range
Not available
Not available
Price history
| Date | Event | Price |
|---|---|---|
| 6/9/2026 | Listed for sale | $350,000+150.2%$114/sqft |
Source:  Heartland MLS as distributed by MLS GRID #2615494 Report a problem Heartland MLS as distributed by MLS GRID #2615494 Report a problem | ||
| 4/27/2017 | Sold | -- |
Source: Heartland MLS as distributed by MLS GRID #45001_2032320 Report a problem | ||
| 4/20/2017 | Pending sale | $139,900$45/sqft |
Source: Coldwell Banker Reilly & Sons #2032320 Report a problem | ||
| 4/5/2017 | Listed for sale | $139,900$45/sqft |
Source: Coldwell Banker Reilly & Sons #2032320 Report a problem | ||
| 3/28/2017 | Pending sale | $139,900$45/sqft |
Source: Coldwell Banker Reilly & Sons #2032320 Report a problem | ||
| 3/2/2017 | Listed for sale | $139,900-6.7%$45/sqft |
Source: C B Reilly & Sons #2032320 Report a problem | ||
| 7/1/2016 | Listing removed | $150,000$49/sqft |
Source: Keller Williams - Overland Park #1968359 Report a problem | ||
| 12/8/2015 | Price change | $150,000-6.2%$49/sqft |
Source: Keller Williams - Overland Park #1968359 Report a problem | ||
| 5/20/2014 | Price change | $159,900-3%$52/sqft |
Source: Keller Williams Realty Partners, Inc #1883963 Report a problem | ||
| 2/23/2014 | Price change | $164,900-2.9%$54/sqft |
Source: Action Real Estate Services #1850566 Report a problem | ||
| 1/11/2014 | Price change | $169,900-5.6%$55/sqft |
Source: Action Real Estate Services #1850566 Report a problem | ||
| 11/3/2013 | Listed for sale | $180,000$58/sqft |
Source: Action Real Estate Services #1850566 Report a problem | ||
| 5/1/2004 | Sold | -- |
Source: Agent Provided Report a problem | ||
Public tax history
| Year | Property taxes | Tax assessment |
|---|---|---|
| 2025 | $3,242 +10% | $27,231 +8% |
| 2024 | $2,948 +1.4% | $25,213 +4% |
| 2023 | $2,908 +14.3% | $24,244 +15% |
| 2022 | $2,545 +7.8% | $21,082 +15% |
| 2021 | $2,361 +11.9% | $18,332 +12.9% |
| 2020 | $2,109 +3.1% | $16,231 +4.1% |
| 2019 | $2,045 +1.2% | $15,594 +2% |
| 2018 | $2,021 -7.5% | $15,286 -8.5% |
| 2017 | $2,184 +3.1% | $16,699 +3.2% |
| 2016 | $2,119 | $16,182 -11.2% |
| 2015 | $2,119 -15.2% | $18,232 -5.1% |
| 2014 | $2,498 | $19,211 -1.9% |
| 2013 | -- | $19,590 -5.7% |
| 2012 | -- | $20,773 |
| 2011 | -- | -- |
| 2010 | -- | $21,815 -2.7% |
| 2009 | -- | $22,429 |
| 2008 | -- | $22,429 |
| 2007 | -- | $22,429 +15% |
| 2006 | -- | $19,497 +8.2% |
| 2005 | -- | $18,026 +33.4% |
| 2004 | -- | $13,516 |
| 2003 | -- | $13,516 +11.2% |
| 2002 | -- | $12,158 -15.7% |
| 2000 | -- | $14,421 |
Find assessor info on the county website
Monthly payment
Est. payment
Payment breakdown
Explore the cost of this home by adjusting the details. Changes won't be saved.Climate risks
Neighborhood: 66048
Nearby schools
GreatSchools rating
- 2/10Leavenworth Virtual SchoolGrades: K-8Distance: 0.9 mi
- 4/10Leavenworth Sr High SchoolGrades: 9-12Distance: 1.9 mi
- 5/10Richard Warren Middle SchoolGrades: 7-8Distance: 2.8 mi
- $144,6003 bd1 ba1.3k sqft510 Osage St, Leavenworth, KS 66048Off Market
- $335,4004 bd2 ba4.8k sqft522 Osage St, Leavenworth, KS 66048Off Market

- $151,4003 bd2 ba-- sqft508 Osage St, Leavenworth, KS 66048Off Market
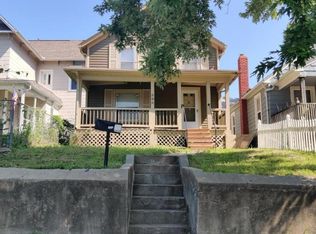
- $104,2002 bd1 ba926 sqft506 Osage St, Leavenworth, KS 66048Off Market
- $278,8003 bd2 ba2.4k sqft517 Pottawatomie St, Leavenworth, KS 66048Off Market
- $180,4002 bd2 ba1.7k sqft511 Pottawatomie St, Leavenworth, KS 66048Off Market
- $8503 bd1 ba-- sqft401 N 5th St APT E, Leavenworth, KS 66048For Rent
- $--3 bd1 ba1k sqft401 N 5th St APT D, Leavenworth, KS 66048Off Market
A local agent can set up tours, give advice and negotiate with sellers.
Similar homes
- $293,0004 bd2 ba2.7k sqft1600 S 5th St, Leavenworth, KS 66048For Sale
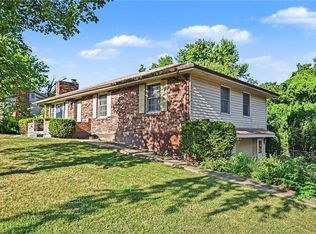 MLS ID #2632847, RJC Team, Keller Williams KC North. Heartland MLS as distributed by MLS GRID
 - $379,0003 bd3 ba2.6k sqft317 N Esplanade St, Leavenworth, KS 66048For Sale
 MLS ID #2621724, Christina Moreno, The Moreno Group. Heartland MLS as distributed by MLS GRID
 - $350,0004 bd3 ba2.1k sqft933 Park Ave, Leavenworth, KS 66048For Sale
 MLS ID #2624074, Scott Angello, Reilly Real Estate LLC. Heartland MLS as distributed by MLS GRID
 - $359,9004 bd3 ba2.2k sqft2501 Olde Creek Ct, Leavenworth, KS 66048For Sale
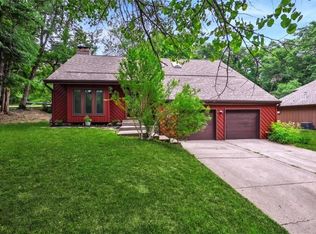 MLS ID #2622975, Quinn Whimley, Reilly Real Estate LLC. Heartland MLS as distributed by MLS GRID
 - $289,0004 bd3 ba2.6k sqft613 Chestnut St, Leavenworth, KS 66048For SaleMLS ID #2619814, Trent Thompson, Realty Professionals Heartland. Heartland MLS as distributed by MLS GRID
- $325,0004 bd2 ba1.8k sqft17029 Springdale Rd, Leavenworth, KS 66048For SaleMLS ID #2627303, Blair Whaley, Gemini I I, Inc Realtors. Heartland MLS as distributed by MLS GRID
- $359,5004 bd4 ba2.8k sqft3809 Clayton Dr, Leavenworth, KS 66048For SaleMLS ID #2623446, Scott Angello, Reilly Real Estate LLC. Heartland MLS as distributed by MLS GRID
- $315,0004 bd3 ba2.2k sqft2212 S 19th Ter, Leavenworth, KS 66048For SaleMLS ID #2627408, Rick Hansen, Realty Executives. Heartland MLS as distributed by MLS GRID
- $325,0003 bd2 ba2.1k sqft1500 S Broadway St, Leavenworth, KS 66048For SaleMLS ID #2620958, Laurie Mefford, EXP Realty LLC. Heartland MLS as distributed by MLS GRID
- $345,0004 bd3 ba2.2k sqft2411 Shenandoah Dr, Leavenworth, KS 66048For SaleMLS ID #2618199, Cynthia Sowle, Reilly Real Estate LLC. Heartland MLS as distributed by MLS GRID
- $250,0004 bd2 ba1.8k sqft421 Osage St, Leavenworth, KS 66048For SaleMLS ID #2610533, Mariela Blanco, Lynch Real Estate. Heartland MLS as distributed by MLS GRID
- $460,0005 bd3 ba4.2k sqft409 N Esplanade St, Leavenworth, KS 66048For SaleMLS ID #2610789, Gordon Mein, ReeceNichols Premier Realty. Heartland MLS as distributed by MLS GRID
- $425,0004 bd3 ba2.6k sqft1208 Tanglewood St, Leavenworth, KS 66048For SaleMLS ID #2622878, Quinn Whimley, Reilly Real Estate LLC. Heartland MLS as distributed by MLS GRID
- $275,0003 bd3 ba2k sqft1000 S Broadway St, Leavenworth, KS 66048For SaleMLS ID #2626466, Sophia Patton, BG & Associates LLC. Heartland MLS as distributed by MLS GRID
- $259,0004 bd3 ba2.3k sqft1032 5th Ave, Leavenworth, KS 66048For SaleMLS ID #2616443, Kellie Hughes, Fishburn Realty, LLC. Heartland MLS as distributed by MLS GRID
- $469,9504 bd3 ba3.6k sqft517 S 21st St, Leavenworth, KS 66048For SaleMLS ID #2615148, John Barnes, ReeceNichols Premier Realty. Heartland MLS as distributed by MLS GRID
- $399,0004 bd3 ba2.4k sqft2128 Alder St, Leavenworth, KS 66048For SaleMLS ID #2622449, Jamie Alaniz, Platinum Realty LLC. Heartland MLS as distributed by MLS GRID
- $272,5003 bd3 ba1.7k sqft2309 S 17th St, Leavenworth, KS 66048For SaleMLS ID #2630160, Tricia Brammell, Realty Executives. Heartland MLS as distributed by MLS GRID
- $225,0003 bd3 ba3.2k sqft1308 6th Ave, Leavenworth, KS 66048For SaleMLS ID #2621902, Barbara Hancock, Platinum Realty LLC. Heartland MLS as distributed by MLS GRID
- $255,0003 bd2 ba2.1k sqft102 S 18th St, Leavenworth, KS 66048For SaleMLS ID #2629151, Roginia Moore, Real Broker, LLC. Heartland MLS as distributed by MLS GRID
