A rare gem in coveted Half Moon Bay!This sun-drenched 2022-built Mattamy 3-storey townhome boasts an ultra-rare layout: 2 bedrooms, 2 FULL 4-pc baths PLUS a powder room, with full south-facing exposure throughout.The entry level offers a wide foyer with mirrored closets, laundry room, inside garage entry & basement access. A discreet powder room with an upgraded marble countertop sits on the half-landing.The main level shines with airy 9-ft ceilings, an open-concept flow, and an oversized chef-inspired kitchen featuring rich cabinetry, a walk-in pantry, and luxurious marble countertops and extended island-perfect for entertaining and flowing seamlessly out to a private balcony.Upstairs features an expansive primary suite with a deep WIC & an upgraded 4-pc ensuite with marble vanity, a bright 2nd bedroom (ideal for a home office), and a 2nd full 4-pc bath, also elegantly finished with a marble countertop.Unbeatable lifestyle & transit convenience!Steps to Route 75 express bus to downtown & quick access to Hwy 416. Walking distance to top-rated schools (Half Moon Bay PS, St. Benedict, John McCrae). Minutes to Minto Rec Complex, Chapman Mills Marketplace, Costco, dining, and scenic Jock River trails.
For sale
C$519,900
516 Rye Grass Way, Ottawa, ON K2J 7A1
2beds
3baths
Townhouse
Built in ----
930 Square Feet Lot
$-- Zestimate®
C$--/sqft
C$-- HOA
What's special
Full south-facing exposure throughoutLaundry roomInside garage entryBasement accessUpgraded marble countertopOpen-concept flowOversized chef-inspired kitchen
- 3 days
- 18
- 0
Zillow last checked:
Listing updated:
Listed by:
EXP REALTY
Source: TRREB,MLS®#: X14114938 Originating MLS®#: Ottawa Real Estate Board
Facts & features
Interior
Bedrooms & bathrooms
- Bedrooms: 2
- Bathrooms: 3
Primary bedroom
- Level: Third
- Dimensions: 3.25 x 4.98
Bedroom 2
- Level: Third
- Dimensions: 2.82 x 2.54
Kitchen
- Level: Second
- Dimensions: 2.74 x 3.41
Living room
- Level: Second
- Dimensions: 6.16 x 5.18
Other
- Level: Ground
- Dimensions: 3.15 x 5.52
Other
- Level: Second
- Dimensions: 3.12 x 2.54
Other
- Level: Ground
- Dimensions: 3.15 x 1.78
Heating
- Forced Air, Gas
Cooling
- Central Air
Features
- Basement: Unfinished
- Has fireplace: No
Interior area
- Living area range: 1500-2000 null
Video & virtual tour
Property
Parking
- Total spaces: 2
- Parking features: Garage Door Opener
- Has garage: Yes
Features
- Stories: 3
- Pool features: None
Lot
- Size: 930 Square Feet
- Features: Park, Public Transit, School
Details
- Parcel number: 045924727
Construction
Type & style
- Home type: Townhouse
- Property subtype: Townhouse
Materials
- Vinyl Siding, Brick
- Foundation: Concrete
- Roof: Asphalt Shingle
Utilities & green energy
- Sewer: Sewer
Community & HOA
Location
- Region: Ottawa
Financial & listing details
- Annual tax amount: C$3,790
- Date on market: 10/25/2026
Price history
Price history is unavailable.
Public tax history
Tax history is unavailable.
Climate risks
Neighborhood: K2J
Nearby schools
GreatSchools rating
No schools nearby
We couldn't find any schools near this home.
Similar homes
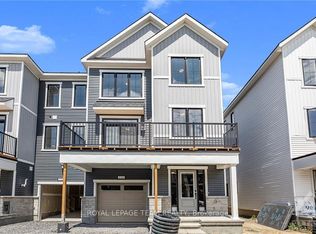
- C$599,9003 bd3 ba-- sqft792 Mayfly Cres, Ottawa, ON K2J 6C7For Sale
 MLS ID #X14119532, RE/MAX HALLMARK REALTY GROUP. TRREB
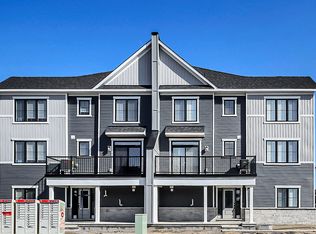
- C$525,0003 bd3 ba-- sqft27 Danaher Dr, Ottawa, ON K2J 3Y5For Sale
 MLS ID #X14123014, ROYAL LEPAGE INTEGRITY REALTY. TRREB
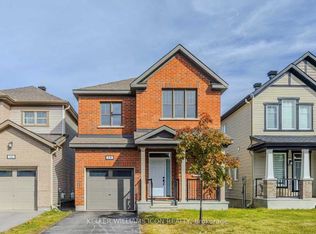
- C$598,8003 bd4 ba-- sqft520 Rye Grass Way, Ottawa, ON K2J 7A1For Sale
 MLS ID #X13812964, TRU REALTY. TRREB
- C$515,0002 bd2 ba-- sqft873 Kilbirnie Dr, Ottawa, ON K2J 6G6For Sale
 MLS ID #X13773962, WAYBRIDGE REALTY INC.. TRREB
