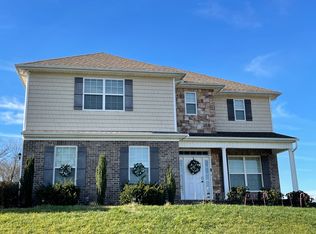
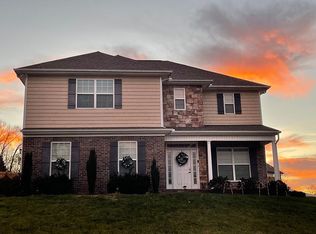
Remarkable open floor plan home, with primary on main level. Primary has tile shower, DBL vanities,Other features include a 2 Story Foyer, Crown Molding throughout and Hardwood Floors on main Level. Large living room with electric Fire Place and Stone Surroundings. Gorgeous kitchen with beautiful cabinets, pantry storage, Natural Light, stainless appliances, Granite countertops and tile Backsplash.
Under contract - showing
$535,000
516 Tuxford Ln, Knoxville, TN 37912
4beds
2,650sqft
Single Family Residence, Residential
Built in 2017
0.27 Acres Lot
$-- Zestimate®
$202/sqft
$16/mo HOA
What's special
Tile showerOpen floor plan homeGorgeous kitchenNatural lightPantry storageStainless appliancesTile backsplash
- 81 days
- 126
- 0
Likely to sell faster than
Zillow last checked:
Listing updated:
Listed by:
Ken Adams 931-278-6373,
Ken Adams Real Estate Team 931-278-6373
Source: RealTracs MLS as distributed by MLS GRID,MLS#: 3233687
Facts & features
Interior
Bedrooms & bathrooms
- Bedrooms: 4
- Bathrooms: 3
- Full bathrooms: 3
- Main level bedrooms: 1
Bedroom 1
- Features: Suite
- Level: Suite
Primary bathroom
- Features: Suite
- Level: Suite
Dining room
- Features: Other
- Level: Other
Living room
- Features: Combination
- Level: Combination
Recreation room
- Features: Second Floor
- Level: Second Floor
Heating
- Central
Cooling
- Central Air
Appliances
- Included: Built-In Electric Range, Dishwasher, Microwave
- Laundry: Electric Dryer Hookup, Washer Hookup
Features
- High Speed Internet
- Flooring: Carpet, Wood, Tile
- Basement: Crawl Space
- Fireplace features: Electric
Interior area
- Total structure area: 2,650
- Total interior livable area: 2,650 sqft
- Finished area above ground: 2,650
Property
Parking
- Total spaces: 2
- Parking features: Garage Faces Side
- Garage spaces: 2
Features
- Levels: Two
- Stories: 2
- Patio & porch: Patio
Lot
- Size: 0.27 Acres
- Dimensions: 48.33 x 140.91 x IRR
Details
- Parcel number: 057ND061
- Special conditions: Standard
Construction
Type & style
- Home type: SingleFamily
- Architectural style: Traditional
- Property subtype: Single Family Residence, Residential
Materials
- Brick
- Roof: Asphalt
Condition
- New construction: No
- Year built: 2017
Utilities & green energy
- Sewer: Public Sewer
- Water: Public
- Utilities for property: Water Available, Cable Connected
Community & HOA
Community
- Subdivision: Stratford Park Unit 2
HOA
- Has HOA: Yes
- Amenities included: Sidewalks
- HOA fee: $190 annually
Location
- Region: Knoxville
Financial & listing details
- Price per square foot: $202/sqft
- Tax assessed value: $351,400
- Annual tax amount: $3,259
- Date on market: 6/10/2026
Estimated market value
Not available
Estimated sales range
Not available
Not available
Price history
| Date | Event | Price |
|---|---|---|
| 7/22/2026 | Contingent | $535,000$202/sqft |
Source:  RealTracs MLS as distributed by MLS GRID #3233687 Report a problem RealTracs MLS as distributed by MLS GRID #3233687 Report a problem | ||
| 6/10/2026 | Listed for sale | $535,000+8.1%$202/sqft |
Source: RealTracs MLS as distributed by MLS GRID #3233687 Report a problem | ||
| 10/4/2022 | Sold | $495,000+3.1%$187/sqft |
Source: RealTracs MLS as distributed by MLS GRID #2838124 Report a problem | ||
| 9/3/2022 | Pending sale | $479,900$181/sqft |
Source:  East Tennessee Realtors #1204729 Report a problem East Tennessee Realtors #1204729 Report a problem | ||
| 9/2/2022 | Listed for sale | $479,900+60%$181/sqft |
Source: East Tennessee Realtors #1204729 Report a problem | ||
| 8/18/2017 | Sold | $300,000+1233.3%$113/sqft |
Source: East Tennessee Realtors #1004174 Report a problem | ||
| 6/13/2016 | Sold | $22,500$8/sqft |
Source: Public Record Report a problem | ||
Public tax history
| Year | Property taxes | Tax assessment |
|---|---|---|
| 2025 | $1,365 | $87,850 |
| 2024 | $1,365 | $87,850 |
| 2023 | $1,365 | $87,850 |
| 2022 | $1,365 -10.8% | $87,850 +21.7% |
| 2021 | $1,531 | $72,200 -75% |
| 2020 | $1,531 | $288,800 |
| 2019 | $1,531 | $288,800 -16.1% |
| 2018 | $1,531 -53.7% | $344,300 +647.3% |
| 2017 | $3,310 +1211.9% | $46,075 |
| 2016 | $252 | -- |
| 2015 | $252 | -- |
| 2014 | $252 | -- |
Find assessor info on the county website
Monthly payment
Est. payment
Payment breakdown
Explore the cost of this home by adjusting the details. Changes won't be saved.Climate risks
Neighborhood: 37912
Nearby schools
Schools provided by the listing agent
- Elementary: Sterchi Elementary
- Middle: Gresham Middle School
- High: Central High School
Source: RealTracs MLS as distributed by MLS GRID. This data may not be complete. We recommend contacting the local school district to confirm school assignments for this home.

Similar homes
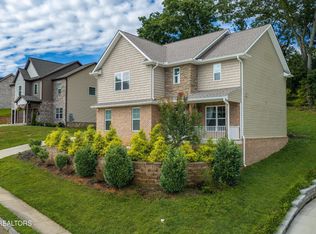
- $419,9004 bd3 ba2.3k sqft6211 Aldingham St, Knoxville, TN 37912For Sale
 MLS ID #3309314, Nathan Mitchell. RealTracs MLS as distributed by MLS GRID
 - $567,0004 bd3 ba2.8k sqft4318 Edenfield Dr, Knoxville, TN 37938Active

 MLS ID #1352309, David Horner, Realty Executives Associates. East Tennessee Realtors
 - $599,8005 bd3 ba2.9k sqft1451 Branch Field Ln, Knoxville, TN 37918Active
 MLS ID #1335005, Buddy Malin, Wallace. East Tennessee Realtors
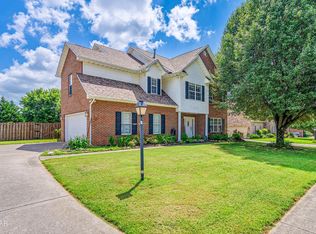
 - $479,9004 bd3 ba3k sqft7648 Saddlebrooke Dr, Knoxville, TN 37938For Sale
 MLS ID #3270422, Amber Ferrell. RealTracs MLS as distributed by MLS GRID
 - $569,0003 bd3 ba3.5k sqft301 Grata Rd, Knoxville, TN 37914ActiveMLS ID #1352581, Lori Gano, Greater Impact Realty. East Tennessee Realtors
- $535,0004 bd3 ba2.7k sqft819 Dowry Ln, Knoxville, TN 37919ActiveMLS ID #1340324, Kendal Vickers, Compass Tennessee, LLC. East Tennessee Realtors
- $597,0004 bd3 ba3k sqft5321 Endicott Ridge Ln, Knoxville, TN 37918ActiveMLS ID #1351773, Kathy Hopkins, United Real Estate Solutions. East Tennessee Realtors
- $484,9004 bd3 ba2.2k sqft1914 Northwood Dr, Knoxville, TN 37923ActiveMLS ID #1349402, Will Shankles, Realty Executives Associates. East Tennessee Realtors
- $445,0004 bd3 ba2.1k sqft3719 Locustwood Way, Knoxville, TN 37921ActiveMLS ID #1338675, Jinger Kelson, Wallace. East Tennessee Realtors
- $550,0003 bd3 ba2.2k sqft1017 Brighton Dr, Alcoa, TN 37701ActiveMLS ID #1352873, Dwight Price, The Dwight Price Group Realty Executives Associates. East Tennessee Realtors
- $489,9003 bd3 ba2.2k sqft5669 Eagle Crest Ln, Knoxville, TN 37921ActiveMLS ID #1350220, Holly Patterson, Holly Patterson Real Estate. East Tennessee Realtors
- $420,0003 bd3 ba2k sqft7604 Shadewell Dr, Knoxville, TN 37938ActiveMLS ID #1345712, Kim Taylor-Smith, Crye-Leike Realtors South, Inc.. East Tennessee Realtors
- $409,9004 bd3 ba2.2k sqft5479 Calvert Ln, Knoxville, TN 37918ActiveMLS ID #1344316, Krista Bentley, Keller Williams West Knoxville. East Tennessee Realtors
- $548,9004 bd3 ba2.8k sqft3331 Cliffbranch Ln, Knoxville, TN 37931ActiveMLS ID #1347862, Claudia Browning, Wallace. East Tennessee Realtors
- $399,9003 bd3 ba2k sqft1532 N Courtney Oak Ln, Knoxville, TN 37938ActiveMLS ID #1350777, Jeremiah Wampler, Realty Executives Associates. East Tennessee Realtors
- $459,9004 bd3 ba2.8k sqft4427 Judith Fox Ln, Knoxville, TN 37938ActiveMLS ID #1339774, Matthew Lawson, Greater Impact Realty. East Tennessee Realtors
- $599,0004 bd3 ba2.8k sqft10421 Laurel Pointe Ln, Knoxville, TN 37931For SaleMLS ID #3338485, Makayla DeBusk. RealTracs MLS as distributed by MLS GRID
- $549,9004 bd3 ba2.8k sqft8435 Creek Valley Ln, Knoxville, TN 37931ActiveMLS ID #1340903, Jim Dingus, Wallace. East Tennessee Realtors
