Your beautifully updated family home awaits! This 5 bed, 3.5 bath home is located in a family-oriented neighborhood in New Baltimore, MI. With a 3 car garage, you will have plenty of room for all of your outdoor toys! Inside you will have storage galore with 4 bedrooms on the 2nd level and 1 bedroom and bathroom in the finished basement that offers a tastefully designed wet bar. 2026 Updates include floor on the main level, new backsplash and kitchen counters, granite in all 4 bathrooms. New windows in 2025, new roof in 2024. New landscaping in front and partial new in the backyard. Enjoy an above ground pool and covered hot tub on the back patio. Total sq ft 3452(2488main level+1164 basement)
For sale by owner
$519,900
51613 Rivard Rd, New Baltimore, MI 48047
5beds
2,488sqft
SingleFamily
Built in 2004
8,400 Square Feet Lot
$-- Zestimate®
$209/sqft
$-- HOA
What's special
Above ground poolFinished basementTastefully designed wet barNew roofStorage galoreNew landscaping in frontNew windows
- 10 days
- 980
- 40
Listed by:
Property Owner (586) 246-2492
Facts & features
Interior
Bedrooms & bathrooms
- Bedrooms: 5
- Bathrooms: 4
- Full bathrooms: 3
- 1/2 bathrooms: 1
Heating
- Forced air, Gas
Cooling
- Central
Appliances
- Included: Dishwasher, Dryer, Garbage disposal, Microwave, Range / Oven, Refrigerator, Washer
Features
- Flooring: Tile, Carpet, Laminate
- Basement: Finished
- Has fireplace: Yes
Interior area
- Total interior livable area: 2,488 sqft
Property
Parking
- Total spaces: 3
- Parking features: Garage - Attached
Features
- Exterior features: Wood, Brick
- Has spa: Yes
Lot
- Size: 8,400 Square Feet
Details
- Parcel number: 060913415008
Construction
Type & style
- Home type: SingleFamily
Materials
- Roof: Other
Condition
- New construction: No
- Year built: 2004
Community & HOA
Location
- Region: New Baltimore
Financial & listing details
- Price per square foot: $209/sqft
- Tax assessed value: $427,600
- Annual tax amount: $6,468
- Date on market: 10/5/2026
Estimated market value
Not available
Estimated sales range
Not available
$3,088/mo
Price history
| Date | Event | Price |
|---|---|---|
| 10/5/2026 | Listed for sale | $519,900+111.3%$209/sqft |
Source: Owner Report a problem | ||
| 5/4/2015 | Sold | $246,000-1.6%$99/sqft |
Source:  MiRealSource #31220615 Report a problem MiRealSource #31220615 Report a problem | ||
| 3/27/2015 | Pending sale | $250,000$100/sqft |
Source: CENTURY 21 AAA North #31220615 Report a problem | ||
| 3/19/2015 | Listed for sale | $250,000$100/sqft |
Source: CENTURY 21 AAA North #31220615 Report a problem | ||
| 3/19/2015 | Pending sale | $250,000$100/sqft |
Source: CENTURY 21 AAA North #31220615 Report a problem | ||
| 1/16/2015 | Price change | $250,000-1.6%$100/sqft |
Source: CENTURY 21 AAA North #31220615 Report a problem | ||
| 11/14/2014 | Listed for sale | $254,000-3.8%$102/sqft |
Source: Century 21 AAA North #31220615 Report a problem | ||
| 12/3/2004 | Sold | $263,900$106/sqft |
Source: MiRealSource #755623 Report a problem | ||
Public tax history
| Year | Property taxes | Tax assessment |
|---|---|---|
| 2026 | $6,468 +2.7% | $213,800 +3.9% |
| 2025 | $6,301 +4.9% | $205,800 +0.9% |
| 2024 | $6,006 +4.8% | $203,900 +4.8% |
| 2023 | $5,730 +3.9% | $194,600 +19.8% |
| 2022 | $5,516 -0.6% | $162,500 +0.9% |
| 2021 | $5,548 | $161,000 +4.4% |
| 2020 | $5,548 +5.6% | $154,200 +7.8% |
| 2019 | $5,252 +2.2% | $143,100 +12.4% |
| 2018 | $5,137 | $127,300 +3.6% |
| 2017 | -- | $122,900 |
| 2016 | -- | $122,900 +14% |
| 2015 | -- | $107,800 +12.3% |
| 2014 | -- | $96,000 +0.9% |
| 2012 | -- | $95,100 |
| 2010 | -- | $95,100 -18.2% |
| 2009 | -- | $116,200 -13.4% |
| 2008 | $4,509 +457.2% | $134,200 -6.3% |
| 2007 | $809 -81% | $143,200 +6.5% |
| 2006 | $4,254 +6.2% | $134,400 +4.9% |
| 2004 | $4,006 +390.3% | $128,100 +406.3% |
| 2003 | $817 | $25,300 |
Find assessor info on the county website
Monthly payment
Est. payment
Payment breakdown
Explore the cost of this home by adjusting the details. Changes won't be saved.Climate risks
Neighborhood: 48047
Nearby schools
Schools provided by the listing agent
- District: Anchor Bay School District
Source: The MLS. This data may not be complete. We recommend contacting the local school district to confirm school assignments for this home.
Similar homes
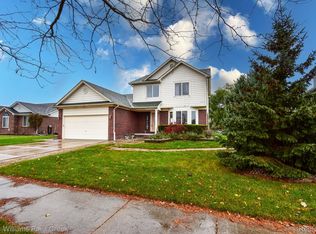
- $515,0003 bd3 ba2.4k sqft52686 Coulter Ct, New Baltimore, MI 48047For Sale By Owner

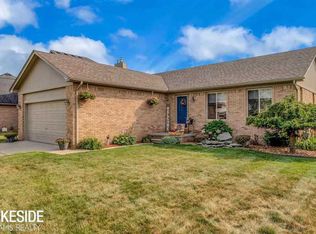
- $399,9003 bd3 ba2.7k sqft37287 Willow Creek Ln, New Baltimore, MI 48047For Sale
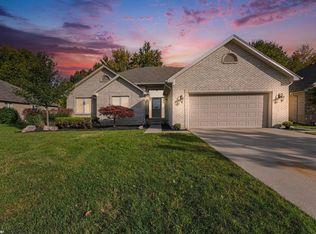
 MLS ID #50224752, Robert R Shaffer, RE/MAX First. MiRealSource
 - $450,0003 bd3 ba2k sqft32830 Kathleen Dr, Chesterfield, MI 48047For Sale

 MLS ID #20261081077, James M Horn, KW Domain. Realcomp II
 - $449,0004 bd3 ba2.3k sqft49586 Manistee Dr, Chesterfield, MI 48047For Sale
 MLS ID #20261079303, Rrok Koleci, RK Real Estate LLC. Realcomp II
 - $539,9004 bd3 ba2.5k sqft49570 Manistee Dr, Chesterfield, MI 48047For SaleMLS ID #50221988, Anna M. Skowronek, Century 21 Professionals. MiRealSource
- $404,9003 bd3 ba1.7k sqft51819 Kings Pointe Dr, New Baltimore, MI 48047For SaleMLS ID #20261081513, John Graham, John Graham Realty, LLC. Realcomp II
- $449,9003 bd3 ba2.6k sqft33704 Roselawn St, Chesterfield, MI 48047For SaleMLS ID #20261080643, Eric R Jurmo, KW Platinum. Realcomp II
- $325,0004 bd3 ba1.9k sqft52133 Huntley Ave, New Baltimore, MI 48047For Sale
 MLS ID #26040713, David Godin, LPT Realty, LLC. MichRIC
 - $394,9004 bd3 ba2.6k sqft52669 Creekside Dr, Chesterfield, MI 48047For SaleMLS ID #20261080445, Ted W Reithel, RE/MAX First. Realcomp II
- $749,9004 bd4 ba3.4k sqft54828 Danielle St, New Baltimore, MI 48047For SaleMLS ID #50221506, Thomas J. Figlan, Real Estate One Chesterfield. MiRealSource
- $489,9004 bd3 ba3.3k sqft53391 Crawford Dr, Chesterfield, MI 48051For SaleMLS ID #20261078436, Ron Trombetti, Berkshire Hathaway HomeServices Kee Realty Washin. Realcomp II
- $315,0003 bd2 ba1.7k sqft34310 Lakewood Dr, Chesterfield, MI 48047For SaleMLS ID #50225005, Christopher Griffin, Keller Williams Realty Lakeside. MiRealSource
- $524,9004 bd3 ba2.4k sqft53249 Woodland Mdws, Chesterfield, MI 48047New ConstructionRealcomp II
- $474,9004 bd3 ba2.2k sqft53188 Woodland Meadows Dr, Chesterfield, MI 48047New ConstructionRealcomp II
- $399,9993 bd3 ba2.6k sqft52007 Plum Creek Dr, Chesterfield, MI 48047For SaleMLS ID #20261050700, Roudtha Amine, Golden Key Realty Group LLC. Realcomp II
- $380,0003 bd4 ba3.2k sqft52270 Birch Ct, Chesterfield, MI 48047For SaleMLS ID #20261080649, Ian Allen, Brookstone, Realtors LLC. Realcomp II
- $599,0004 bd3 ba2.7k sqft29769 Red Fox Ln, Chesterfield, MI 48047For SaleMLS ID #20261076871, Linda Glembocki, Epique Realty. Realcomp II
