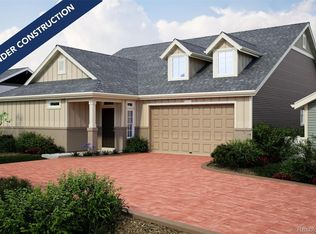
Photos are of a similar model and may include upgrades or features not in the actual home. Finishes, colors, and layout may vary—come see the beautiful final details in person!
The Pathfinder is a charming, easy-maintenance single-level home designed for comfort, efficiency and adaptability in a gated 55+ resort-style community in Green Valley Ranch, Aurora. Perfectly suited for the active-adult lifestyle. This single family, open-concept home spans 1877 and features 3 bedrooms, 3 bathrooms, a large flex space along with a 2-car garage. Set in a gated community on a private motor court you'll experience tranquility at your doorstep with a charming covered front porch and included front yard landscaping maintained by the Metro District- they also shovel the driveway! The interior is bright with oversized windows and 9' ceilings. Enjoy designer LVP flooring, Shaw carpeting, Samsung appliances and Sherwin Williams paint inside and out. The kitchen features a working/dining island, granite or quartz countertops, a recipe window and a pantry; The kitchen flows seamlessly into the great room/dining room area and out to the expansive covered rear patio accessed by via the "Colorado Room" double slider door and a separate kitchen door. The spacious primary suite boasts a large walk-in closet, double sink vanity and a tiled spa shower with a bench seat and low entry. Actual home may vary from artist's renderings or photography shown.
*Terms and conditions apply.
Pending
Price cut: $25K (6/25)
$499,999
5163 N Quatar Street, Aurora, CO 80019
3beds
1,877sqft
:
Get pre-qualified$3,315/mo
Single Family Residence
Built in 2026
5,187 Square Feet Lot
$486,600 Zestimate®
$266/sqft
$260/mo HOA
What's special
Spacious primary suiteCharming covered front porchSamsung appliancesExpansive covered rear patioLarge walk-in closetDouble sink vanityLarge flex space
- 73 days |
- 22 |
- 0 |
Zillow last checked:
Listing updated:
Listed by:
Cassie Curlee 801-301-6482 contiveros@oakwoodhomesco.com,
Oakwood Homes Real Estate LLC,
Layson Smyer 303-226-9472,
Oakwood Homes Real Estate LLC
Source: REcolorado as distributed by MLS GRID,MLS#: 1957779
Facts & features
Interior
Bedrooms & bathrooms
- Bedrooms: 3
- Bathrooms: 3
- Full bathrooms: 1
- 3/4 bathrooms: 2
- Main level bathrooms: 3
- Main level bedrooms: 3
Bedroom
- Features: Primary Suite
- Level: Main
- Area: 198.56 Square Feet
- Dimensions: 13.6 x 14.6
Bedroom
- Level: Main
- Area: 169 Square Feet
- Dimensions: 13 x 13
Bedroom
- Level: Main
Bathroom
- Level: Main
Bathroom
- Features: Primary Suite
- Level: Main
Bathroom
- Level: Main
Bonus room
- Area: 239.2 Square Feet
- Dimensions: 13 x 18.4
Great room
- Level: Main
- Area: 171.7 Square Feet
- Dimensions: 10.1 x 17
Kitchen
- Level: Main
- Area: 182 Square Feet
- Dimensions: 13 x 14
Heating
- Forced Air, Natural Gas
Cooling
- Central Air
Appliances
- Included: Dishwasher, Disposal, Double Oven, Microwave, Oven, Range, Range Hood, Self Cleaning Oven
- Laundry: In Unit
Features
- Entrance Foyer, Kitchen Island, No Stairs, Open Floorplan, Pantry, Primary Suite, Smoke Free, Solid Surface Counters, Walk-In Closet(s), Wired for Data
- Flooring: Carpet, Tile, Vinyl
- Windows: Double Pane Windows
- Has basement: No
- Has fireplace: Yes
- Fireplace features: Gas Log, Great Room
Interior area
- Total structure area: 1,877
- Total interior livable area: 1,877 sqft
- Finished area above ground: 1,877
Property
Parking
- Total spaces: 2
- Parking features: Garage - Attached
- Attached garage spaces: 2
Features
- Levels: One
- Stories: 1
- Patio & porch: Covered, Front Porch, Patio
- Exterior features: Lighting, Private Yard, Rain Gutters
- Fencing: Full
Lot
- Size: 5,187 Square Feet
- Features: Landscaped, Master Planned
Details
- Parcel number: 0182113307004
- Special conditions: Standard
Construction
Type & style
- Home type: SingleFamily
- Architectural style: Traditional
- Property subtype: Single Family Residence
Materials
- Cement Siding, Frame, Stucco
- Foundation: Slab
- Roof: Composition
Condition
- New Construction
- New construction: Yes
- Year built: 2026
Details
- Builder model: Pathfinder
- Builder name: Oakwood Homes, LLC
- Warranty included: Yes
Utilities & green energy
- Electric: 110V, 220 Volts
- Sewer: Public Sewer
- Water: Public
- Utilities for property: Cable Available, Electricity Connected, Internet Access (Wired), Natural Gas Connected
Green energy
- Energy efficient items: Appliances, Construction, HVAC, Insulation, Thermostat, Water Heater, Windows
Community & HOA
Community
- Security: Carbon Monoxide Detector(s), Smoke Detector(s)
- Senior community: Yes
- Subdivision: The Reserve At Green Valley Ranch East
HOA
- Has HOA: Yes
- Amenities included: Clubhouse, Fitness Center, Gated, Pool, Spa/Hot Tub
- Services included: Reserve Fund, Maintenance Grounds, Recycling, Snow Removal, Trash
- HOA fee: $260 monthly
- HOA name: Second Creek Ranch Metro District
- HOA phone: 303-381-4960
Location
- Region: Aurora
Financial & listing details
- Price per square foot: $266/sqft
- Tax assessed value: $120,000
- Annual tax amount: $7,293
- Date on market: 5/22/2026
- Listing terms: Cash,Conventional,FHA,VA Loan
- Exclusions: Taxes Are An Annual Estimate. Pictures Will Be Updated As Construction Progresses. Earnest Money Based On Using Preferred Lender.
- Ownership: Builder
- Electric utility on property: Yes
- Road surface type: Paved
Estimated market value
$486,600
$462,000 - $511,000
$3,121/mo
Price history
| Date | Event | Price |
|---|---|---|
| 7/3/2026 | Pending sale | $499,999$266/sqft |
Source:  REcolorado as distributed by MLS GRID #1957779 Report a problem REcolorado as distributed by MLS GRID #1957779 Report a problem | ||
| 6/25/2026 | Price change | $499,999-4.8%$266/sqft |
Source: REcolorado as distributed by MLS GRID #1957779 Report a problem | ||
| 6/17/2026 | Price change | $524,999-3.7%$280/sqft |
Source: REcolorado as distributed by MLS GRID #1957779 Report a problem | ||
| 5/22/2026 | Listed for sale | $544,999$290/sqft |
Source: REcolorado as distributed by MLS GRID #1957779 Report a problem | ||
Public tax history
| Year | Property taxes | Tax assessment |
|---|---|---|
| 2025 | $4,561 +7% | $32,400 +44.1% |
| 2024 | $4,261 +15.2% | $22,490 +8.9% |
| 2023 | $3,697 +15433.5% | $20,660 +10.8% |
| 2022 | $24 | $18,650 |
Find assessor info on the county website
Monthly payment
Est. payment
Payment breakdown
Explore the cost of this home by adjusting the details. Changes won't be saved.Climate risks
Neighborhood: Green Valley Ranch East
Nearby schools
GreatSchools rating
- 5/10Aurora Highlands P-8Grades: PK-8Distance: 1.8 mi
- 5/10Vista Peak 9-12 PreparatoryGrades: 9-12Distance: 4.9 mi
Schools provided by the listing agent
- Elementary: Harmony Ridge P-8
- Middle: Harmony Ridge P-8
- High: Vista Peak
- District: Adams-Arapahoe 28J
Source: REcolorado as distributed by MLS GRID. This data may not be complete. We recommend contacting the local school district to confirm school assignments for this home.
- $538,4462 bd2 ba1.8k sqft5181 N Quatar St, Aurora, CO 80019Sold
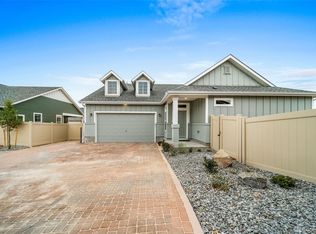
- $474,9992 bd2 ba1.8k sqft21815 E 51st Dr, Aurora, CO 80019Pending
- $524,9992 bd2 ba1.8k sqft5174 N Quatar St, Aurora, CO 80019New Construction
- $432,000-- bd-- ba-- sqft21817 E 51st Dr, Aurora, CO 80019Sold
- $520,0002 bd2 ba1.8k sqft21855 E 51st Dr, Aurora, CO 80019Sold
- $532,035-- bd-- ba-- sqft21807 E 51st Dr, Aurora, CO 80019Sold
- $424,9992 bd2 ba1.5k sqft5171 N Quatar St, Aurora, CO 80019Sold
- $530,2282 bd2 ba1.5k sqft21825 E 51st Dr, Aurora, CO 80019Sold
A local agent can set up tours, give advice and negotiate with sellers.
Similar homes
- $445,0003 bd3 ba1.7k sqft20876 E 61st Drive, Aurora, CO 80019For Sale

 MLS ID #1620820, Liz Thompson, Compass - Denver. REcolorado as distributed by MLS GRID
 - $465,9904 bd3 ba1.9k sqft3927 N Rome Street, Aurora, CO 80019New Construction
 REcolorado as distributed by MLS GRID
 - $489,9004 bd4 ba2.3k sqft4863 Halifax Court, Denver, CO 80249For Sale
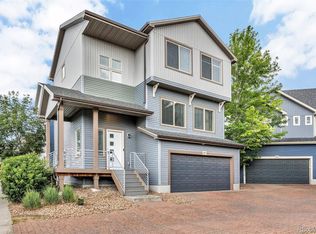 MLS ID #9910331, Jennifer Premac, Jennifer Premac, Individual Proprietor. REcolorado as distributed by MLS GRID
 - $400,0003 bd2 ba1.5k sqft5125 N Quemoy Street, Aurora, CO 80019For Sale
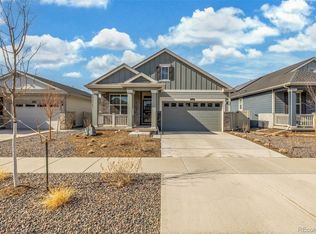 MLS ID #9297160, Roxane Webster, Keller Williams Advantage Realty LLC. REcolorado as distributed by MLS GRID
 - $537,0993 bd3 ba1.8k sqft21041 E 63rd Drive, Aurora, CO 80019New ConstructionMLS ID #2166285, Tom Ullrich, RE/MAX Professionals. REcolorado as distributed by MLS GRID
- $425,0002 bd3 ba1.4k sqft4032 N Quatar Court, Aurora, CO 80019For SaleMLS ID #4748350, Megan Lopez, Thrive Real Estate Group. REcolorado as distributed by MLS GRID
- $525,0004 bd2 ba1.7k sqft24544 E 37th Avenue, Aurora, CO 80019For SaleMLS ID #6834892, Eric Lumsden, RE/MAX Alliance. REcolorado as distributed by MLS GRID
- $505,0003 bd3 ba2.3k sqft19001 E 55Th Avenue, Denver, CO 80249For SaleMLS ID #8067852, Estela Alvidrez, Resident Realty South Metro. REcolorado as distributed by MLS GRID
- $515,0004 bd3 ba1.9k sqft27922 E 10th Drive, Aurora, CO 80018For SaleMLS ID #6962084, Courtney Bitner, NextHome Aspire. REcolorado as distributed by MLS GRID
- $499,9503 bd3 ba1.9k sqft806 White Crow St, Aurora, CO 80018For Sale
 MLS ID #6029471, Jose Falconett, Brokers Guild Real Estate. elevateMLS
 - $485,0003 bd2 ba1.5k sqft230 S Langdale Court, Aurora, CO 80018For SaleMLS ID #4368680, Stacy Boone Harrison, Angel Oak Realty Group LLC. REcolorado as distributed by MLS GRID
- $479,9004 bd4 ba1.9k sqft26168 E Maple Dr, Aurora, CO 80018For Sale
 MLS ID #1064871, Carolyn Kenney, HomeSmart. IRES as distributed by MLS GRID
 - $505,0003 bd3 ba2.7k sqft18043 E 107th Avenue, Commerce City, CO 80022For SaleMLS ID #6948607, Luis Silva, Luxe Realty, Inc.. REcolorado as distributed by MLS GRID
- $485,0003 bd2 ba1.5k sqft27884 E 9th Lane, Aurora, CO 80018For SaleMLS ID #5410297, Nick Gustafson, Coldwell Banker Realty 24. REcolorado as distributed by MLS GRID
- $499,0003 bd2 ba1.6k sqft27859 E 7th Place, Aurora, CO 80018For SaleMLS ID #8804050, Kathy Beidler, Realty One Group Premier Colorado. REcolorado as distributed by MLS GRID
- $429,9003 bd2 ba1.4k sqft5397 N Argonne Street, Denver, CO 80249For SaleMLS ID #7567175, Trelora Realty Team, Trelora Realty, Inc.. REcolorado as distributed by MLS GRID
- $539,0003 bd3 ba2.6k sqft4741 Ventura Street, Denver, CO 80249For SaleMLS ID #4558881, Sokhan Veunnasack, Brokers Guild Homes. REcolorado as distributed by MLS GRID
- $520,0003 bd2 ba1.8k sqft26984 E Archer Ave, Aurora, CO 80018For SaleMLS ID #1055086, Lisa Lovely, Coldwell Banker Realty-N Metro. IRES as distributed by MLS GRID
- $544,9004 bd3 ba2.2k sqft27104 E Archer Avenue, Aurora, CO 80018For SaleMLS ID #5682100, James Crocker, Crocker Realty, LLC. REcolorado as distributed by MLS GRID
- $539,9004 bd2 ba1.8k sqft141 S Quantock Street, Aurora, CO 80018For SaleMLS ID #4596206, Mike Thys, RE/MAX Professionals. REcolorado as distributed by MLS GRID
