Escape to the peace and quiet of country living with this charming 3-bedroom, 1-bath home situated on approximately 1.8 scenic acres on a corner lot. Offering the perfect blend of privacy and potential, this property has already seen several updates, leaving just the finishing touches for you to make it your own. A one-car garage is connected to the home by a convenient breezeway, offering easy access in all seasons. Inside, you'll find a functional layout with spacious living areas and plenty of natural light. The home features a spacious walk-up attic and a full basement, providing plenty of storage space. Laundry hook up is located upstairs and downstairs. Outside, the expansive 1.8-acre lot provides endless possibilities—whether you're dreaming of a large garden, workshop, recreational space, or simply enjoying the peaceful countryside views. If you're looking for an affordable home with character, acreage, and room to customize, this property is a must-see. Don't miss your chance to own a slice of country living with unlimited potential
Pending
Price cut: $10K (9/8)
$340,000
5164 Sudlersville Rd, Clayton, DE 19938
3beds
1,072sqft
Single Family Residence
Built in 1956
1.8 Acres Lot
$352,800 Zestimate®
$317/sqft
$-- HOA
What's special
Plenty of natural lightPeaceful countryside viewsSpacious walk-up atticCorner lot
- 38 days
- 98
- 3
Zillow last checked:
Listing updated:
Listed by:
Francis McMenamin 484-885-3822,
United Real Estate (484) 367-7727
Source: Bright MLS,MLS#: DEKT2049440
Facts & features
Interior
Bedrooms & bathrooms
- Bedrooms: 3
- Bathrooms: 1
- Full bathrooms: 1
- Main level bathrooms: 1
- Main level bedrooms: 3
Basement
- Area: 0
Heating
- Forced Air, Propane
Cooling
- Central Air, Natural Gas
Appliances
- Included: Gas Water Heater
- Laundry: Main Level, Lower Level, Hookup
Features
- Attic, Dining Area
- Flooring: Hardwood, Vinyl, Wood
- Basement: Connecting Stairway
- Has fireplace: No
Interior area
- Total structure area: 1,072
- Total interior livable area: 1,072 sqft
- Finished area above ground: 1,072
- Finished area below ground: 0
Property
Parking
- Total spaces: 1
- Parking features: Garage Faces Front, Asphalt, Attached, Driveway
- Attached garage spaces: 1
- Has uncovered spaces: Yes
- Details: Garage Sqft: 396
Accessibility
- Accessibility features: None
Features
- Levels: Two
- Stories: 2
- Pool features: None
- Has view: Yes
- View description: Panoramic, Trees/Woods, Garden
Lot
- Size: 1.8 Acres
Details
- Additional structures: Above Grade, Below Grade
- Parcel number: KH0004400020100000
- Zoning: AR
- Special conditions: Standard
Construction
Type & style
- Home type: SingleFamily
- Architectural style: Ranch/Rambler
- Property subtype: Single Family Residence
Materials
- Block
- Foundation: Brick/Mortar
- Roof: Shingle
Condition
- New construction: No
- Year built: 1956
Utilities & green energy
- Sewer: Holding Tank
- Water: Well
- Utilities for property: Cable Connected, Cable
Community & HOA
Community
- Subdivision: Devon Farms
HOA
- Has HOA: No
- Amenities included: None
- Services included: None
Location
- Region: Clayton
Financial & listing details
- Price per square foot: $317/sqft
- Tax assessed value: $280,200
- Annual tax amount: $1,174
- Date on market: 8/10/2026
- Listing agreement: Exclusive Right To Sell
- Listing terms: Conventional,FHA,VA Loan,Cash
- Ownership: Fee Simple
Estimated market value
$352,800
$335,000 - $370,000
$1,857/mo
Price history
| Date | Event | Price |
|---|---|---|
| 9/8/2026 | Pending sale | $340,000-2.9%$317/sqft |
Source:  Bright MLS #DEKT2049440 Report a problem Bright MLS #DEKT2049440 Report a problem | ||
| 8/11/2026 | Contingent | $350,000$326/sqft |
Source: Bright MLS #DEKT2049440 Report a problem | ||
| 8/10/2026 | Listed for sale | $350,000+100%$326/sqft |
Source: Bright MLS #DEKT2049440 Report a problem | ||
| 3/22/2021 | Sold | $175,000+9.4%$163/sqft |
Source: Public Record Report a problem | ||
| 8/15/2014 | Sold | $160,000$149/sqft |
Source: Public Record Report a problem | ||
Public tax history
| Year | Property taxes | Tax assessment |
|---|---|---|
| 2025 | $1,175 -0.6% | $280,200 |
| 2024 | $1,182 +61.8% | $280,200 +918.9% |
| 2023 | $731 +3.5% | $27,500 |
| 2022 | $706 +2% | $27,500 |
| 2021 | $692 +14.2% | $27,500 |
| 2020 | $606 -0.9% | $27,500 |
| 2019 | $612 0% | $27,500 |
| 2018 | $612 | $27,500 |
| 2017 | $612 -1.1% | $27,500 |
| 2016 | $618 -0.4% | $27,500 |
| 2015 | $621 +74.8% | $27,500 |
| 2014 | $355 | $27,500 |
| 2012 | -- | $27,500 |
| 2011 | -- | $27,500 |
| 2010 | -- | $27,500 -5.5% |
| 2009 | -- | $29,100 |
| 2008 | -- | $29,100 |
| 2007 | -- | $29,100 |
| 2005 | -- | $29,100 |
| 2004 | -- | $29,100 |
| 2002 | -- | $29,100 |
| 2001 | -- | $29,100 |
| 2000 | $39 | $29,100 |
Find assessor info on the county website
Monthly payment
Est. payment
Payment breakdown
Explore the cost of this home by adjusting the details. Changes won't be saved.Climate risks
Neighborhood: 19938
Nearby schools
Schools provided by the listing agent
- Elementary: Smyrna
- Middle: Smyrna
- High: Smyrna
- District: Smyrna
Source: Bright MLS. This data may not be complete. We recommend contacting the local school district to confirm school assignments for this home.
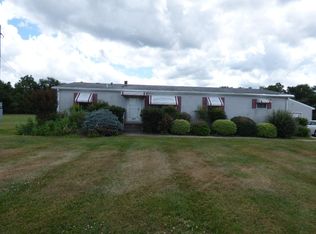
Similar homes
- $415,0003 bd1 ba1k sqftNone, Clayton, DE 19938For Sale

 MLS ID #DEKT2050524, Patricia Hawryluk, Tri-County Realty. Bright MLS
 - $364,9993 bd2 ba1.1k sqftNone Available, Smyrna, DE 19977For Sale
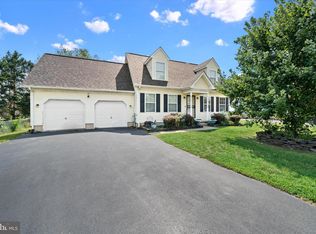 MLS ID #DEKT2048664, Daniel Richardson, Crown Homes Real Estate. Bright MLS
 - $399,9003 bd2 ba1.5k sqftNone, Smyrna, DE 19977For Sale
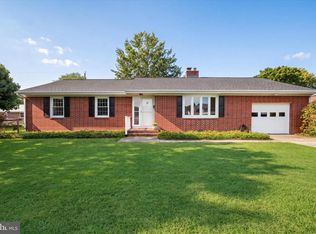 MLS ID #DEKT2050396, Ashley Lyon, Keller Williams Realty Central-Delaware. Bright MLS
 - $344,0003 bd2 ba1.4k sqftNone Available, Dover, DE 19901For Sale
 MLS ID #DEKT2048586, Ms. Temeka Mumford, Coldwell Banker Realty. Bright MLS
 - $397,0003 bd2 ba1.5k sqftNone, Dover, DE 19901For SaleMLS ID #DEKT2050412, Margaret Poisson, Century 21 Gold Key-Dover. Bright MLS
- $359,0002 bd2 ba1.2k sqftNone Available, Dover, DE 19904For SaleMLS ID #DEKT2050224, Dustin Oldfather, Compass. Bright MLS
- $420,0003 bd3 ba1.5k sqftNone, Dover, DE 19904For SaleMLS ID #DEKT2050220, Kate Lewis, Keller Williams Realty. Bright MLS
- $375,0002 bd2 ba1.4k sqft224 Ewingtown Rd, Church Hill, MD 21623For SaleMLS ID #MDQA2018258, Debbie Meikle, Doug Ashley Realtors, LLC. Bright MLS
- $347,5003 bd2 ba1.3k sqftNone Available, Smyrna, DE 19977For SaleMLS ID #DEKT2049620, Shirley Douglas, Tri-County Realty. Bright MLS
- $390,0003 bd2 ba1.5k sqftNone, Dover, DE 19901For SaleMLS ID #DEKT2050272, Shalini Sawhney, Burns & Ellis Realtors. Bright MLS
- $364,9003 bd3 ba1.4k sqftNone Available, Smyrna, DE 19977For SaleMLS ID #DEKT2050262, Felicia Enuha, Epique Realty. Bright MLS
- $299,9004 bd1 ba1.1k sqft210 Groff Rd, Millington, MD 21651For SaleMLS ID #MDQA2018268, Lori Sample, RE/MAX Chesapeake. Bright MLS
- $349,9003 bd2 ba1.3k sqftNone, Smyrna, DE 19977For SaleMLS ID #DEKT2048050, Stephanie Lehane, RE/MAX Eagle Realty. Bright MLS
- $369,9002 bd2 ba1.5k sqftNone, Smyrna, DE 19977For SaleMLS ID #DEKT2048880, Stephanie Lehane, RE/MAX Eagle Realty. Bright MLS
- $335,9003 bd1 ba1.5k sqftRanch 239, Felton, DE 19943For SaleMLS ID #DEKT2050072, Monica Hill, RE/MAX Associates-Wilmington. Bright MLS
- $399,9003 bd2 ba1.4k sqft409 Blackbird Station Rd, Townsend, DE 19734For SaleMLS ID #DENC2110564, Alex Martyn, Foraker Realty Co.. Bright MLS
- $390,0003 bd2 ba1.6k sqftNone Available, Dover, DE 19901For SaleMLS ID #DEKT2050304, Jeff Foust, Myers Realty. Bright MLS
- $275,0003 bd2 ba1.2k sqftNone Available, Dover, DE 19904For SaleMLS ID #DEKT2050258, Margaret Lewis, Myers Realty. Bright MLS
- $484,9003 bd2 ba1.2k sqftNone Available, Dover, DE 19904For SaleMLS ID #DEKT2045246, Mark Brumbaugh, Samson Properties of DE, LLC. Bright MLS
- $315,0003 bd2 ba1.3k sqftNone Available, Dover, DE 19901For SaleMLS ID #DEKT2049084, Pete Shade, Burns & Ellis Realtors. Bright MLS
