Nestled among the pine trees on 1.43 acres, this meticulously maintained and thoughtfully improved single-level 2021 Palm Harbor home offers 1,553 sq ft with 2 bedrooms, 2 baths, plus a 3rd bedroom/den/office. Inside, enjoy LVP flooring and carpet, while the light-filled great room features 9-ft walls, clerestory windows, vaulted ceilings, and a cozy wood stove. The kitchen offers a propane gas range, black appliances, breakfast bar, recessed lighting, and abundant cabinet and counter space. The spacious primary suite features a walk-in closet, dual vanity, and tiled walk-in shower. An impressive 864 sq ft detached shop/garage includes concrete floors, 200-amp service, 2 bays, loft, shelving, and attached carport/lean-to. Outside, enjoy covered porches, wraparound decking (covered & uncovered), raised garden beds, greenhouse/garden area, defensible space, and an updated circular chip-seal drive--a beautifully cared-for property with room to enjoy Central Oregon living.
Pending
$429,000
51646 Pine Loop Dr, La Pine, OR 97739
2beds
2baths
1,553sqft
Manufactured On Land, Manufactured Home
Built in 2021
1.43 Acres Lot
$425,800 Zestimate®
$276/sqft
$-- HOA
What's special
Updated circular chip-seal driveWalk-in closetDefensible spaceLight-filled great roomDual vanityVaulted ceilingsSpacious primary suite
- 51 days
- 44
- 0
Likely to sell faster than
Zillow last checked:
Listing updated:
Listed by:
Sunny in Bend 1% Realty 541-797-1031
Source: Oregon Datashare,MLS#: 220227410
Facts & features
Interior
Bedrooms & bathrooms
- Bedrooms: 2
- Bathrooms: 2
Heating
- Forced Air, Propane, Wood
Cooling
- None
Appliances
- Included: Dishwasher, Range, Range Hood, Refrigerator, Water Heater
Features
- Breakfast Bar, Built-in Features, Ceiling Fan(s), Double Vanity, Laminate Counters, Linen Closet, Open Floorplan, Primary Downstairs, Shower/Tub Combo, Solar Tube(s), Tile Shower, Vaulted Ceiling(s), Walk-In Closet(s)
- Flooring: Carpet, Vinyl
- Windows: Double Pane Windows, Skylight(s), Vinyl Frames
- Basement: None
- Has fireplace: Yes
- Fireplace features: Great Room, Wood Burning
- Common walls with other units/homes: No Common Walls,No One Above,No One Below
Interior area
- Total structure area: 1,553
- Total interior livable area: 1,553 sqft
Property
Parking
- Total spaces: 2
- Parking features: Detached, Detached Carport, Driveway, RV Access/Parking, Storage
- Garage spaces: 2
- Has carport: Yes
- Has uncovered spaces: Yes
Features
- Levels: One
- Stories: 1
- Patio & porch: Covered Deck, Deck, Front Porch, Side Porch, Wrap Around
- Has view: Yes
- View description: Forest, Neighborhood, Territorial
Lot
- Size: 1.43 Acres
- Features: Garden, Landscaped, Level, Native Plants, Wooded
Details
- Additional structures: Greenhouse, RV/Boat Storage, Shed(s), Storage, Workshop
- Parcel number: 141891
- Zoning description: RR10, WA
- Special conditions: Standard
- Horses can be raised: Yes
Construction
Type & style
- Home type: MobileManufactured
- Architectural style: Northwest,Ranch
- Property subtype: Manufactured On Land, Manufactured Home
Materials
- Foundation: Block, Pillar/Post/Pier, Slab, Stemwall
- Roof: Composition,Metal
Condition
- New construction: No
- Year built: 2021
Details
- Builder name: PALM HARBOR METOLIUS
Utilities & green energy
- Sewer: Alternative Treatment Tech System, Sand Filter
- Water: Well
Community & HOA
Community
- Security: Carbon Monoxide Detector(s), Smoke Detector(s)
- Subdivision: Ponderosa Pines East
HOA
- Has HOA: No
Location
- Region: La Pine
Financial & listing details
- Price per square foot: $276/sqft
- Tax assessed value: $334,000
- Annual tax amount: $2,168
- Date on market: 8/21/2026
- Cumulative days on market: 51 days
- Listing terms: Cash,Conventional,FHA,USDA Loan,VA Loan
- Inclusions: See inclusion List
- Exclusions: See Exclusion List
- Road surface type: Gravel
- Body type: Double Wide
Estimated market value
$425,800
$405,000 - $447,000
Not available
Price history
| Date | Event | Price |
|---|---|---|
| 8/30/2026 | Pending sale | $429,000$276/sqft |
Source:  Oregon Datashare #220227410 Report a problem Oregon Datashare #220227410 Report a problem | ||
| 8/21/2026 | Listed for sale | $429,000+382%$276/sqft |
Source: Oregon Datashare #220227410 Report a problem | ||
| 10/12/2007 | Sold | $89,000$57/sqft |
Source: Public Record Report a problem | ||
Public tax history
| Year | Property taxes | Tax assessment |
|---|---|---|
| 2025 | $2,169 +4% | $118,750 +3% |
| 2024 | $2,085 +5.5% | $115,300 +6.1% |
| 2023 | $1,977 +8.7% | $108,690 |
| 2022 | $1,819 +712.5% | $108,690 +678.6% |
| 2021 | $224 | $13,960 |
| 2020 | -- | $13,960 +6% |
| 2019 | $208 | $13,170 |
| 2018 | $208 +2.5% | $13,170 +3% |
| 2017 | $203 +11.3% | $12,790 +3% |
| 2016 | $182 | $12,420 +3% |
| 2015 | $182 +5.6% | $12,060 +3% |
| 2014 | $173 | $11,710 |
Find assessor info on the county website
Monthly payment
Climate risks
Neighborhood: 97739
Nearby schools
Schools provided by the listing agent
- Elementary: LaPine Elem
- Middle: LaPine Middle
- High: LaPine Sr High
Source: Oregon Datashare. This data may not be complete. We recommend contacting the local school district to confirm school assignments for this home.
- $216,700-- bd-- ba-- sqft51660 Pine Loop Dr, La Pine, OR 97739Off Market
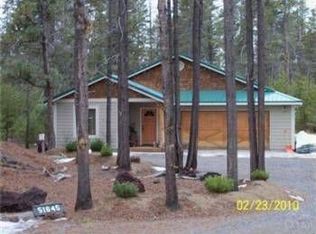
- $522,6003 bd2 ba1.7k sqft51645 Dorrance Meadow Rd, La Pine, OR 97739Off Market
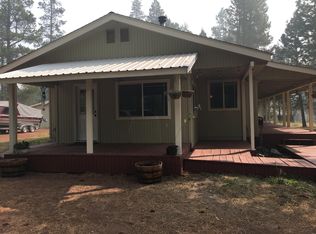
- $502,7003 bd2 ba1.6k sqft51636 Pine Loop Dr, La Pine, OR 97739Off Market
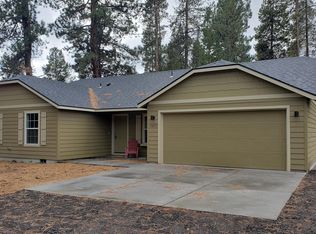
- $487,0004 bd2 ba1.6k sqft51635 Dorrance Meadow Rd, La Pine, OR 97739Off Market
Similar homes
- $439,0003 bd2 ba1.7k sqft15639 Deedon Ln, La Pine, OR 97739For Sale

 MLS ID #220226438, Molly L Wilkes, La Pine Realty. Oregon Datashare
 - $430,0003 bd2 ba1.9k sqft50858 Fawn Loop, La Pine, OR 97739For Sale
 MLS ID #220228047, Stacey Sebastian, Sunny in Bend 1% Realty. Oregon Datashare
 - $401,0003 bd2 ba2.1k sqft15944 Woodchip Ln, La Pine, OR 97739For Sale
 MLS ID #220228512, Claire Donohoe, Stellar Realty Northwest. Oregon Datashare
 - $439,0003 bd1 ba1.2k sqft51432 Jory Rd, La Pine, OR 97739For Sale
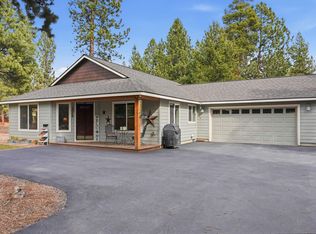 MLS ID #220217354, Kevin Laue, Varsity Real Estate. Oregon Datashare
 - $375,0002 bd2 ba1.3k sqft52900 Sunrise Blvd, La Pine, OR 97739For SaleMLS ID #220209470, Derek Manasco, Real Broker. Oregon Datashare
- $425,0003 bd2 ba1.5k sqft11980 Burlwood Dr, La Pine, OR 97739For SaleMLS ID #220224281, Maralin F Baidenmann, John L Scott Bend. Oregon Datashare
- $489,0003 bd2 ba1.6k sqft51992 Dorrance Meadow Rd, La Pine, OR 97739For SaleMLS ID #220218460, Justin Fairbanks, Weichert, Realtors-Norwest. Oregon Datashare
- $412,9003 bd2 ba1.5k sqft15957 Sparks Dr, La Pine, OR 97739For SaleMLS ID #220206791, Andrew Scott Ellis, High Desert Realty, LLC. Oregon Datashare
- $499,9003 bd3 ba2.2k sqft16760 Pine Pl, La Pine, OR 97739For SaleMLS ID #220225964, Molly L Wilkes, La Pine Realty. Oregon Datashare
- $460,0004 bd2 ba1.8k sqft12234 Alderwood Dr, La Pine, OR 97739For SaleMLS ID #220225091, Jaynee Beck, Bend Premier Real Estate LLC. Oregon Datashare
- $409,0003 bd3 ba1.7k sqft51324 Evans Way, La Pine, OR 97739For SaleMLS ID #220226358, Theresa Buxton, La Pine Realty. Oregon Datashare
- $499,0003 bd2 ba1.7k sqft151772 Beal Rd, La Pine, OR 97739For SaleMLS ID #220222273, Andrea Rae Palle, Keller Williams Realty Central Oregon. Oregon Datashare
- $499,0003 bd2 ba1.4k sqft16213 5th St, La Pine, OR 97739For SaleMLS ID #220227428, Megan Leann Powers, Brand Realty, LLC. Oregon Datashare
- $463,0003 bd2 ba1.2k sqft16024 Leona Ln, La Pine, OR 97739For SaleMLS ID #220222541, Jaclyn Oakland, Cascade Hasson SIR. Oregon Datashare
- $349,0003 bd2 ba1.5k sqft16240 Lava Dr, La Pine, OR 97739For SaleMLS ID #220225998, Anna Luttrell, Sunriver Realty. Oregon Datashare
- $420,0003 bd2 ba1.6k sqft16429 Betty Ct, La Pine, OR 97739For SaleMLS ID #220226988, Rosann Marie Garza, High Desert Realty, LLC. Oregon Datashare
- $499,9903 bd2 ba1.2k sqft15775 Twin Dr, La Pine, OR 97739For SaleMLS ID #220225206, Andrew Scott Ellis, High Desert Realty, LLC. Oregon Datashare
- $449,0003 bd3 ba1.7k sqft51379 Apache Tears Ct, La Pine, OR 97739For SaleMLS ID #220222820, Saihong Wang, Windermere Realty Trust. Oregon Datashare
- $539,0003 bd2 ba1.7k sqft51343 Mitchell Rd, La Pine, OR 97739For SaleMLS ID #220223813, Carol Swendsen, Cascade Hasson SIR. Oregon Datashare
